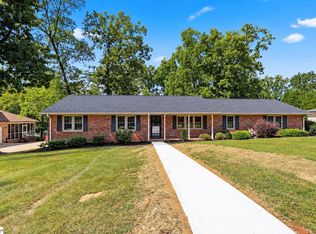
Tucked away, yet close to everything! Set on nearly 2 acres with a gated driveway, 48 Crestline Road offers a rare combination of privacy, character, space and convenience—all priced under $500,000. Dating to the 1950s and substantially expanded and renovated in the 1970s, this distinctive home offers approximately 3,000 square feet, 4 bedrooms and 3 full baths. Hardwood floors, a wood burning fireplace and spacious gathering areas create a warm, creative, artist-inspired feel that’s anything but cookie-cutter. A dramatic oversized picture window overlooks the wooded grounds, bringing nature indoors and providing a wonderful vantage point for watching deer, birds and other wildlife. Designed for indoor and outdoor entertaining, the home features generous living spaces, a covered front porch, patios, mature landscaping and expansive grounds. An unfinished basement provides additional storage, walk-in cedar closet, workshop, studio or hobby space. Despite its private setting, the property is exceptionally convenient to Furman University, downtown Greenville and Travelers Rest.
For sale
$490,000
48 Crestline Rd, Greenville, SC 29609
4beds
3,042sqft
Single Family Residence, Residential
Built in ----
1.6 Acres Lot
$470,400 Zestimate®
$161/sqft
$-- HOA
What's special
Wood burning fireplaceCovered front porchGenerous living spacesOverlooks the wooded groundsExpansive groundsHardwood floorsSpacious gathering areas
- 1 day
- 629
- 86
Likely to sell faster than
Zillow last checked:
Listing updated:
Listed by:
Mandy Chapman-Crain 833-523-7866,
Ladston Premier Properties,
Kevin Jones,
Ladston Premier Properties
Source: Greater Greenville AOR,MLS#: 1606203
Facts & features
Interior
Bedrooms & bathrooms
- Bedrooms: 4
- Bathrooms: 3
- Full bathrooms: 3
- Main level bathrooms: 3
- Main level bedrooms: 4
Rooms
- Room types: Laundry, Other/See Remarks, Unfinished Space
Primary bedroom
- Area: 288
- Dimensions: 18 x 16
Bedroom 2
- Area: 196
- Dimensions: 14 x 14
Bedroom 3
- Area: 169
- Dimensions: 13 x 13
Bedroom 4
- Area: 144
- Dimensions: 12 x 12
Primary bathroom
- Level: Main
Dining room
- Area: 256
- Dimensions: 16 x 16
Family room
- Area: 696
- Dimensions: 29 x 24
Kitchen
- Length: 15
Living room
- Area: 360
- Dimensions: 24 x 15
Heating
- Propane
Cooling
- Electric
Appliances
- Included: Dishwasher, Disposal, Oven, Electric Oven, Gas Oven, Electric Water Heater
- Laundry: In Basement, Walk-in, Laundry Room
Features
- Ceiling Fan(s), Split Floor Plan, Pantry
- Flooring: Ceramic Tile, Wood, Concrete
- Basement: Partial,Unfinished,Interior Entry
- Number of fireplaces: 1
- Fireplace features: Wood Burning
Interior area
- Total interior livable area: 3,042 sqft
Property
Parking
- Parking features: None, Driveway, Parking Pad, Paved
- Has uncovered spaces: Yes
Features
- Levels: 1+Basement
- Stories: 1
- Patio & porch: Patio, Front Porch, Rear Porch
Lot
- Size: 1.6 Acres
- Dimensions: 372 x 179 x 13 x 155 x 280 x 20 x 53
- Features: Sloped, 1 - 2 Acres
- Topography: Level,Steep
Details
- Parcel number: 0448.0002011.00
Construction
Type & style
- Home type: SingleFamily
- Architectural style: Ranch,Traditional,Other
- Property subtype: Single Family Residence, Residential
Materials
- Wood Siding
- Foundation: Basement
- Roof: Composition
Utilities & green energy
- Sewer: Septic Tank
- Water: Public
- Utilities for property: Cable Available
Community & HOA
Community
- Features: None
- Subdivision: None
HOA
- Has HOA: No
- Services included: None
Location
- Region: Greenville
Financial & listing details
- Price per square foot: $161/sqft
- Tax assessed value: $524,210
- Annual tax amount: $1,651
- Date on market: 10/9/2026
Estimated market value
$470,400
$447,000 - $494,000
$2,866/mo
Price history
| Date | Event | Price |
|---|---|---|
| 10/9/2026 | Listed for sale | $490,000+243.9%$161/sqft |
Source:  Greater Greenville AOR #1606203 Report a problem Greater Greenville AOR #1606203 Report a problem | ||
| 7/17/2015 | Sold | $142,500+1.9%$47/sqft |
Source: Greater Greenville AOR #1297524 Report a problem | ||
| 3/26/2015 | Listed for sale | $139,900+170.5%$46/sqft |
Source: Amal Yeargin Realty Inc #1297524 Report a problem | ||
| 5/7/2014 | Sold | $51,722$17/sqft |
Source: Public Record Report a problem | ||
Public tax history
| Year | Property taxes | Tax assessment |
|---|---|---|
| 2025 | $1,651 +8.2% | $221,250 +15% |
| 2024 | $1,526 -0.9% | $192,400 |
| 2023 | $1,539 +2.7% | $192,400 |
| 2022 | $1,499 0% | $192,400 |
| 2021 | $1,500 +11.9% | $192,400 +15% |
| 2020 | $1,340 +2.7% | $167,310 |
| 2019 | $1,305 +5.2% | $167,310 |
| 2018 | $1,241 | $167,310 +2400.9% |
| 2017 | $1,241 | $6,690 -95.7% |
| 2016 | $1,241 +16.2% | $154,910 |
| 2015 | $1,067 -39.3% | $154,910 -18% |
| 2014 | $1,759 -0.8% | $188,920 |
| 2013 | $1,773 +4.9% | $188,920 |
| 2012 | $1,691 | -- |
| 2011 | $1,691 +0.2% | -- |
| 2010 | $1,688 | -- |
| 2009 | -- | -- |
| 2008 | -- | -- |
| 2007 | -- | -- |
| 2006 | -- | -- |
| 2005 | -- | -- |
| 2004 | -- | -- |
| 2003 | -- | -- |
| 2002 | -- | -- |
| 2001 | -- | -- |
| 2000 | -- | -- |
Find assessor info on the county website
Monthly payment
Est. payment
Payment breakdown
Explore the cost of this home by adjusting the details. Changes won't be saved.Climate risks
Neighborhood: 29609
Nearby schools
Schools provided by the listing agent
- Elementary: Duncan Chapel
- Middle: Lakeview
- High: Travelers Rest
Source: Greater Greenville AOR. This data may not be complete. We recommend contacting the local school district to confirm school assignments for this home.
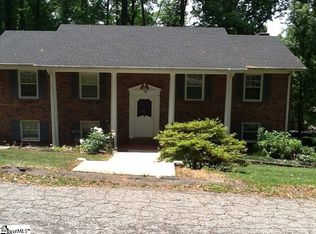
Similar homes
- $499,9993 bd2 ba1.9k sqft5 Crestline Rd, Greenville, SC 29609For Sale
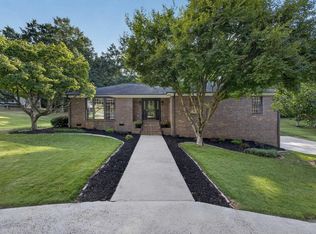 MLS ID #1605556, Todd Graham, Carolina Moves, LLC. Greater Greenville AOR
 - $525,0003 bd3 ba2.1k sqft210 Bromsgrove Dr, Greenville, SC 29609For Sale
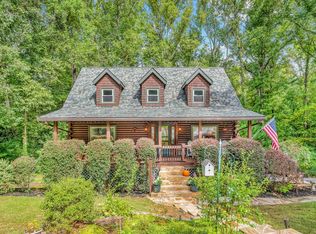 MLS ID #1605895, Rhonda Porter, Coldwell Banker Caine Real Est. Greater Greenville AOR
 - $460,0004 bd2 ba1.8k sqft2819 Poinsett Hwy, Greenville, SC 29609For Sale
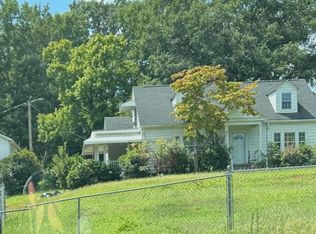 MLS ID #1602760, Pritpal Kaura, Keller Williams Grv Upst. Greater Greenville AOR
 - $465,0003 bd2 ba1.9k sqft7 Norwich Dr, Greenville, SC 29609For Sale
 MLS ID #1605552, Amy Stone, Real Broker Gvl, LLC. Greater Greenville AOR
