This home is a rare gem for sure. New plumbing, new wiring, new paint, new flooring, new light fixtures, new appliances, new countertops....what else? With a great 30x30 shop with an enclosed lean to and an open lean to, and a wonderful front porch with plenty of space to enjoy the beautiful scenery, you won't ever want to leave. This floor plan is great in that if flows nicely and offers the laundry off the primary bedroom for convenience. The instant water heater is great as well as the stainless appliances too. There is plenty of cabinets in the spacious kitchen and you will love the butcher block countertops as well. This home is one to really consider for sure.
Under contract
$259,000
48 Rockvale Rd, Union Grove, AL 35175
4beds
1,776sqft
Single Family Residence
Built in 1959
1 Acres Lot
$253,300 Zestimate®
$146/sqft
$-- HOA
What's special
New paintNew flooringInstant water heaterNew countertopsButcher block countertopsNew light fixturesNew appliances
- 21 days
- 800
- 88
Likely to sell faster than
Zillow last checked:
Listing updated:
Listed by:
Brenda King 256-550-2101,
Re/Max Heritage
Source: ValleyMLS,MLS#: 21930758
Facts & features
Interior
Bedrooms & bathrooms
- Bedrooms: 4
- Bathrooms: 2
- Full bathrooms: 2
Rooms
- Room types: Master Bedroom, Living Room, Bedroom 2, Bedroom 3, Kitchen, Bedroom 4, Bedroom, Laundry, Bathroom 2, Bath:Full, Master Bathroom, Bath:GuestFull
Primary bedroom
- Features: Crown Molding, Smooth Ceiling, LVP
- Level: First
- Area: 154
- Dimensions: 11 x 14
Bedroom 2
- Features: Crown Molding, Smooth Ceiling, LVP Flooring
- Level: First
- Area: 120
- Dimensions: 10 x 12
Bedroom 3
- Features: Crown Molding, Smooth Ceiling, LVP
- Level: First
- Area: 110
- Dimensions: 10 x 11
Bedroom 4
- Features: Crown Molding, Smooth Ceiling, LVP
- Level: First
- Area: 132
- Dimensions: 11 x 12
Bathroom 1
- Features: Smooth Ceiling, LVP
- Level: First
- Area: 45
- Dimensions: 5 x 9
Bathroom 2
- Features: Crown Molding, Double Vanity, Smooth Ceiling, LVP
- Level: First
- Area: 55
- Dimensions: 5 x 11
Kitchen
- Features: Smooth Ceiling, LVP
- Level: First
- Area: 209
- Dimensions: 11 x 19
Living room
- Features: Crown Molding, Smooth Ceiling, LVP
- Level: First
- Area: 234
- Dimensions: 13 x 18
Laundry room
- Features: Crown Molding, Smooth Ceiling, LVP
- Level: First
- Area: 54
- Dimensions: 6 x 9
Heating
- Central 1
Cooling
- Central 1
Appliances
- Included: Range, Dishwasher, Microwave, Refrigerator, Tankless Water Heater
Features
- Basement: Crawl Space
- Has fireplace: No
- Fireplace features: None
Interior area
- Total interior livable area: 1,776 sqft
Video & virtual tour
Property
Parking
- Total spaces: 1
- Parking features: Carport, Attached Carport, Covered, Driveway-Gravel
- Carport spaces: 1
Features
- Levels: One
- Stories: 1
- Patio & porch: Covered Porch, Front Porch
Lot
- Size: 1 Acres
Details
- Parcel number: 0309320000026.000
Construction
Type & style
- Home type: SingleFamily
- Architectural style: Ranch,Traditional
- Property subtype: Single Family Residence
Condition
- New construction: No
- Year built: 1959
Utilities & green energy
- Sewer: Septic Tank
- Water: Public
Community & HOA
Community
- Subdivision: Metes And Bounds
HOA
- Has HOA: No
Location
- Region: Union Grove
Financial & listing details
- Price per square foot: $146/sqft
- Tax assessed value: $139,400
- Annual tax amount: $575
- Date on market: 10/2/2026
Estimated market value
$253,300
$241,000 - $266,000
$1,660/mo
Price history
| Date | Event | Price |
|---|---|---|
| 10/17/2026 | Contingent | $259,000$146/sqft |
Source:  ValleyMLS #21930758 Report a problem | ||
| 10/2/2026 | Listed for sale | $259,000+107.2%$146/sqft |
Source: ValleyMLS #21930758 Report a problem | ||
| 4/6/2026 | Sold | $125,000+59.2%$70/sqft |
Source: ValleyMLS #21911872 Report a problem | ||
| 2/7/2013 | Sold | $78,500+169.8%$44/sqft |
Source: Agent Provided Report a problem | ||
| 3/28/2012 | Sold | $29,100$16/sqft |
Source: Agent Provided Report a problem | ||
Public tax history
| Year | Property taxes | Tax assessment |
|---|---|---|
| 2025 | $575 +18.7% | $15,320 +7% |
| 2024 | $484 +5.2% | $14,320 +4.7% |
| 2023 | $460 -53.7% | $13,680 -48.4% |
| 2022 | $995 | $26,520 +114.9% |
| 2021 | -- | $12,340 +16.9% |
| 2020 | -- | $10,560 +6.5% |
| 2017 | -- | $9,920 +16.2% |
| 2015 | -- | $8,540 +9.8% |
| 2014 | -- | $7,780 |
| 2013 | -- | $7,780 +2.1% |
| 2012 | -- | $7,620 |
| 2011 | -- | $7,620 |
| 2010 | -- | $7,620 |
| 2009 | -- | $7,620 +29.6% |
| 2004 | -- | $5,880 +10.9% |
| 2003 | -- | $5,300 |
| 2002 | $146 | $5,300 |
Find assessor info on the county website
Monthly payment
Est. payment
Payment breakdown
Explore the cost of this home by adjusting the details. Changes won't be saved.Climate risks
Neighborhood: 35175
Nearby schools
Schools provided by the listing agent
- Elementary: Brindlee Elem School
- Middle: Brindlee Mtn Midd School
- High: Brindlee Mtn High School
Source: ValleyMLS. This data may not be complete. We recommend contacting the local school district to confirm school assignments for this home.

Similar homes
- $224,9003 bd2 ba1.5k sqft495 Mill Bluff Rd, Union Grove, AL 35175For Sale
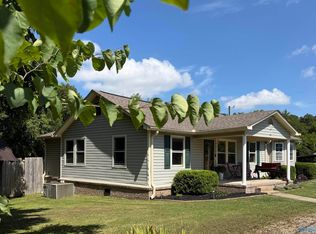 MLS ID #21931076, Regina James. ValleyMLS
- $249,9003 bd2 ba1.4k sqft237 Deer Trl, Union Grove, AL 35175New Construction
 MLS ID #21928722, Trenten Hammond. ValleyMLS
- $324,9003 bd4 ba2.5k sqft2574 Union Chapel Rd, Union Grove, AL 35175For Sale
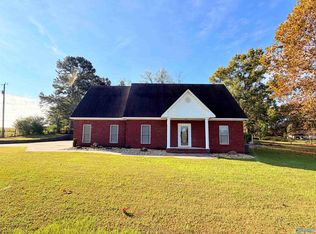 MLS ID #21930866, Brenda King. ValleyMLS
- $259,0003 bd2 ba1.5k sqft4324 Eddy Scant City Rd, Arab, AL 35016New Construction
 MLS ID #21931172, Evan Holland. ValleyMLS
- $240,0005 bd3 ba2.4k sqft1928 County Road 1714, Cullman, AL 35058For Sale
 MLS ID #21467617, Steven Koleno, Beycome Brokerage Realty. GALMLS
