Come see this recently updated 5 bedroom, 3.5 bath home in wonderful Foxport subdivision! Located in a cul-de-sac & walking distance to lake Murray Elementary. Lots of lighting and ample space for parents and kiddos to spread out but still be close. And the back yard? It's HUGE!! With a pool too!!! Master on the main level with a massive walk-in closet and a master bath easily big enough for two in the morning rush. Need a little more privacy? Theres a half bath just outside the master bedroom door in the hallway. Upstairs the kids can play all day in the media/play room and you may forget they're there.Remember the back yard? You could play football out there. Seriously.The pictures make it seem big because it IS! And don't worry about the privacy fence the entire thing was just replaced and it lookS BEAUTIFUL!My sellers will also tell you that they LOVE their neighbors and hated to leave. This home was known as the Halloween House and the cul-de-sac is a big party during the holidays in case you want to continue the tradition...Oh yes, the rest of the house. The kitchen has a nice open feel with an eat-in bay window area off the great room where you can enjoy the gas fireplace in the winter. Since the home faces south/southeast this allows for afternoon shade on the back patio. A perfect place to enjoy a book in a hammock or entertain some friends by the pool.The vibe here is relaxation so come prepared and plan to stay a while. Disclaimer: CMLS has not reviewed and, therefore, does not endorse vendors who may appear in listings.
For sale
Price cut: $12K (10/23)
$361,000
48 Rustyred Ct, Chapin, SC 29036
5beds
3,000sqft
Single Family Residence
Built in 2006
0.3 Acres Lot
$358,700 Zestimate®
$120/sqft
$31/mo HOA
What's special
Located in a cul-de-sacLots of lightingMassive walk-in closet
- 45 days
- 616
- 62
Zillow last checked:
Listing updated:
Listed by:
Mark Mozingo,
Keller Williams Realty
Source: Consolidated MLS,MLS#: 642731
Facts & features
Interior
Bedrooms & bathrooms
- Bedrooms: 5
- Bathrooms: 4
- Full bathrooms: 3
- 1/2 bathrooms: 1
- Partial bathrooms: 1
- Main level bathrooms: 2
Primary bedroom
- Features: Double Vanity, Tub-Garden, Bath-Private, Separate Shower, Walk-In Closet(s), Ceiling Fan(s), Separate Water Closet
- Level: Main
Bedroom 2
- Features: Bath-Shared, Tub-Shower, Ceiling Fan(s), Closet-Private
- Level: Second
Bedroom 3
- Features: Bath-Shared, Tub-Shower, Ceiling Fan(s), Closet-Private
- Level: Second
Bedroom 4
- Features: Bath-Shared, Tub-Shower, Ceiling Fan(s), Closet-Private
- Level: Second
Bedroom 5
- Features: Bath-Shared, Tub-Shower, Ceiling Fan(s), Closet-Private
- Level: Second
Dining room
- Features: Area
- Level: Main
Great room
- Level: Main
Kitchen
- Features: Bar, Bay Window, Eat-in Kitchen, Fireplace, Kitchen Island, Granite Counters, Backsplash-Tiled, Cabinets-Painted, Recessed Lighting
- Level: Main
Heating
- Heat Pump 1st Lvl, Heat Pump 2nd Lvl
Cooling
- Heat Pump 1st Lvl, Heat Pump 2nd Lvl
Appliances
- Included: Free-Standing Range, Smooth Surface, Dishwasher, Disposal, Refrigerator, Microwave Above Stove, Tankless Water Heater
- Laundry: Heated Space, Mud Room, Utility Room, Main Level
Features
- Ceiling Fan(s)
- Flooring: Luxury Vinyl, Carpet
- Doors: French Doors
- Windows: Bay Window(s)
- Has basement: No
- Attic: Storage,Pull Down Stairs
- Number of fireplaces: 1
- Fireplace features: Gas Log-Natural
Interior area
- Total structure area: 3,000
- Total interior livable area: 3,000 sqft
Property
Parking
- Total spaces: 2
- Parking features: Garage Door Opener
- Attached garage spaces: 2
Features
- Stories: 2
- Patio & porch: Deck, Patio
- Exterior features: Gutters - Full
- Has private pool: Yes
- Fencing: Privacy,Rear Only Wood
Lot
- Size: 0.3 Acres
- Dimensions: 40 x 177 x 164 x 103
- Features: Cul-De-Sac
Details
- Parcel number: 015060227
Construction
Type & style
- Home type: SingleFamily
- Architectural style: Traditional
- Property subtype: Single Family Residence
Materials
- Brick-Partial-AbvFound, Vinyl
- Foundation: Slab
Condition
- New construction: No
- Year built: 2006
Utilities & green energy
- Sewer: Public Sewer
- Water: Public
- Utilities for property: Cable Available, Electricity Connected
Community & HOA
Community
- Subdivision: FOXPORT
HOA
- Has HOA: Yes
- Services included: Common Area Maintenance, Street Light Maintenance
- HOA fee: $375 annually
Location
- Region: Chapin
Financial & listing details
- Price per square foot: $120/sqft
- Tax assessed value: $200,200
- Annual tax amount: $1,712
- Date on market: 9/10/2026
- Listing agreement: Exclusive Right To Sell
- Road surface type: Paved
Estimated market value
$358,700
$341,000 - $377,000
$2,616/mo
Price history
| Date | Event | Price |
|---|---|---|
| 10/23/2026 | Price change | $361,000-3.2%$120/sqft |
Source:  Consolidated MLS #642731 Report a problem Consolidated MLS #642731 Report a problem | ||
| 9/10/2026 | Listed for sale | $373,000+86.5%$124/sqft |
Source: Consolidated MLS #642731 Report a problem | ||
| 11/2/2016 | Sold | $200,000-7.4%$67/sqft |
Source: Public Record Report a problem | ||
| 9/15/2016 | Listed for sale | $215,900-1.8%$72/sqft |
Source: RE/MAX Real Estate Consultants #409333 Report a problem | ||
| 8/19/2015 | Listing removed | $219,900$73/sqft |
Source: RE/MAX REAL ESTATE CONSULTANTS #375238 Report a problem | ||
| 5/31/2015 | Listed for sale | $219,900$73/sqft |
Source: RE/MAX REAL ESTATE CONSULTANTS #375238 Report a problem | ||
| 5/30/2015 | Pending sale | $219,900$73/sqft |
Source: RE/MAX REAL ESTATE CONSULTANTS #375238 Report a problem | ||
| 5/8/2015 | Price change | $219,900-2.3%$73/sqft |
Source: RE/MAX REAL ESTATE CONSULTANTS #375238 Report a problem | ||
| 4/10/2015 | Listed for sale | $225,000+2.3%$75/sqft |
Source: RE/MAX Real Estate Consultants #375238 Report a problem | ||
| 6/12/2014 | Listing removed | $219,900$73/sqft |
Source: RE/MAX REAL ESTATE CONSULTANTS #351888 Report a problem | ||
| 4/8/2014 | Listed for sale | $219,900-4.3%$73/sqft |
Source: RE/MAX Real Estate Consultants #351888 Report a problem | ||
| 6/2/2010 | Listing removed | $229,900$77/sqft |
Source: Exit Midlands Realty #245006 Report a problem | ||
| 5/24/2009 | Listed for sale | $229,900-4.2%$77/sqft |
Source: EXIT Midlands Realty #245006 Report a problem | ||
| 1/22/2009 | Listing removed | $239,900$80/sqft |
Source: Century 21 #227716 Report a problem | ||
| 9/3/2008 | Listed for sale | $239,900$80/sqft |
Source: Century 21 #227716 Report a problem | ||
Public tax history
| Year | Property taxes | Tax assessment |
|---|---|---|
| 2022 | $1,712 -0.7% | $8,010 |
| 2021 | $1,724 -4.3% | $8,010 |
| 2020 | $1,802 +1% | $8,010 |
| 2019 | $1,783 +12.9% | $8,010 +0.1% |
| 2018 | $1,580 | $8,000 |
| 2017 | $1,580 +2.6% | $8,000 -2.1% |
| 2016 | $1,539 -71.8% | $8,170 -33.4% |
| 2015 | $5,449 -0.1% | $12,260 -94% |
| 2014 | $5,454 +3.9% | $204,300 +2400.6% |
| 2013 | $5,250 | $8,170 -1.2% |
| 2012 | -- | $8,270 |
| 2011 | -- | $8,270 |
| 2010 | -- | $8,270 |
| 2009 | -- | $8,270 +0.9% |
| 2008 | -- | $8,200 |
| 2007 | -- | $8,200 |
Find assessor info on the county website
Monthly payment
Est. payment
Payment breakdown
Explore the cost of this home by adjusting the details. Changes won't be saved.Climate risks
Neighborhood: 29036
Nearby schools
Schools provided by the listing agent
- Elementary: Lake Murray Elementary
- Middle: Spring Hill
- High: Chapin
- District: Lexington/Richland Five
Source: Consolidated MLS. This data may not be complete. We recommend contacting the local school district to confirm school assignments for this home.
Similar homes
- $339,9005 bd3 ba2.4k sqft157 Wingspan Way, Chapin, SC 29036For Sale
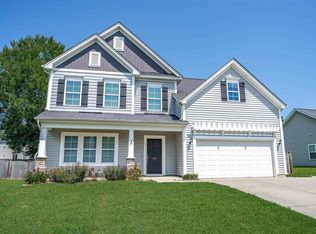 MLS ID #640663, Matt Shealy. Consolidated MLS
 - $420,0004 bd4 ba3.3k sqft181 Palm St, Chapin, SC 29036For Sale
 MLS ID #642432, Debbie McIver. Consolidated MLS
 - $350,0004 bd3 ba2.2k sqft120 Hope Trace Way, Irmo, SC 29063For Sale
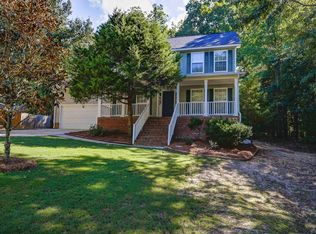 MLS ID #642510, Janet Reynolds. Consolidated MLS
 - $240,0004 bd3 ba1.8k sqft305 Cutter Ct, Chapin, SC 29036For Sale
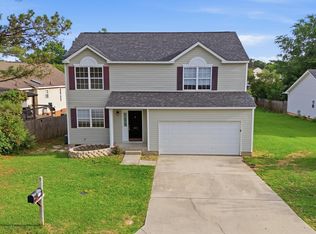 MLS ID #645253, Heather Tiedman. Consolidated MLS
