If you've been looking for a bungalow that feels fresh, functional, and easy to settle into, this Strathcona Park home offers a lot to love. Set on a quiet lot backing onto green space, it combines an updated interior with private, relaxed outdoor spaces that feel ready for everyday life. The bright, comfortable main floor features 3 bedrooms, including a primary suite with a 3-piece ensuite and direct access to the back deck and garden. The living and dining areas flow together around a brick-faced wood-burning fireplace, while the updated kitchen is filled with natural light from multiple windows and a bay-window breakfast nook. New flooring, baseboards, paint, light fixtures, and countertops give the home a clean, refreshed feel. The recently finished basement adds valuable flexibility for movie nights, hobbies, a home office, or extra family space. Outside, enjoy a sunny front porch and yard, plus a vinyl-wrapped back deck, perfect for quiet evenings or family gatherings. Recent updates include the house roof in 2025, the garage roof in 2021, and the furnace and hot water tank in 2017. Central A/C, vinyl windows, an oversized single detached garage, and a large driveway complete the package. With parks, pathways, schools, shopping, transit, and quick access to downtown and routes west, this is a move-in-ready home in one of Calgary's most established southwest communities.
For sale
C$624,900
48 SE Strathclair Rise SW, Calgary, AB T3H 1G4
3beds
1,154sqft
Single Family Residence
Built in 1979
4,791 Square Feet Lot
$-- Zestimate®
C$541/sqft
C$-- HOA
What's special
Updated interiorPrivate relaxed outdoor spacesBright comfortable main floorBrick-faced wood-burning fireplaceBay-window breakfast nookVinyl windowsOversized single detached garage
- 4 hours
- 7
- 2
Zillow last checked:
Listing updated:
Listed by:
Jad Chawl-Snan, Associate,
Re/Max Complete Realty
Source: courtesy of Pillar9 System,MLS®#: A2350267 Originating MLS®#: Calgary
Facts & features
Interior
Bedrooms & bathrooms
- Bedrooms: 3
- Bathrooms: 3
- Full bathrooms: 2
- 1/2 bathrooms: 1
Other
- Level: Main
- Dimensions: 11`0" x 12`3"
Bedroom
- Level: Main
- Dimensions: 13`6" x 8`11"
Bedroom
- Level: Main
- Dimensions: 10`2" x 8`5"
Other
- Level: Main
- Dimensions: 4`11" x 7`2"
Other
- Level: Lower
- Dimensions: 3`3" x 6`6"
Other
- Level: Main
- Dimensions: 5`6" x 7`2"
Bonus room
- Level: Lower
- Dimensions: 8`1" x 12`5"
Dining room
- Level: Main
- Dimensions: 11`0" x 7`11"
Game room
- Level: Lower
- Dimensions: 25`8" x 44`8"
Kitchen
- Level: Main
- Dimensions: 11`7" x 13`4"
Laundry
- Level: Lower
- Dimensions: 7`8" x 9`6"
Living room
- Level: Main
- Dimensions: 12`6" x 16`2"
Heating
- High Efficiency, Fireplace(s), Forced Air, Natural Gas
Cooling
- Central Air
Appliances
- Included: Dishwasher, Dryer, Electric Stove, Microwave Hood Fan, Refrigerator, Washer
- Laundry: In Basement
Features
- Built-in Features, Central Vacuum, Closet Organizers, Quartz Counters, Sump Pump(s)
- Flooring: Carpet, Tile
- Windows: Vinyl Windows
- Basement: Full
- Number of fireplaces: 1
- Fireplace features: Brick Facing, Family Room, Gas, Wood Burning
Interior area
- Total interior livable area: 1,154 sqft
- Finished area above ground: 1,154
- Finished area below ground: 1,040
Video & virtual tour
Property
Parking
- Total spaces: 3
- Parking features: Concrete, Oversized, RV Access/Parking, Single Garage Detached
- Garage spaces: 1
- Has uncovered spaces: Yes
Features
- Levels: One
- Stories: 1
- Entry location: Ground
- Patio & porch: Deck, Front Porch
- Exterior features: Fire Pit, Garden
- Fencing: Fenced
- Frontage length: 12.20M 40`0"
Lot
- Size: 4,791 Square Feet
- Features: Back Yard, Backs on to Park/Green Space, Garden, Low Maintenance Landscape, No Neighbours Behind, Zero Lot Line
Details
- Parcel number: 112699361
- Zoning: R-CG
Construction
Type & style
- Home type: SingleFamily
- Architectural style: Bungalow
- Property subtype: Single Family Residence
Materials
- Metal Siding, Wood Frame
- Foundation: Concrete Perimeter
- Roof: Asphalt Shingle
Condition
- New construction: No
- Year built: 1979
Community & HOA
Community
- Features: Playground
- Subdivision: Strathcona Park
HOA
- Has HOA: No
Location
- Region: Calgary
Financial & listing details
- Price per square foot: C$541/sqft
- Date on market: 10/28/2026
- Inclusions: Fridge, Electric Stove, Dishwasher, Microwave Hood Fan, Washer, Dryer, Central Air Conditioner, Central Vacuum and Attachments.
Price history
Price history is unavailable.
Public tax history
Tax history is unavailable.
Climate risks
Neighborhood: Strathcona Park
Nearby schools
GreatSchools rating
No schools nearby
We couldn't find any schools near this home.
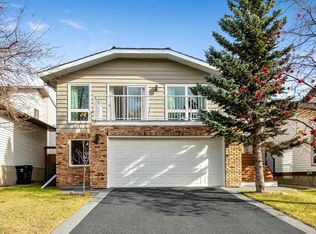
- C$825,0004 bd3 ba2.1k sqft71 W Strathclair Rise SW, Calgary, AB T3H1G3For Sale
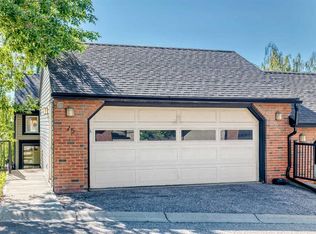
- C$550,0003 bd4 ba1.6k sqft448 W Strathcona Dr SW #33, Calgary, AB T3H1M3For Sale

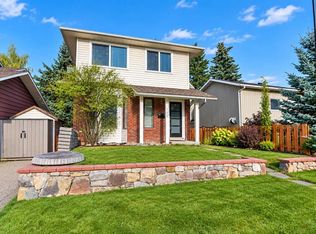
- C$499,9003 bd3 ba846 sqft448 W Strathcona Dr SW #25, Calgary, AB T3H1M3For Sale
- C$---- bd-- ba-- sqft448 Strathcona Dr SW #16, Calgary, AB T3H1M3Off Market
Similar homes
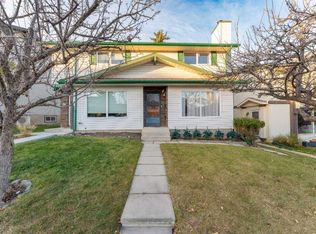
- C$569,9003 bd2 ba1.2k sqft100 W Coach Manor Rise SW, Calgary, AB T3H 1E2For Sale
 MLS ID #A2352887, Michael Smith, Associate, Re/Max House Of Real Estate. courtesy of Pillar9 System
- C$565,0004 bd2 ba1.1k sqft77 S Strathcona Cres SW, Calgary, AB T3H 1K9For Sale
 MLS ID #A2354599, Jessica Taburada, Associate, Cir Realty. courtesy of Pillar9 System
- C$659,9004 bd2 ba1k sqft4832 Worcester Dr SW, Calgary, AB T3C 3L6For Sale
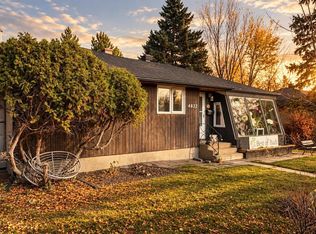 MLS ID #A2353778, Erick Dillmann, Associate, 2% Realty. courtesy of Pillar9 System
- C$650,0003 bd3 ba1.5k sqft259 W Coachway Rd SW, Calgary, AB T3H 1B2For Sale
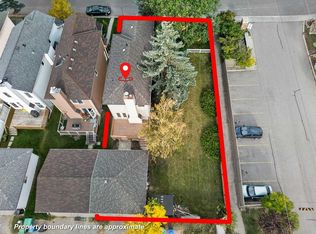 MLS ID #A2347496, Justin Havre, Associate, Exp Realty. courtesy of Pillar9 System
