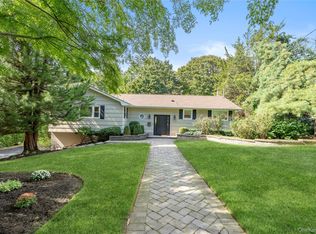
Welcome to this stunning, bright, recently renovated center hall colonial. Open floor plan with fabulous flow throughout. First floor has a double entry foyer which opens to a sun-filled living room, formal dining room, family room/den, charming kitchen with pantry, a breakfast room, guest room and full bath off the mudroom allow privacy for home office or guests. An expansive bonus room adds even more versatility, perfect for a playroom or additional home office. Oversized windows, hardwood floors, custom millwork and sound system all add to the perfect setting. Upstairs a spacious primary en-suite with walk-in custom closet, two additional bedrooms and a hallway bathroom. Brand new A/C system. Full house generator. Ideally located with easy access to the vibrant Village of Huntington, this exceptional home places you moments from acclaimed restaurants, boutique shopping, cultural attractions, beautiful parks, pristine beaches, and everything the North Shore lifestyle has to offer.
For sale
$1,499,000
48 Southdown Road, Huntington, NY 11743
4beds
--sqft
Single Family Residence, Residential
Built in 1994
0.48 Acres Lot
$-- Zestimate®
$--/sqft
$-- HOA
What's special
Oversized windowsDouble entry foyerBreakfast roomFormal dining roomCustom millworkHardwood floorsSound system
- 5 days
- 2,456
- 204
Likely to sell faster than
Zillow last checked:
Listing updated:
Listed by:
Daniel Gale Sothebys Intl Rlty 631-692-6770,
Pamela W. Doyle CBR 631-988-1708
Source: OneKey® MLS as distributed by MLS GRID,MLS#: 1022999
Facts & features
Interior
Bedrooms & bathrooms
- Bedrooms: 4
- Bathrooms: 4
- Full bathrooms: 3
- 1/2 bathrooms: 1
Primary bedroom
- Description: Primary Bedroom w/En Suite Bath and Walk-in Closets
- Level: Second
Bedroom 2
- Description: Bedroom, Bath, Bedroom
- Level: Second
Primary bathroom
- Level: Second
Other
- Description: Entry foyer, Living Room, Formal Dining Room, Den/Family Room w/Fireplace, Eat-In Kitchen, Powder Rom, Guest Room, Bath, Mudroom
- Level: First
Other
- Description: Bonus Space, Office, Storage
Basement
- Description: Full, Playroom, Laundry, Storage, Utilities
- Level: Lower
Heating
- Baseboard, Natural Gas
Cooling
- Central Air
Appliances
- Included: Dishwasher, Dryer, Gas Range, Microwave, Refrigerator, Stainless Steel Appliance(s), Washer, Wine Refrigerator
- Laundry: Washer/Dryer Hookup, In Basement
Features
- Built-in Features, Cathedral Ceiling(s), Chefs Kitchen, Crown Molding, Eat-in Kitchen, Entrance Foyer, Formal Dining, Natural Woodwork, Open Floorplan, Pantry, Primary Bathroom, Quartz/Quartzite Counters, Storage, Walk-In Closet(s)
- Flooring: Carpet, Hardwood
- Windows: Double Pane Windows, Shutters
- Basement: Full,Partially Finished,Storage Space
- Attic: Full
- Number of fireplaces: 1
- Fireplace features: Family Room
Interior area
- Total structure area: 0
Video & virtual tour
Property
Parking
- Total spaces: 2
- Parking features: Driveway
- Garage spaces: 2
- Has uncovered spaces: Yes
Features
- Levels: Two
- Patio & porch: Deck, Patio, Porch
- Exterior features: Garden, Lighting
- Fencing: Fenced,Partial,Vinyl
Lot
- Size: 0.48 Acres
- Features: Back Yard, Cleared, Front Yard, Garden, Landscaped, Level
Details
- Parcel number: 0400019000200031001
- Special conditions: None
- Other equipment: Compressor
Construction
Type & style
- Home type: SingleFamily
- Architectural style: Colonial
- Property subtype: Single Family Residence, Residential
Materials
- Frame, Shingle Siding, Vinyl Siding
Condition
- Updated/Remodeled
- Year built: 1994
Utilities & green energy
- Sewer: Cesspool
- Water: Public
- Utilities for property: Electricity Connected, Natural Gas Connected, Trash Collection Public, Water Connected
Community & HOA
Community
- Security: Security System
HOA
- Has HOA: No
Location
- Region: Huntington
Financial & listing details
- Tax assessed value: $4,360
- Annual tax amount: $18,088
- Date on market: 10/23/2026
- Listing agreement: Exclusive Right To Sell
- Electric utility on property: Yes
Estimated market value
Not available
Estimated sales range
Not available
Not available
Price history
| Date | Event | Price |
|---|---|---|
| 10/23/2026 | Listed for sale | $1,499,000+11.1% |
Source:  OneKey® MLS as distributed by MLS GRID #1022999 Report a problem | ||
| 8/25/2024 | Listing removed | $1,349,000 |
Source:  Douglas Elliman #3571593 Report a problem | ||
| 8/10/2024 | Listed for sale | $1,349,000+10.1% |
Source: OneKey® MLS as distributed by MLS GRID #3571593 Report a problem | ||
| 11/8/2023 | Sold | $1,225,000 |
Source: Public Record Report a problem | ||
| 8/15/2023 | Sold | $1,225,000+11.6% |
Source: OneKey® MLS as distributed by MLS GRID #L3488801 Report a problem | ||
| 7/14/2023 | Pending sale | $1,098,000 |
Source: OneKey® MLS as distributed by MLS GRID #3488801 Report a problem | ||
| 7/6/2023 | Listed for sale | $1,098,000+78.8% |
Source: OneKey® MLS as distributed by MLS GRID #3488801 Report a problem | ||
| 6/21/2016 | Sold | $614,000-0.8% |
Source: OneKey® MLS as distributed by MLS GRID #L2833306 Report a problem | ||
| 4/9/2016 | Price change | $619,000+3.3% |
Source: Signature Premier Properties #10297873 Report a problem | ||
| 3/30/2016 | Price change | $599,000-3.2% |
Source: Signature Premier Properties #2833306 Report a problem | ||
| 3/8/2016 | Listed for sale | $619,000+113.4% |
Source: Signature Premier Properties #10297873 Report a problem | ||
| 6/28/1994 | Sold | $290,000 |
Source: Public Record Report a problem | ||
Public tax history
| Year | Property taxes | Tax assessment |
|---|---|---|
| 2025 | -- | $4,360 |
| 2024 | -- | $4,360 |
| 2023 | -- | $4,360 |
| 2022 | -- | $4,360 |
| 2021 | -- | $4,360 |
| 2020 | -- | $4,360 |
| 2019 | -- | $4,360 |
| 2018 | -- | $4,360 |
| 2017 | $15,690 | $4,360 -10.1% |
| 2016 | -- | $4,850 |
| 2015 | -- | $4,850 |
| 2014 | -- | $4,850 -6.7% |
| 2013 | -- | $5,200 |
| 2012 | -- | $5,200 |
| 2011 | -- | $5,200 |
| 2010 | -- | $5,200 |
| 2009 | -- | $5,200 |
| 2008 | -- | $5,200 |
| 2007 | $13,221 +0.7% | $5,200 -10.3% |
| 2005 | $13,134 +7.8% | $5,800 |
| 2004 | $12,181 +6.1% | $5,800 |
| 2003 | $11,475 +6.5% | $5,800 |
| 2002 | $10,772 +5.5% | $5,800 |
| 2001 | $10,208 +3.2% | $5,800 |
| 2000 | $9,893 | $5,800 |
Find assessor info on the county website
Monthly payment
Climate risks
Neighborhood: 11743
Nearby schools
Schools provided by the listing agent
- Elementary: Southdown School
- Middle: J Taylor Finley Middle School
- High: Huntington High School
Source: OneKey® MLS as distributed by MLS GRID. This data may not be complete. We recommend contacting the local school district to confirm school assignments for this home.
Similar homes
- $1,249,0004 bd3 ba2.4k sqft35 John Daves Lane, Huntington, NY 11743For Sale
 MLS ID #1058769, Patricia M. Pascullo, Listing by: Douglas Elliman Real Estate. OneKey® MLS as distributed by MLS GRID
- $1,849,9995 bd5 ba5k sqft41 Cove Road, Huntington, NY 11743For Sale
 MLS ID #1064758, Michelle Keegan, Listing by: Douglas Elliman Real Estate. OneKey® MLS as distributed by MLS GRID
- $1,249,0004 bd3 ba3k sqft18 Briarcliff Place, Huntington, NY 11743For Sale
 MLS ID #1043707, Robin Azougi SRS SRES, Listing by: Douglas Elliman Real Estate. OneKey® MLS as distributed by MLS GRID
- $1,599,0004 bd5 ba3.8k sqft14 Whistler Hill Lane, Huntington, NY 11743For Sale
 MLS ID #1051951, Maryann K. Milovcic CBR, Listing by: Douglas Elliman Real Estate. OneKey® MLS as distributed by MLS GRID
- $1,349,0004 bd3 ba2.2k sqft40 Lakeside Drive, Centerport, NY 11721For SaleMLS ID #1064459, Greta McLaughlin, Listing by: Signature Premier Properties. OneKey® MLS as distributed by MLS GRID
- $1,399,0005 bd4 ba3k sqft5 Ridings Road, Northport, NY 11768For SaleMLS ID #1062324, Barbi Schwartzberg, Listing by: Douglas Elliman Real Estate. OneKey® MLS as distributed by MLS GRID
- $1,050,0004 bd2 ba-- sqft174 Flower Hill Road, Huntington, NY 11743For SaleMLS ID #1053463, Catherine Wallack CBR SRES, Listing by: Daniel Gale Sothebys Intl Rlty. OneKey® MLS as distributed by MLS GRID
- $2,050,0004 bd4 ba4.2k sqft7 Private Road, Huntington, NY 11743For SaleMLS ID #1036800, Linda Lugo CRS CRB CIPS E-PRO SRES, Listing by: Realty Masters North Shore. OneKey® MLS as distributed by MLS GRID
- $1,499,9005 bd4 ba3.3k sqft2 Rawlings Drive, Melville, NY 11747For SaleMLS ID #1017283, Aaron J. Bates, Listing by: Real Broker NY LLC. OneKey® MLS as distributed by MLS GRID
- $1,499,0005 bd4 ba4k sqft6 Cedarfield Terrace, Saint James, NY 11780For SaleMLS ID #1062232, Ryan Dunne, Listing by: HomeSmart Premier Living Rlty. OneKey® MLS as distributed by MLS GRID
- $1,599,0004 bd5 ba3.5k sqft206 Beverly Road, Huntington Station, NY 11746For SaleMLS ID #1047480, Craig Perlman, Listing by: Charles Rutenberg Realty Inc. OneKey® MLS as distributed by MLS GRID
- $1,595,0003 bd3 ba1.9k sqft11 Prospect Road, Centerport, NY 11721For SaleMLS ID #1043237, Russell Bonanno, Listing by: Bon Anno Realty ERA Powered. OneKey® MLS as distributed by MLS GRID
- $1,088,0004 bd3 ba3k sqft8 Cynthia Lane, Northport, NY 11768For SaleMLS ID #1041686, Rahul Jaggi, Listing by: JAGGI Real Estate. OneKey® MLS as distributed by MLS GRID
- $1,599,0005 bd4 ba3.4k sqft45 Meadow Glen Road, Northport, NY 11768For SaleMLS ID #1050295, Anthony M. Perrotta CBR SFR CRB, Listing by: Signature Premier Properties. OneKey® MLS as distributed by MLS GRID
- $1,289,0005 bd4 ba3.1k sqft82 Vernon Avenue, East Norwich, NY 11732For SaleMLS ID #1065083, Yuanyuan Zhang, Listing by: BH&G R E Realty Connect. OneKey® MLS as distributed by MLS GRID
- $1,349,0004 bd4 ba3.4k sqft12 Ludlow Manor, Norwalk, CT 06855For Sale
 MLS ID #24178560, James Tomaselli, Higgins Group Bedford Square. Smart MLS
- $1,400,0005 bd3 ba2.6k sqft3 Beach Plum Drive, Northport, NY 11768For SaleMLS ID #1011892, Gordon Lewis, Listing by: RE/MAX Integrity Leaders. OneKey® MLS as distributed by MLS GRID
- $1,250,0005 bd3 ba3.4k sqft8 Brandon, Commack, NY 11725For SaleMLS ID #1062824, Lynn D. Witz, Listing by: Howard Hanna Coach. OneKey® MLS as distributed by MLS GRID
- $1,150,0005 bd3 ba2.7k sqft36 Delmar Lane, Commack, NY 11725For SaleMLS ID #1065488, Brian P. Athan, Listing by: Keller Williams Points North. OneKey® MLS as distributed by MLS GRID
- $1,199,0004 bd4 ba2.8k sqft151 Cathedral Avenue, Hempstead, NY 11550For SaleMLS ID #1065881, Leon Sanchez GRI, Listing by: Newman Realty Inc. OneKey® MLS as distributed by MLS GRID
