509 FEET OF FRONTAGE ON RUSHING FIGHTINGTOWN CREEK! Discover the beauty of mountain living! Situated on 4.82 acres of beautifully level, usable land - a rare find in the North Ga mountains - this stunning log cabin offers the perfect combination of charm and natural beauty. Featuring 3 bedrooms and 2 baths, a spacious loft and an oversized detached two car garage, this property has so much to offer! Enjoy the peaceful sounds of the creek from the expansive wraparound decks, cast a line and trout fish right in your own backyard, or gather around the creekside firepit under the stars. Offered fully furnished, this mountain retreat is ready for you to enjoy! Whether you're looking for a full time residence, weekend getaway or income producing vacation rental, the possibilities are endless!
Active
$995,000
480 Major Rdg #18, Blue Ridge, GA 30513
3beds
1,710sqft
Single Family Residence, Cabin
Built in 2003
4.82 Acres Lot
$-- Zestimate®
$582/sqft
$21/mo HOA
What's special
Stunning log cabinOffered fully furnishedSpacious loftExpansive wraparound decks
- 1 day
- 218
- 18
Zillow last checked:
Listing updated:
Listed by:
Kellie Nuckolls 7066324422,
ReMax Town & Ctry-Downtown
Source: GAMLS,MLS#: 10878495
Facts & features
Interior
Bedrooms & bathrooms
- Bedrooms: 3
- Bathrooms: 3
- Full bathrooms: 2
- 1/2 bathrooms: 1
- Main level bathrooms: 1
- Main level bedrooms: 1
Rooms
- Room types: Family Room, Loft
Dining room
- Features: Dining Rm/Living Rm Combo
Kitchen
- Features: Breakfast Room
Heating
- Heat Pump
Cooling
- Ceiling Fan(s), Central Air, Heat Pump
Appliances
- Included: Dishwasher, Dryer, Microwave, Refrigerator, Washer
- Laundry: Laundry Closet
Features
- Master On Main Level
- Flooring: Hardwood
- Basement: None
- Number of fireplaces: 1
- Fireplace features: Gas Log
- Common walls with other units/homes: No Common Walls
Interior area
- Total structure area: 1,710
- Total interior livable area: 1,710 sqft
- Finished area above ground: 1,710
- Finished area below ground: 0
Property
Parking
- Total spaces: 2
- Parking features: Detached, Garage
- Has garage: Yes
Features
- Levels: Two
- Stories: 2
- Patio & porch: Deck, Porch
- Exterior features: Gas Grill
- Has private pool: Yes
- Pool features: Pool/Spa Combo
- Has view: Yes
- View description: River
- Has water view: Yes
- Water view: River
- Waterfront features: Creek
- Body of water: Fightingtown Creek
- Frontage type: River
- Frontage length: Waterfront Footage: 507
Lot
- Size: 4.82 Acres
- Features: Level
- Residential vegetation: Grassed
Details
- Parcel number: 0063 08023
Construction
Type & style
- Home type: SingleFamily
- Architectural style: Country/Rustic
- Property subtype: Single Family Residence, Cabin
Materials
- Log, Wood Siding
- Foundation: Block
- Roof: Metal
Condition
- Resale
- New construction: No
- Year built: 2003
Utilities & green energy
- Sewer: Septic Tank
- Water: Shared Well
- Utilities for property: High Speed Internet
Community & HOA
Community
- Features: Gated
- Subdivision: Goleega
HOA
- Has HOA: Yes
- Services included: Maintenance Grounds, Private Roads
- HOA fee: $250 annually
Location
- Region: Blue Ridge
Financial & listing details
- Price per square foot: $582/sqft
- Annual tax amount: $2,416
- Date on market: 10/23/2026
- Listing agreement: Exclusive Right To Sell
- Listing terms: 1031 Exchange,Cash,Conventional,VA Loan
Estimated market value
Not available
Estimated sales range
Not available
Not available
Price history
| Date | Event | Price |
|---|---|---|
| 10/23/2026 | Listed for sale | $995,000$582/sqft |
Source:  GAMLS #10878495 Report a problem | ||
Public tax history
Tax history is unavailable.
Monthly payment
Est. payment
Payment breakdown
Explore the cost of this home by adjusting the details. Changes won't be saved.Climate risks
Neighborhood: 30513
Nearby schools
Schools provided by the listing agent
- Elementary: West Fannin
- Middle: Fannin
- High: Fannin
Source: GAMLS. This data may not be complete. We recommend contacting the local school district to confirm school assignments for this home.
Similar homes
- $995,0003 bd2 ba1.7k sqft480 Major Rdg, Blue Ridge, GA 30513For Sale
 MLS ID #437135, Mountain Dreams Group, REMAX Town & Country - BR Downtown. NGBOR
- $1,200,0003 bd3 ba1.2k sqft43 Dogwood Riverside Dr, Blue Ridge, GA 30513For Sale
 MLS ID #437077, Logan Fitts, Mountain Sotheby's International Realty. NGBOR
- $819,9003 bd2 ba1.7k sqft2977 Highway 2, Blue Ridge, GA 30513For Sale
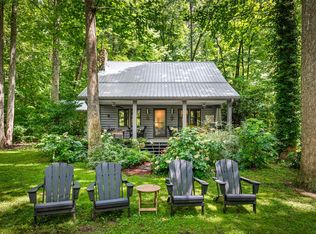 MLS ID #436523, Drew Dillard, Compass - E+E Group. NGBOR
- $1,000,0004 bd3 ba2.4k sqft929 Overlook Rd, Blue Ridge, GA 30513For Sale
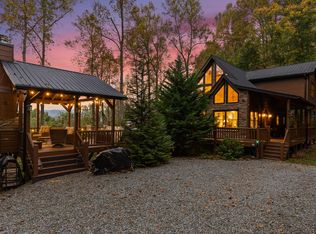 MLS ID #436914, Charlem Stacy, Ansley Real Estate Christie's Int. Real Estate. NGBOR
- $899,0004 bd3 ba2.5k sqft221 Foxfire Rd #21, Blue Ridge, GA 30513Active
 MLS ID #10872526, Tracy Krohn, Keller Williams Elevate. GAMLS
- $780,0003 bd3 ba2.3k sqft45 Whispering Ln, Blue Ridge, GA 30513ActiveMLS ID #10849658, Robert Wolf, Keller Williams Realty Partners. GAMLS
