ACTIVE STR, CLOSE TO TOWN! Long-range mountain views set the scene at Blue Fox Den, an investor-ready 3-level mountain retreat just minutes from town and currently operating as an active short-term rental. Designed for gathering, relaxing, and making the most of life in the North Georgia mountains, the cabin offers multiple indoor and outdoor spaces for guests to spread out, including 3 levels of screened decks and a covered party deck where a stacked stone fireplace, hot tub, and sweeping mountain views create an unforgettable backdrop in every season. Inside, soaring ceilings, abundant windows, and tongue-and-groove wood walls and ceilings fill the home with light while framing the scenery from nearly every direction. Wide-plank rustic wood floors and a handcrafted staircase with a chunky wood handrail and twig-style branch balusters add distinctive mountain character, while the vaulted living area centers around a stacked stone fireplace with custom rustic shelving. The eat-in kitchen blends beautifully with the cabin aesthetic, featuring dark painted wood cabinetry, granite countertops, stainless steel appliances, and galvanized corrugated metal accents. With sleeping spaces thoughtfully distributed across all 3 levels, a spacious lower-level recreation room, and plenty of room for guests to enjoy both privacy and time together, the layout is well suited for continued STR use, a mountain getaway, or full-time retreat. Outside, keep the fun going with a putting green, fire pit area, hot tub, and multiple places to unwind while taking in the view. With its close-to-town location, established rental use, and guest-friendly amenities, Blue Fox Den is ready for its next owner to step in and enjoy. Schedule your showing and come experience this mountain retreat for yourself.
Active
$899,000
221 Foxfire Rd #21, Blue Ridge, GA 30513
4beds
2,514sqft
Single Family Residence, Cabin
Built in 2004
2.22 Acres Lot
$-- Zestimate®
$358/sqft
$25/mo HOA
What's special
- 1 day
- 455
- 52
Zillow last checked:
Listing updated:
Listed by:
Tracy Krohn 4042175908,
Keller Williams Elevate
Source: GAMLS,MLS#: 10872526
Facts & features
Interior
Bedrooms & bathrooms
- Bedrooms: 4
- Bathrooms: 3
- Full bathrooms: 3
- Main level bathrooms: 1
- Main level bedrooms: 1
Rooms
- Room types: Bonus Room, Great Room, Loft, Other
Dining room
- Features: Separate Room
Kitchen
- Features: Breakfast Bar, Pantry, Solid Surface Counters
Heating
- Central, Propane
Cooling
- Ceiling Fan(s), Central Air, Electric
Appliances
- Included: Dishwasher, Dryer, Microwave, Other, Refrigerator, Washer
- Laundry: Laundry Closet
Features
- Master On Main Level, Other
- Flooring: Tile
- Windows: Window Treatments
- Basement: Finished,Full
- Number of fireplaces: 2
- Fireplace features: Gas Log, Outside
- Common walls with other units/homes: No Common Walls
Interior area
- Total structure area: 2,514
- Total interior livable area: 2,514 sqft
- Finished area above ground: 1,630
- Finished area below ground: 884
Video & virtual tour
Property
Parking
- Parking features: Off Street
Features
- Levels: Three Or More
- Stories: 3
- Patio & porch: Deck, Screened
- Exterior features: Garden
- Has private pool: Yes
- Pool features: Pool/Spa Combo
- Has view: Yes
- View description: Mountain(s)
- Waterfront features: No Dock Or Boathouse, No Dock Rights
Lot
- Size: 2.22 Acres
- Features: Level
- Residential vegetation: Partially Wooded, Wooded
Details
- Additional structures: Workshop
- Parcel number: 0053 05722
Construction
Type & style
- Home type: SingleFamily
- Architectural style: Bungalow/Cottage,Craftsman
- Property subtype: Single Family Residence, Cabin
Materials
- Stone
- Foundation: Block
- Roof: Metal
Condition
- Resale
- New construction: No
- Year built: 2004
Utilities & green energy
- Electric: 220 Volts
- Sewer: Septic Tank
- Water: Well
- Utilities for property: Cable Available, High Speed Internet
Community & HOA
Community
- Features: None
- Security: Carbon Monoxide Detector(s), Smoke Detector(s)
- Subdivision: Foxfire Estates
HOA
- Has HOA: Yes
- Services included: Private Roads
- HOA fee: $300 annually
Location
- Region: Blue Ridge
Financial & listing details
- Price per square foot: $358/sqft
- Annual tax amount: $2,382
- Date on market: 10/14/2026
- Listing agreement: Exclusive Right To Sell
- Listing terms: 1031 Exchange,Cash,Conventional,FHA,VA Loan
Estimated market value
Not available
Estimated sales range
Not available
Not available
Price history
| Date | Event | Price |
|---|---|---|
| 10/14/2026 | Listed for sale | $899,000$358/sqft |
Source:  GAMLS #10872526 Report a problem GAMLS #10872526 Report a problem | ||
Public tax history
Tax history is unavailable.
Monthly payment
Est. payment
Payment breakdown
Explore the cost of this home by adjusting the details. Changes won't be saved.Climate risks
Neighborhood: 30513
Nearby schools
Schools provided by the listing agent
- Elementary: Blue Ridge
- Middle: Fannin
- High: Fannin
Source: GAMLS. This data may not be complete. We recommend contacting the local school district to confirm school assignments for this home.
Similar homes
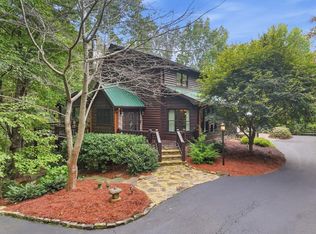
- $899,0004 bd3 ba2.5k sqft221 Foxfire Rd, Blue Ridge, GA 30513For Sale
 MLS ID #436871, Tracy Krohn, Keller Williams Elevate. NGBOR
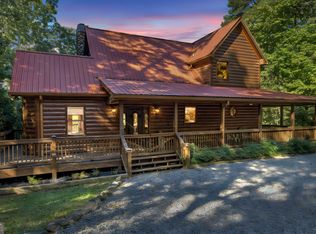
 - $887,0004 bd3 ba2.8k sqft205 Minnehaha Trl, Blue Ridge, GA 30513For Sale
 MLS ID #436716, Sam Dart, Warrior Realty Group. NGBOR
 - $1,000,0004 bd3 ba2.4k sqft929 Overlook Rd, Blue Ridge, GA 30513For Sale
 MLS ID #436914, Charlem Stacy, Ansley Real Estate Christie's Int. Real Estate. NGBOR
 - $779,0003 bd3 ba2.8k sqft1605 Sunrock Mountain Rd, Blue Ridge, GA 30513Active
 MLS ID #10871952, Mary Gasparini, Drake Realty, Inc.. GAMLS
 - $889,0003 bd3 ba2.6k sqft208 Cohutta Overlook Dr, Blue Ridge, GA 30513ActiveMLS ID #10869771, Sinan Zakaria, Listed Simply. GAMLS
- $780,0003 bd3 ba2.3k sqft45 Whispering Ln, Blue Ridge, GA 30513ActiveMLS ID #10849658, Robert Wolf, Keller Williams Realty Partners. GAMLS
- $825,0003 bd3 ba2.6k sqft2124 Maxwell Rd, Blue Ridge, GA 30513ActiveMLS ID #10856286, Milena T Nelson, eXp Realty. GAMLS
- $847,5003 bd4 ba2.8k sqft91 Whispering Lake Way, Blue Ridge, GA 30513ActiveMLS ID #10717591, Ashley Stancil, Keller Williams Realty Atl. Partners. GAMLS
