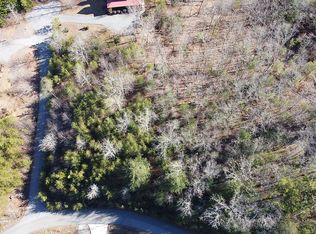
Tucked away on 2.23 wooded acres in Whispering Lake Overlook, this 3-bedroom, 3-bath Blue Ridge cabin offers a private mountain setting with paved-road access and a location just minutes from downtown Blue Ridge. Set near the end of a quiet cul-de-sac, the property combines wooded privacy with usable outdoor space and plenty of room to enjoy the North Georgia lifestyle. Inside, the spacious great room immediately draws your attention with soaring cathedral ceilings, abundant windows, and a floor-to-ceiling stacked-stone fireplace with gas logs. Hardwood floors and warm cabin details carry through the open living and dining areas, while the kitchen features an island and stainless steel appliances, creating an inviting gathering space for everyday living or entertaining. The home's three-level layout provides flexibility and separation, with a bedroom and full bath on each level. Upstairs, the primary suite creates its own private retreat, while the main-level bedroom and bath provide additional accommodations. The full finished daylight terrace level expands the living space even further with an additional bedroom and full bath, game/recreation area, and access to the lower patio. Outdoor living is a standout feature. Gather around the wood-burning fireplace on the expansive outdoor entertaining deck, relax on the porch surrounded by the wooded setting, or head down to the lower patio and backyard where a hot tub and fire pit provide even more places to enjoy the outdoors. The 2.23-acre lot offers usable land along with wooded privacy and potential space for a future garage. Several significant improvements add to the property's appeal. The right side of the home, when facing the front entrance, has been completely redone, including new windows and weather-sealing improvements. The HVAC system has been replaced and includes a transferable warranty, and the roof has also been replaced. These improvements complement the cabin's established character while addressing important components of the home. Adding even more value and convenience, the home is being sold with the existing furniture included, along with the washer and dryer, making it easier for the next owner to begin enjoying the property right away. Additional features include underground utilities, a shared well, septic system, and ample driveway parking. Whether you're looking for a full-time mountain home, weekend getaway, or a property with flexible space for hosting, 45 Whispering Lane offers room to spread out, gather together, and enjoy Blue Ridge living both indoors and out.
Coming soon 10/09
$780,000
45 Whispering Ln, Blue Ridge, GA 30513
3beds
2,340sqft
Single Family Residence, Cabin
Built in 2007
2.23 Acres Lot
$-- Zestimate®
$333/sqft
$-- HOA
What's special
- --
- on Zillow
- 561
- views
- 40
- saves
Zillow last checked:
Listing updated:
Listed by:
Robert Wolf 770-529-0707,
Keller Williams Realty Partners
Source: GAMLS,MLS#: 10849658
Facts & features
Interior
Bedrooms & bathrooms
- Bedrooms: 3
- Bathrooms: 3
- Full bathrooms: 3
- Main level bathrooms: 1
- Main level bedrooms: 1
Rooms
- Room types: Family Room, Great Room
Kitchen
- Features: Breakfast Bar, Kitchen Island, Solid Surface Counters
Heating
- Central, Electric, Zoned
Cooling
- Ceiling Fan(s), Central Air, Electric, Zoned
Appliances
- Included: Dishwasher, Dryer, Electric Water Heater, Microwave, Oven/Range (Combo), Refrigerator, Stainless Steel Appliance(s), Washer
- Laundry: Laundry Closet, Other
Features
- Double Vanity, High Ceilings, Master On Main Level, Split Bedroom Plan, Vaulted Ceiling(s), Walk-In Closet(s)
- Flooring: Carpet, Hardwood, Tile
- Basement: Bath Finished,Daylight,Exterior Entry,Finished,Interior Entry
- Number of fireplaces: 2
- Fireplace features: Factory Built, Family Room, Gas Log, Outside
- Common walls with other units/homes: No Common Walls
Interior area
- Total structure area: 2,340
- Total interior livable area: 2,340 sqft
- Finished area above ground: 1,404
- Finished area below ground: 936
Video & virtual tour
Property
Parking
- Parking features: Kitchen Level
Features
- Levels: One and One Half
- Stories: 1
- Patio & porch: Deck, Patio, Porch
- Has private pool: Yes
- Pool features: Pool/Spa Combo
- Has view: Yes
- View description: Mountain(s)
- Body of water: None
Lot
- Size: 2.23 Acres
- Features: Cul-De-Sac, Level, Private
- Residential vegetation: Grassed, Partially Wooded
Details
- Parcel number: 0053 0651H
Construction
Type & style
- Home type: SingleFamily
- Architectural style: Traditional
- Property subtype: Single Family Residence, Cabin
Materials
- Log, Rough-Sawn Lumber, Stone
- Roof: Composition
Condition
- Resale
- New construction: No
- Year built: 2007
Utilities & green energy
- Sewer: Septic Tank
- Water: Shared Well
- Utilities for property: Cable Available, High Speed Internet, Underground Utilities
Green energy
- Energy efficient items: Thermostat
Community & HOA
Community
- Features: None
- Security: Security System, Smoke Detector(s)
- Subdivision: Whispering Lake Overlook
HOA
- Has HOA: No
- Services included: None
Location
- Region: Blue Ridge
Financial & listing details
- Price per square foot: $333/sqft
- Tax assessed value: $668,176
- Annual tax amount: $2,425
- Date on market: 10/9/2026
- Listing agreement: Exclusive Right To Sell
- Listing terms: 1031 Exchange,Cash,Conventional,FHA,VA Loan
Estimated market value
Not available
Estimated sales range
Not available
$3,214/mo
Price history
| Date | Event | Price |
|---|---|---|
| 10/25/2019 | Sold | $359,900-2.7%$154/sqft |
Source: NGBOR #288899 Report a problem | ||
| 9/30/2019 | Pending sale | $369,900$158/sqft |
Source: Coldwell Banker High Country Realty #288899 Report a problem | ||
| 9/27/2019 | Listed for sale | $369,900$158/sqft |
Source: Coldwell Banker High Country Realty #288899 Report a problem | ||
| 9/6/2019 | Pending sale | $369,900$158/sqft |
Source: Coldwell Banker High Country Realty #288899 Report a problem | ||
| 8/5/2019 | Price change | $369,900-2.6%$158/sqft |
Source: Coldwell Banker High Country Realty #288899 Report a problem | ||
| 7/1/2019 | Price change | $379,900-1.3%$162/sqft |
Source: Coldwell Banker High Country Realty #288899 Report a problem | ||
| 6/3/2019 | Listed for sale | $384,900+26.2%$164/sqft |
Source: Coldwell Banker High Country Realty #288899 Report a problem | ||
| 1/20/2017 | Sold | $305,000-4.1%$130/sqft |
Source: NGBOR #262138 Report a problem | ||
| 1/12/2007 | Sold | $318,000$136/sqft |
Source: Public Record Report a problem | ||
Public tax history
| Year | Property taxes | Tax assessment |
|---|---|---|
| 2025 | $2,425 -1% | $267,270 |
| 2024 | $2,450 +8.6% | $267,270 +20.8% |
| 2023 | $2,255 -0.9% | $221,189 -1% |
| 2022 | $2,277 +83.9% | $223,322 +152.9% |
| 2021 | $1,238 -1.6% | $88,300 |
| 2020 | $1,259 +5.9% | $88,300 +8% |
| 2019 | $1,188 -5.7% | $81,784 |
| 2018 | $1,260 | $81,784 -1% |
| 2017 | $1,260 -3% | $82,582 +8% |
| 2016 | $1,298 | $76,448 -1% |
| 2015 | $1,298 -5.2% | $77,192 -10.5% |
| 2014 | $1,370 -9.8% | $86,246 +20.9% |
| 2013 | $1,519 | $71,329 |
Find assessor info on the county website
Monthly payment
Est. payment
Payment breakdown
Explore the cost of this home by adjusting the details. Changes won't be saved.Climate risks
Neighborhood: 30513
Nearby schools
Schools provided by the listing agent
- Elementary: Blue Ridge
- Middle: Fannin
- High: Fannin
Source: GAMLS. This data may not be complete. We recommend contacting the local school district to confirm school assignments for this home.
Similar homes
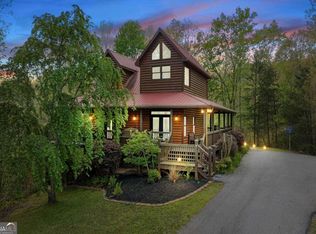
- $749,9003 bd3 ba2.3k sqft428 Tall Timber Mountain Rd, Blue Ridge, GA 30513For Sale
 MLS ID #436490, Julie Fitts Queen, REMAX Town & Country - Blue Ridge. NGBOR
 - $799,9003 bd3 ba2.4k sqft97 Fox Mountain Xing, Blue Ridge, GA 30513For Sale
 MLS ID #436315, The CALL CAT NOW Group, REMAX Town & Country - Ellijay. NGBOR
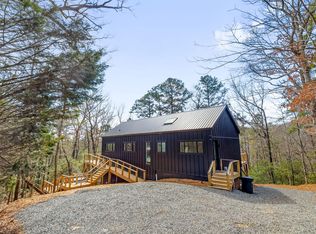
 - $775,0003 bd3 ba1.5k sqft206 Anderson Dr, Blue Ridge, GA 30513For Sale
 MLS ID #436474, Logan Fitts, Mountain Sotheby's International Realty. NGBOR
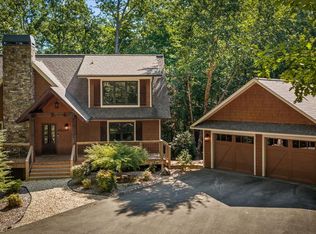
 - $825,0004 bd4 ba2.4k sqft2634 Mountain Tops Rd, Blue Ridge, GA 30513For Sale
 MLS ID #435800, Amanda Fard, Keller Williams Cityside. NGBOR
 - $847,5003 bd4 ba2.8k sqft91 Whispering Lake Way, Blue Ridge, GA 30513Active
 MLS ID #10717591, Ashley Stancil, Keller Williams Realty Atl. Partners. GAMLS
 - $720,0003 bd3 ba1.9k sqft40 Foxfire Ln #6, Blue Ridge, GA 30513ActiveMLS ID #10780191, Teesha Morgan, RE/MAX Town & Country. GAMLS
- $887,0004 bd3 ba2.8k sqft205 Minnehaha Trl, Blue Ridge, GA 30513ActiveMLS ID #10847329, Céline Higgins Evans, Simply List. GAMLS
- $720,0003 bd4 ba2.2k sqft161 Huntington Way #8, Blue Ridge, GA 30513ActiveMLS ID #10804126, Kellie Nuckolls, ReMax Town & Ctry-Downtown. GAMLS
