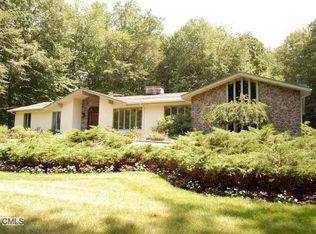
Totally refreshed with many new improvements including a stunning kitchen island, this mid-century modern classic home is tucked away at the end of a wide, welcoming cul-de-sac in the heart of Greenfield Hill. Spanning 5,000 sq ft with 4/5 bedrooms and 4 updated full baths, this beauty is set on 2 sprawling, private acres. A prime feature is the breathtaking great room w/soaring 12ft+ ceilings and a dramatic wall of glass. The formal dining room has 9ft ceilings and a bank of floor-to-ceiling windows. The island kitchen with large walk-in pantry has been expanded and is outfitted with newer 2024 top-tier appliances. The adjacent sun room is perfect as a casual eating area and is drenched with sunlight through the two walls of windows. Another main floor feature is a flex room, boasting its own full bath and walk-in closet, ideally suited as either an in-law suite or family room. Retreat to the main floor primary bedroom suite with an updated full bath & an oversized walk-in closet. 3 additional good sized secondary bedrooms round out this spacious and well designed home. Outside, the expansive deck allows you to take in the lush, private grounds. Car enthusiasts will appreciate the two double-bay attached garages, all accessed via a graceful circular driveway. This tranquil location provides easy access to local boutique shopping, vibrant dining scenes, coastal beaches, and convenient transportation links. Opportunity awaits at 480 Riders Lane!
For sale
$1,161,500
480 Riders Lane, Fairfield, CT 06824
4beds
5,042sqft
Single Family Residence
Built in 1968
2 Acres Lot
$1,148,600 Zestimate®
$230/sqft
$-- HOA
What's special
Graceful circular drivewayDramatic wall of glassTwo double-bay attached garagesStunning kitchen islandWide welcoming cul-de-sacBank of floor-to-ceiling windows
- 1 day
- 1,167
- 73
Zillow last checked:
Listing updated:
Listed by:
Marchesi Team at Compass,
Robert Marchesi (646)265-2846,
Compass Connecticut, LLC 203-423-3100,
Co-Listing Agent: Maureen DeBoisbriand 917-975-9843,
Compass Connecticut, LLC
Source: Smart MLS,MLS#: 24206575
Facts & features
Interior
Bedrooms & bathrooms
- Bedrooms: 4
- Bathrooms: 4
- Full bathrooms: 3
- 1/2 bathrooms: 1
Rooms
- Room types: Laundry
Primary bedroom
- Features: Full Bath, Walk-In Closet(s), Hardwood Floor
- Level: Main
- Area: 228 Square Feet
- Dimensions: 12 x 19
Bedroom
- Features: Hardwood Floor
- Level: Main
- Area: 180 Square Feet
- Dimensions: 12 x 15
Bedroom
- Features: Hardwood Floor
- Level: Lower
- Area: 225 Square Feet
- Dimensions: 15 x 15
Bedroom
- Features: Hardwood Floor
- Level: Lower
- Area: 210 Square Feet
- Dimensions: 14 x 15
Dining room
- Features: High Ceilings, Tile Floor
- Level: Main
- Area: 187 Square Feet
- Dimensions: 17 x 11
Family room
- Features: Fireplace, Half Bath, Walk-In Closet(s), Hardwood Floor
- Level: Main
- Area: 357 Square Feet
- Dimensions: 21 x 17
Great room
- Features: High Ceilings, Ceiling Fan(s), Fireplace, Hardwood Floor
- Level: Main
- Area: 512 Square Feet
- Dimensions: 32 x 16
Kitchen
- Features: Remodeled, Breakfast Bar, Kitchen Island, Pantry, Tile Floor
- Level: Main
- Area: 144 Square Feet
- Dimensions: 9 x 16
Sun room
- Features: Dining Area, Tile Floor
- Level: Main
- Area: 252 Square Feet
- Dimensions: 21 x 12
Heating
- Forced Air, Oil
Cooling
- Central Air
Appliances
- Included: Electric Cooktop, Oven, Microwave, Refrigerator, Dishwasher, Washer, Dryer, Water Heater
- Laundry: Lower Level, Mud Room
Features
- Entrance Foyer
- Basement: Full,Heated,Storage Space,Cooled,Interior Entry,Partially Finished,Liveable Space
- Attic: None
- Number of fireplaces: 2
Interior area
- Total structure area: 5,042
- Total interior livable area: 5,042 sqft
- Finished area above ground: 3,318
- Finished area below ground: 1,724
Property
Parking
- Total spaces: 6
- Parking features: Attached, Paved, Off Street, Driveway, Garage Door Opener, Private, Circular Driveway
- Attached garage spaces: 4
- Has uncovered spaces: Yes
Features
- Patio & porch: Deck
- Fencing: Partial
- On waterfront: Yes
- Waterfront features: Waterfront, Pond, Beach Access
Lot
- Size: 2 Acres
- Features: Few Trees, Level, Cul-De-Sac
Details
- Parcel number: 133185
- Zoning: AAA
Construction
Type & style
- Home type: SingleFamily
- Architectural style: Contemporary
- Property subtype: Single Family Residence
Materials
- Vertical Siding, Wood Siding
- Foundation: Concrete Perimeter, Slab
- Roof: Asphalt
Condition
- New construction: No
- Year built: 1968
Utilities & green energy
- Sewer: Septic Tank
- Water: Well
Community & HOA
Community
- Features: Golf, Health Club, Playground, Private School(s), Stables/Riding, Tennis Court(s)
- Subdivision: Greenfield Hill
HOA
- Has HOA: No
Location
- Region: Fairfield
Financial & listing details
- Price per square foot: $230/sqft
- Tax assessed value: $864,150
- Annual tax amount: $16,583
- Date on market: 9/13/2026
Estimated market value
$1,148,600
$1.09M - $1.21M
Not available
Price history
| Date | Event | Price |
|---|---|---|
| 9/13/2026 | Listed for sale | $1,161,500+1.1%$230/sqft |
Source:  Smart MLS #24206575 Report a problem Smart MLS #24206575 Report a problem | ||
| 11/28/2025 | Listing removed | $1,149,000$228/sqft |
Source: Smart MLS #24125754 Report a problem | ||
| 9/17/2025 | Listed for sale | $1,149,000-4.2%$228/sqft |
Source: Smart MLS #24125754 Report a problem | ||
| 6/30/2025 | Listing removed | $5,750$1/sqft |
Source: Zillow Rentals Report a problem | ||
| 6/18/2025 | Listed for rent | $5,750-15.4%$1/sqft |
Source: Zillow Rentals Report a problem | ||
| 2/25/2025 | Listing removed | $6,800$1/sqft |
Source: Zillow Rentals Report a problem | ||
| 2/4/2025 | Listed for rent | $6,800$1/sqft |
Source: Zillow Rentals Report a problem | ||
| 9/15/2024 | Listing removed | $6,800$1/sqft |
Source: Zillow Rentals Report a problem | ||
| 6/17/2024 | Listed for rent | $6,800-9.3%$1/sqft |
Source: Zillow Rentals Report a problem | ||
| 6/2/2023 | Listing removed | -- |
Source: Zillow Rentals Report a problem | ||
| 5/25/2023 | Listed for rent | $7,499-11.8%$1/sqft |
Source: Zillow Rentals Report a problem | ||
| 4/19/2023 | Listing removed | -- |
Source: Smart MLS #170553350 Report a problem | ||
| 3/1/2023 | Listed for sale | $1,199,000$238/sqft |
Source: Smart MLS #170553350 Report a problem | ||
| 10/16/2022 | Listing removed | -- |
Source: Smart MLS #170484077 Report a problem | ||
| 8/31/2022 | Price change | $1,199,000-2.5%$238/sqft |
Source: Smart MLS #170484077 Report a problem | ||
| 8/27/2022 | Listing removed | -- |
Source: Zillow Rental Manager Report a problem | ||
| 8/8/2022 | Listed for sale | $1,230,000+29.6%$244/sqft |
Source: Smart MLS #170484077 Report a problem | ||
| 5/29/2022 | Listed for rent | $8,500$2/sqft |
Source: Zillow Rental Manager Report a problem | ||
| 5/12/2022 | Listing removed | -- |
Source: Zillow Rental Manager Report a problem | ||
| 5/5/2022 | Listing removed | -- |
Source: Smart MLS #170484077 Report a problem | ||
| 4/21/2022 | Listed for sale | $949,000+19.4%$188/sqft |
Source: Smart MLS #170484077 Report a problem | ||
| 4/13/2022 | Listed for rent | $8,500+112.8%$2/sqft |
Source: Zillow Rental Manager Report a problem | ||
| 11/2/2018 | Listing removed | $3,995$1/sqft |
Source: RE/MAX Heritage #170125983 Report a problem | ||
| 10/29/2018 | Listed for rent | $3,995$1/sqft |
Source: RE/MAX Heritage #170125983 Report a problem | ||
| 10/28/2018 | Listing removed | $795,000+4.6%$158/sqft |
Source: RE/MAX HERITAGE #170123396 Report a problem | ||
| 2/26/2014 | Sold | $760,000-20.8%$151/sqft |
Source: Smart MLS #99027387 Report a problem | ||
| 3/12/2007 | Sold | $960,000+22.4%$190/sqft |
Source: Smart MLS #98299947 Report a problem | ||
| 10/1/2002 | Sold | $784,000+92.4%$155/sqft |
Source: Smart MLS #98136692 Report a problem | ||
| 7/1/1996 | Sold | $407,450-7.4%$81/sqft |
Source: Public Record Report a problem | ||
| 11/1/1988 | Sold | $440,000$87/sqft |
Source: Public Record Report a problem | ||
Public tax history
| Year | Property taxes | Tax assessment |
|---|---|---|
| 2025 | $13,361 +1.8% | $470,610 |
| 2024 | $13,130 +1.4% | $470,610 |
| 2023 | $12,946 +1% | $470,610 |
| 2022 | $12,819 +1% | $470,610 |
| 2021 | $12,697 -0.6% | $470,610 -1.3% |
| 2020 | $12,775 | $476,840 |
| 2019 | $12,775 +1.6% | $476,840 |
| 2018 | $12,570 -9.5% | $476,840 -11.3% |
| 2017 | $13,886 -9.8% | $537,810 -13.4% |
| 2015 | $15,392 +1.6% | $620,900 |
| 2014 | $15,150 +2% | $620,900 |
| 2013 | $14,858 +6.5% | $620,900 |
| 2011 | $13,952 -6.5% | $620,900 -19.8% |
| 2010 | $14,923 +2% | $774,410 |
| 2009 | $14,636 +1.7% | $774,410 |
| 2008 | $14,389 +6.7% | $774,410 |
| 2007 | $13,482 +4.4% | $774,410 |
| 2006 | $12,909 -5.8% | $774,410 +40.2% |
| 2005 | $13,699 +6% | $552,370 |
| 2004 | $12,925 +8.8% | $552,370 |
| 2003 | $11,876 +22.9% | $552,370 +67% |
| 2001 | $9,660 +85.3% | $330,820 |
| 2000 | $5,214 -41% | $330,820 |
| 1999 | $8,833 | $330,820 |
Find assessor info on the county website
Monthly payment
Est. payment
Payment breakdown
Explore the cost of this home by adjusting the details. Changes won't be saved.Climate risks
Neighborhood: 06824
Nearby schools
Schools provided by the listing agent
- Elementary: Dwight
- Middle: Roger Ludlowe
- High: Fairfield Ludlowe
Source: Smart MLS. This data may not be complete. We recommend contacting the local school district to confirm school assignments for this home.
Similar homes
- $1,029,0004 bd3 ba4.1k sqft169 North Park Avenue, Easton, CT 06612For Sale
 MLS ID #24204969, Tulip Zamindar, Higgins Group Bedford Square. Smart MLS
 - $1,199,0004 bd3 ba2.6k sqft17 Huckleberry Drive South, Norwalk, CT 06850For Sale
 MLS ID #24204245, Maria Formanek, William Pitt Sotheby's Int'l. Smart MLS
 - $1,575,0005 bd4 ba5k sqft23 Norton Road, Easton, CT 06612For Sale
 MLS ID #24206067, Julie Vanderblue, Higgins Group Real Estate. Smart MLS
 - $1,250,0004 bd4 ba4.5k sqft28 Drewbarrie Lane, Easton, CT 06612For Sale
 MLS ID #24182484, Michael Caporizzo, William Pitt Sotheby's Int'l. Smart MLS
 - $1,225,0004 bd4 ba3.4k sqft231 Skymeadow Drive, Stamford, CT 06903For SaleMLS ID #24205130, Bettina Hegel, Brown Harris Stevens. Smart MLS
- $1,249,0005 bd3 ba4.3k sqft21 Deepwood Road, Weston, CT 06883For SaleMLS ID #24202535, Michael Spindler, Real Broker CT. Smart MLS
- $1,149,0004 bd4 ba4.4k sqft15 Mountain View Drive, Weston, CT 06883For SaleMLS ID #24122214, Pete H. Hastings, Hastings Real Estate. Smart MLS
- $1,174,0004 bd4 ba4.1k sqft170 Judd Road, Easton, CT 06612For SaleMLS ID #24190385, Beth Saunders, Berkshire Hathaway NE Prop.. Smart MLS
- $849,0003 bd2 ba2.9k sqft11 Crestwood Drive, Easton, CT 06612For SaleMLS ID #24200232, Stacy Varvaro, Coldwell Banker Realty. Smart MLS
- $1,350,0005 bd6 ba6.9k sqft10 Arthurs Court, Newtown, CT 06470For SaleMLS ID #24174183, Kris Kling, Compass Connecticut, LLC. Smart MLS
- $1,399,9954 bd4 ba3.5k sqft11 Hunt Lane, Weston, CT 06883For SaleMLS ID #24186444, Denise Melendez, Berkshire Hathaway NE Prop.. Smart MLS
- $899,0003 bd3 ba2.6k sqft14 Partrick Lane, Wilton, CT 06897For SaleMLS ID #24205754, Judy Michaelis, Coldwell Banker Realty. Smart MLS
- $1,250,0006 bd4 ba3.5k sqft26 Hill Farm Road, Weston, CT 06883For SaleMLS ID #24188962, Mary Kate Klemish-Boehm, Brown Harris Stevens. Smart MLS
- $1,275,0005 bd4 ba6.1k sqft17 Plumtrees Road, Newtown, CT 06470For SaleMLS ID #24205174, Colleen Murray, Higgins Group Real Estate. Smart MLS
- $1,050,0004 bd3 ba3.6k sqft40 Beechwood Lane, Ridgefield, CT 06877For SaleMLS ID #24202050, Sarah Oh, William Pitt Sotheby's Int'l. Smart MLS
- $899,0003 bd4 ba2.6k sqft315 Olmstead Hill Road, Wilton, CT 06897For SaleMLS ID #24205671, Rob McCullough, William Pitt Sotheby's Int'l. Smart MLS
- $1,099,0004 bd3 ba2.8k sqft241 Mountain Road, Wilton, CT 06897For SaleMLS ID #24198029, Linda Sweeny, William Raveis Real Estate. Smart MLS
- $1,299,0004 bd4 ba2.9k sqft181 Georgetown Road, Weston, CT 06883For SaleMLS ID #24201546, Brett Lieberman, The Riverside Realty Group. Smart MLS
- $1,250,0004 bd4 ba5k sqft35 Hunting Ridge Road, Easton, CT 06612For SaleMLS ID #24178260, Vera Maximin, Higgins Group Real Estate. Smart MLS
- $1,395,0006 bd4 ba3.8k sqft8 Rising Road, Norwalk, CT 06850For SaleMLS ID #24206294, Tommy Soto, William Raveis Real Estate. Smart MLS
