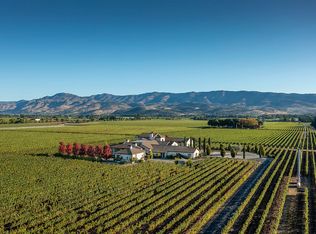
Rare Napa Valley floor location with expansive 360-degree vineyard and mountain views, remarkable privacy and seamless indoor-outdoor living, minutes to downtown Napa and Yountville in the coveted Big Ranch Road corridor of the Oak Knoll AVA. Framed by the Mayacamas to the West & Vaca Mountain Range to the East & sited on 10.33 acres +/- in a gated private setting lies a 9130 sq ft +/- 5 ensuite BR, 8 BA (5 full 3 half) custom home designed by Farrell Faber & Associates with the majority of living spaces & 2 ensuite BR including primary ensuite conveniently located on the main level. Voluminous great room features 17 ft +/- ceilings, gas fireplace, custom built-ins, and expansive glass doors that open directly to the outdoor entertaining areas with 40' x 20' heated pool with water feature and built-in spa, pergola covered outdoor kitchen featuring DCS BBQ, fireplace with seating & dining areas, putting green, lawn, and raised garden beds for farm to table living. Adjoining gourmet kitchen exceptionally well equipped with Sub-Zero, Miele, and Dacor appliances features 6 burner gas cooktop with hood and double ovens, 2 dishwashers, center island with prep sink and counter seating, walk-in pantry, informal dining area & wet bar with U-Line wine refrigerator, & built-in espresso machine. Upper level, accessed by 2 separate staircases & elevator, includes guest apartment perfect for additional living space, multi-generational living, guests or au pair featuring family room with view balcony, kitchenette & ensuite BR. Spacious & private 1st floor primary ensuite offers double sided gas fireplace, seating area, French doors opening to private patio with direct access to pool & spa, and a private office. Spa-like bath includes jetted tub, large walk-in shower, and two walk-in closets. Additional features include formal dining, temperature-controlled wine cellar, exercise room, total of 4 offices, 2 laundry rooms including over-sized main level laundry room, 1,700-sq ft +/- garage with Tesla charger, owned solar and approximately 8 acres of Chardonnay vineyard. Take long walks through the vineyards, cycle or walk on the Vine Trail, watch the hot air balloons fly by and/or dine and wine taste at world renowned restaurants and wineries just minutes from this extraordinary property in the heart of Napa Valley!
Active
$11,995,000
55 Hunter Ranch Road, Napa, CA 94558
5beds
9,150sqft
Single Family Residence
Built in 2007
10.33 Acres Lot
$8,581,200 Zestimate®
$1,311/sqft
$-- HOA
What's special
Gas fireplacePutting greenTemperature-controlled wine cellarExercise roomGated private settingInformal dining areaFormal dining
- 10 days
- 755
- 54
Likely to sell faster than
Zillow last checked:
Listing updated:
Listed by:
Jill Levy DRE #01230055 707-479-9612,
Golden Gate Sotheby's 707-255-0845
Source: BAREIS,MLS#: 326072255 Originating MLS: Napa
Originating MLS: NapaFacts & features
Interior
Bedrooms & bathrooms
- Bedrooms: 5
- Bathrooms: 8
- Full bathrooms: 5
- 1/2 bathrooms: 3
Rooms
- Room types: Bonus Room, Great Room, Guest Quarters, Kitchen, Laundry, Primary Bedroom 2+, Media Room, Office, Wine Cellar
Primary bedroom
- Features: Ground Floor, Outside Access, Sitting Area, Sound System, Walk-In Closet 2+
- Level: Main
Bedroom
- Level: Main,Upper
Primary bathroom
- Features: Bidet, Double Vanity, Multiple Shower Heads, Radiant Heat, Shower Stall(s), Stone, Walk-In Closet 2+
Bathroom
- Features: Granite, Jack & Jill, Outside Access, Shower Stall(s), Tile, Tub w/Shower Over
- Level: Main,Upper
Dining room
- Features: Formal Area
- Level: Main
Family room
- Features: Cathedral/Vaulted, Great Room, View
- Level: Upper
Kitchen
- Features: Breakfast Area, Butlers Pantry, Kitchen Island, Island w/Sink, Pantry Closet, Slab Counter, Space in Kitchen
- Level: Main
Living room
- Level: Main
Heating
- Central, Fireplace(s)
Cooling
- Ceiling Fan(s), Central Air
Appliances
- Included: Built-In Freezer, Built-In Gas Oven, Built-In Gas Range, Built-In Refrigerator, Dishwasher, Disposal, Double Oven, Range Hood, Ice Maker, Microwave, Wine Refrigerator, Dryer, Washer, Washer/Dryer Stacked
- Laundry: Cabinets, Ground Floor, Inside Room, Upper Level
Features
- Cathedral Ceiling(s), Elevator, Formal Entry, Storage, Wet Bar
- Flooring: Carpet, Tile, Wood
- Windows: Dual Pane Full, Skylight(s), Window Coverings
- Basement: None
- Number of fireplaces: 4
- Fireplace features: Double Sided, Family Room, Gas Log, Outside, Master Bedroom
Interior area
- Total structure area: 9,150
- Total interior livable area: 9,150 sqft
Video & virtual tour
Property
Parking
- Total spaces: 10
- Parking features: Attached, Enclosed, Garage Faces Front, Garage Faces Rear, Inside Entrance, Side By Side, Uncovered Parking Spaces 2+, Circular Driveway, Paved
- Attached garage spaces: 4
- Has uncovered spaces: Yes
Features
- Levels: Two
- Stories: 2
- Patio & porch: Awning(s), Patio
- Exterior features: Balcony, Built-In Barbeque, Outdoor Kitchen, Wet Bar
- Pool features: Gas Heat, Pool Cover, Pool Sweep, Pool/Spa Combo
- Has spa: Yes
- Spa features: In Ground, Bath
- Fencing: Partial
- Has view: Yes
- View description: Mountain(s), Panoramic, Valley, Vineyard
Lot
- Size: 10.33 Acres
- Features: Garden, Landscaped, Landscape Front, Private
Details
- Parcel number: 036160015000
- Special conditions: Standard
- Other equipment: Home Theater
Construction
Type & style
- Home type: SingleFamily
- Architectural style: Contemporary,Mediterranean
- Property subtype: Single Family Residence
Materials
- Stucco
- Roof: Tile
Condition
- Year built: 2007
Utilities & green energy
- Sewer: Septic Tank
- Water: Well
- Utilities for property: Natural Gas Available
Green energy
- Energy generation: Solar
Community & HOA
Community
- Features: Gated
- Security: Carbon Monoxide Detector(s), Fire Suppression System, Security Gate, Smoke Detector(s)
HOA
- Has HOA: No
Location
- Region: Napa
Financial & listing details
- Price per square foot: $1,311/sqft
- Tax assessed value: $6,505,994
- Annual tax amount: $72,487
- Date on market: 9/3/2026
Estimated market value
$8,581,200
$7.29M - $10.13M
Not available
Price history
| Date | Event | Price |
|---|---|---|
| 9/3/2026 | Listed for sale | $11,995,000-25%$1,311/sqft |
Source:  BAREIS #326072255 Report a problem BAREIS #326072255 Report a problem | ||
| 3/30/2025 | Listing removed | $16,000,000$1,749/sqft |
Source:  bridgeMLS/CCAR/Bay East AOR #41083153 Report a problem bridgeMLS/CCAR/Bay East AOR #41083153 Report a problem | ||
| 1/22/2025 | Listed for sale | $16,000,000+3.2%$1,749/sqft |
Source: bridgeMLS/CCAR/Bay East AOR #41083153 Report a problem | ||
| 6/29/2023 | Listing removed | -- |
Source: bridgeMLS/CCAR/Bay East AOR #41018219 Report a problem | ||
| 3/14/2023 | Price change | $15,499,900+19.2%$1,694/sqft |
Source: bridgeMLS/CCAR/Bay East AOR #41018219 Report a problem | ||
| 2/1/2023 | Listed for sale | $12,999,900+140.7%$1,421/sqft |
Source: bridgeMLS/CCAR/Bay East AOR #41018219 Report a problem | ||
| 8/1/2013 | Sold | $5,400,000$590/sqft |
Source: Public Record Report a problem | ||
Public tax history
| Year | Property taxes | Tax assessment |
|---|---|---|
| 2025 | $72,487 +3.6% | $6,505,994 +2% |
| 2024 | $69,964 +1.7% | $6,378,835 +2% |
| 2023 | $68,806 +1.5% | $6,253,126 +2% |
| 2022 | $67,785 +1.5% | $6,130,767 +2% |
| 2021 | $66,776 +0.8% | $6,011,411 +1% |
| 2020 | $66,276 +1.9% | $5,950,434 +2% |
| 2019 | $65,047 +0.9% | $5,834,639 +2% |
| 2018 | $64,443 +1.6% | $5,720,830 +2% |
| 2017 | $63,419 +0.8% | $5,609,261 +2% |
| 2016 | $62,909 +6.2% | $5,501,389 +1.5% |
| 2015 | $59,219 -0.5% | $5,418,908 +0.1% |
| 2014 | $59,492 +9.7% | $5,411,250 +10.1% |
| 2013 | $54,221 | $4,915,851 |
Find assessor info on the county website
Monthly payment
Est. payment
Payment breakdown
Explore the cost of this home by adjusting the details. Changes won't be saved.Climate risks
Neighborhood: 94558
Nearby schools
Schools provided by the listing agent
- District: Napa Valley Unified
Source: BAREIS. This data may not be complete. We recommend contacting the local school district to confirm school assignments for this home.

Similar homes
- $10,900,0004 bd6 ba6.1k sqft21 Vista Ranch Road, Napa, CA 94558For Sale
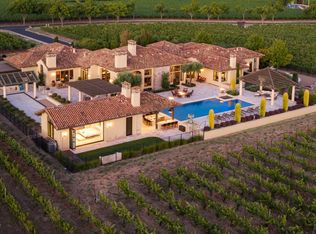 MLS ID #326056526, Julie Larsen, Compass. BAREIS
 - $12,750,0003 bd6 ba5.4k sqft2111 Monticello Road, Napa, CA 94558For Sale
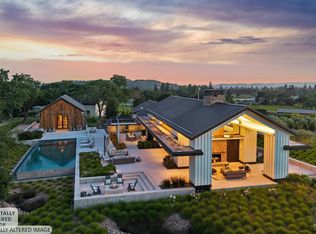 MLS ID #326047376, Scott E Johnson, Golden Gate Sotheby's. BAREIS
 - $11,900,0006 bd5 ba5.2k sqft1032 Ponti Road, Rutherford, CA 94558For Sale
 MLS ID #326006154, Ginger Martin, Sotheby's International Realty. BAREIS
 - $7,995,0004 bd5 ba4.7k sqft5045 Big Ranch Road, Napa, CA 94558For Sale
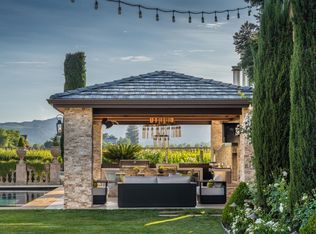 MLS ID #326011314, Hillary Ryan, Sotheby's International Realty. BAREIS
Local buyer's agents are ready to help
