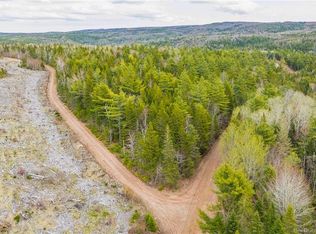
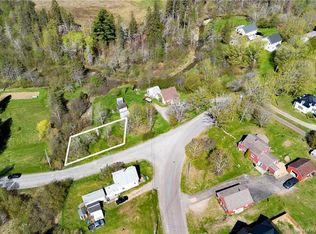
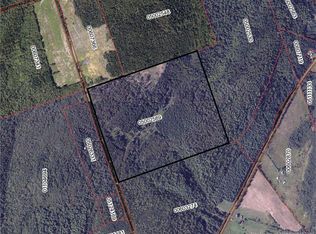
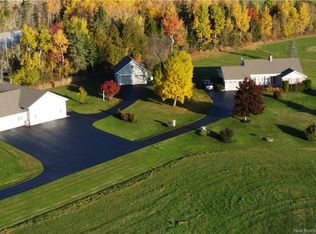
Welcome to one of the most exceptional rural properties on the market. This 428 ac farm offers a perfect blend of luxury, function, & natural beauty. Whether looking for a working farm, private estate, or recreational haven, this expansive property delivers on every level. At its heart, is a fully renovated 2823 sqft farmhouse combining classic charm & modern comforts. The main floor boasts a spacious primary suite with luxurious ensuite, formal dining area, ½ bath, living room, & gourmet kitchen. The upstairs has 3 additional bedrooms, one with ensuite, and an additional full bath. Enjoy panoramic views from the massive wraparound veranda, ideal for morning coffee and evening sunsets. The heated detached garage with workout room, has ample space for a vehicle & a storage loft above. A massive 34x95 barn (converted into a sawmill operation), is ideal for personal use or a small-scale business. A newly built 600 sqft butcher shop adds a final touch. Features 45 acres of electric fenced pasture & hay fields, 338 acres of mostly mature timber & 2.8 km of riverfront on the Kennebecasis River, ideal for fishing, or water source for livestock. More than a farm, it’s a self-sufficient lifestyle estate with unmatched versatility. Dreaming of homesteading, farming, or forestry? This one-of-a-kind property delivers.
For sale
C$1,499,900
480 Upper Goshen Rd, Elgin, NB E4Z 2K5
4beds
3,834sqft
Farm
Built in 2024
-- sqft lot
$-- Zestimate®
C$391/sqft
C$-- HOA
What's special
Formal dining areaGourmet kitchen
- 17 hours
- 3
- 0
Zillow last checked:
Listing updated:
Listed by:
MIKE MILLICAN, Salesperson,
Keller Williams Capital Realty Brokerage
Source: New Brunswick Real Estate Board,MLS®#: NB148440
Facts & features
Interior
Bedrooms & bathrooms
- Bedrooms: 4
- Bathrooms: 4
- Full bathrooms: 3
- 1/2 bathrooms: 1
Bedroom
- Level: Second
Bedroom
- Level: Second
Bedroom
- Level: Second
Other
- Level: Main
Other
- Level: Main
Other
- Level: Main
Other
- Level: Second
Other
- Level: Second
Dining room
- Level: Main
Kitchen
- Level: Main
Living room
- Level: Main
Rec room
- Level: Lower
Heating
- Forced Air
Cooling
- Heat Pump - Ducted, Heat Pump - Ductless
Features
- Ensuite
- Flooring: Vinyl
- Basement: Partially Finished
- Has fireplace: No
Interior area
- Total structure area: 3,834
- Total interior livable area: 3,834 sqft
- Finished area above ground: 2,823
Property
Parking
- Parking features: Gravel, Garage
- Has garage: Yes
- Has uncovered spaces: Yes
Features
- Levels: 2 Storey
- Stories: 2
- Fencing: Fenced Acres(45 (+/-))
- On waterfront: Yes
- Waterfront features: Waterfront, River Front, River
- Body of water: Kennebecasis
- Frontage length: Water Frontage(2.8 Km)
Lot
- Features: Cleared-Part, Hardwood Bush, Logging Potential, Rolling Slope, Softwood Bush, 400+ Acres
Details
- Additional structures: Outbuilding
- Parcel number: 30212468
- Other equipment: No Rental Equipment, Generator
- Wooded area: 338
Construction
Type & style
- Home type: SingleFamily
- Property subtype: Farm
Materials
- Vinyl Siding
- Foundation: Concrete
- Roof: Asphalt,Metal
Condition
- Year built: 2024
Utilities & green energy
- Water: Drilled, Spring, Well
Community & HOA
Location
- Region: Elgin
Financial & listing details
- Price per square foot: C$391/sqft
- Annual tax amount: C$4,427
- Date on market: 9/23/2026
- Ownership: Freehold
Price history
Price history is unavailable.
Public tax history
Tax history is unavailable.
Climate risks
Neighborhood: E4Z
Nearby schools
GreatSchools rating
No schools nearby
We couldn't find any schools near this home.