Experience privacy, craftsmanship and country living on 40.6± acres! This custom-built, all-brick estate features a spacious great room with wood-burning stove/fireplace, tile floors and open dining area. The chef's kitchen boasts double ovens, gas cooktop, custom stained Shaker cabinets, Arkansas marble countertops and pantry. Primary suite offers walk-in closet and clawfoot soaking tub. Two additional bedrooms share a Jack-and-Jill bath. 4th bdrm currently used as office. Designed for future expansion, the completely floored and plumbed attic offers space for additional living areas. Enjoy panoramic countryside views from the covered concrete wraparound porch. Fenced pastures surround a picturesque 2-acre pond. Improvements include a large livestock barn and two heated/cooled workshops with electricity and internet; one features a vehicle lift. An exceptional combination of comfortable living, acreage and versatile improvements. Select equipment and furnishings negotiable with acceptable offer.
Active
$985,000
480 Wilson Thompson Rd, Ripley, TN 38063
3beds
2,886sqft
Single Family Residence, Residential
Built in 2006
40.63 Acres Lot
$-- Zestimate®
$341/sqft
$-- HOA
What's special
Walk-in closetCustom-built all-brick estateSpacious great roomDouble ovensPanoramic countryside viewsFenced pasturesTwo additional bedrooms
- 5 hours
- 60
- 2
Zillow last checked:
Listing updated:
Listed by:
Sarah Harper Webb 731-612-7007,
Epique Realty 888-893-3537
Source: RealTracs MLS as distributed by MLS GRID,MLS#: 3627920
Facts & features
Interior
Bedrooms & bathrooms
- Bedrooms: 3
- Bathrooms: 3
- Full bathrooms: 2
- 1/2 bathrooms: 1
- Main level bedrooms: 3
Bedroom 1
- Features: Suite
- Level: Suite
- Area: 280 Square Feet
- Dimensions: 14x20
Bedroom 2
- Features: Bath
- Level: Bath
- Area: 168 Square Feet
- Dimensions: 14x12
Bedroom 3
- Features: Bath
- Level: Bath
- Area: 168 Square Feet
- Dimensions: 14x12
Primary bathroom
- Features: Double Vanity
- Level: Double Vanity
Dining room
- Features: Combination
- Level: Combination
Kitchen
- Area: 221 Square Feet
- Dimensions: 17x13
Living room
- Features: Great Room
- Level: Great Room
- Area: 703 Square Feet
- Dimensions: 37x19
Other
- Features: Office
- Level: Office
Heating
- Central, Natural Gas, Wood
Cooling
- Ceiling Fan(s), Central Air, Electric
Appliances
- Included: Double Oven, Cooktop, Dishwasher, Disposal, Refrigerator, Stainless Steel Appliance(s), Water Purifier
- Laundry: Electric Dryer Hookup, Washer Hookup
Features
- Built-in Features, Ceiling Fan(s), Entrance Foyer, Extra Closets, High Ceilings, Open Floorplan, Pantry, Walk-In Closet(s), High Speed Internet
- Flooring: Carpet, Tile
- Basement: None
- Number of fireplaces: 1
- Fireplace features: Insert, Great Room, Wood Burning
Interior area
- Total structure area: 2,886
- Total interior livable area: 2,886 sqft
- Finished area above ground: 2,886
Property
Parking
- Total spaces: 2
- Parking features: Attached, Driveway, Gravel
- Carport spaces: 2
- Has uncovered spaces: Yes
Features
- Levels: One
- Stories: 1
- Patio & porch: Porch, Covered, Patio
- Fencing: Partial
- Has view: Yes
- View description: Water
- Has water view: Yes
- Water view: Water
Lot
- Size: 40.63 Acres
- Features: Corner Lot, Private, Rolling Slope, Views, Wooded
- Topography: Corner Lot,Private,Rolling Slope,Views,Wooded
Details
- Additional structures: Barn(s), Storage
- Parcel number: 120 01200 000
- Special conditions: Standard
Construction
Type & style
- Home type: SingleFamily
- Architectural style: Traditional
- Property subtype: Single Family Residence, Residential
Materials
- Brick, Vinyl Siding
- Roof: Metal
Condition
- New construction: No
- Year built: 2006
Utilities & green energy
- Sewer: Septic Tank
- Water: Private
- Utilities for property: Electricity Available, Natural Gas Available, Water Available
Green energy
- Energy efficient items: Thermostat
Community & HOA
Community
- Security: Security System, Smart Camera(s)/Recording
- Subdivision: Mooreland
HOA
- Has HOA: No
Location
- Region: Ripley
Financial & listing details
- Price per square foot: $341/sqft
- Tax assessed value: $365,900
- Annual tax amount: $1,999
- Date on market: 10/28/2026
- Electric utility on property: Yes
Estimated market value
Not available
Estimated sales range
Not available
Not available
Price history
| Date | Event | Price |
|---|---|---|
| 10/28/2026 | Listed for sale | $985,000+1895.6%$341/sqft |
Source:  MAAR #10233335 Report a problem | ||
| 3/12/2010 | Sold | $49,359+398.6%$17/sqft |
Source: Public Record Report a problem | ||
| 3/24/2006 | Sold | $9,900-81%$3/sqft |
Source: Public Record Report a problem | ||
| 4/1/2004 | Sold | $52,000+316%$18/sqft |
Source: Public Record Report a problem | ||
| 6/13/2002 | Sold | $12,500-53.7%$4/sqft |
Source: Public Record Report a problem | ||
| 7/22/1999 | Sold | $27,000$9/sqft |
Source: Public Record Report a problem | ||
Public tax history
| Year | Property taxes | Tax assessment |
|---|---|---|
| 2025 | $1,999 | $78,725 |
| 2024 | $1,999 | $78,725 |
| 2023 | $1,999 -5.4% | $78,725 -5.4% |
| 2022 | $2,113 | $83,200 +0.7% |
| 2021 | -- | $82,650 +20.7% |
| 2020 | $2,022 | $68,450 |
| 2019 | $2,022 | $68,450 |
| 2018 | $2,022 +0% | $68,450 |
| 2017 | $2,022 -0.7% | $68,450 |
| 2016 | $2,036 +1.7% | $68,450 |
| 2015 | $2,001 | $68,450 -0.8% |
| 2014 | $2,001 | $69,000 |
| 2013 | $2,001 +7.4% | $69,000 |
| 2012 | $1,863 +0.1% | $69,000 |
| 2011 | $1,861 +3.7% | $69,000 +9.5% |
| 2009 | $1,795 +2.6% | $62,990 +2.6% |
| 2008 | $1,749 | $61,371 |
| 2007 | $1,749 | $61,371 |
Find assessor info on the county website
Monthly payment
Est. payment
Payment breakdown
Explore the cost of this home by adjusting the details. Changes won't be saved.Climate risks
Neighborhood: 38063
Nearby schools
Schools provided by the listing agent
- Elementary: Ripley Elementary
- Middle: Ripley Middle School
- High: Ripley High School
Source: RealTracs MLS as distributed by MLS GRID. This data may not be complete. We recommend contacting the local school district to confirm school assignments for this home.
Similar homes
- $799,0003 bd2 ba3k sqft7237 Edith Nankipoo Rd, Ripley, TN 38063For Sale
 MLS ID #2600655, Barbara M Wilson, Unique Properties. CWTAR
- $599,0003 bd4 ba3k sqft2250 Nelson Rd, Brighton, TN 38011For Sale
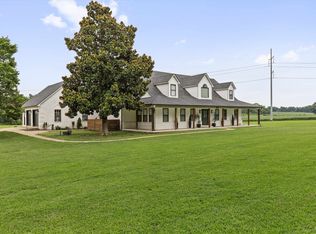 MLS ID #10227176, Stacey L Berry, Crye-Leike, Inc., REALTORS. MAAR
- $598,0003 bd3 ba2k sqft1465 Dawson Rd, Brighton, TN 38011For Sale
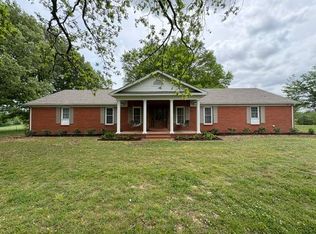 MLS ID #10229895, Cyndi H Roe, Property Place. MAAR
- $538,0005 bd5 ba3.7k sqft439 McLillie Ln, Covington, TN 38019For Sale
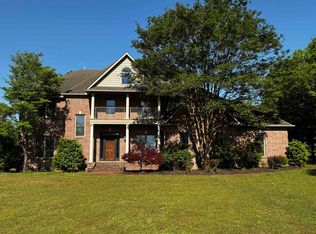 MLS ID #10219759, Kathryn C McGowan, Covington Realty & Auction LLC. MAAR
- $539,0004 bd3 ba2.5k sqft230 Torrey Pines Cv, Covington, TN 38019For Sale
 MLS ID #3545263, Chasity Blackburn. RealTracs MLS as distributed by MLS GRID
