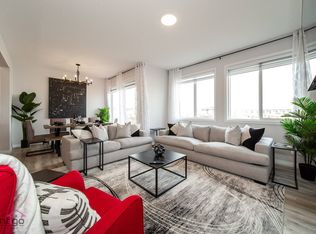
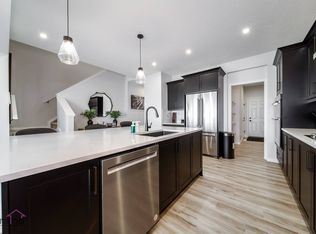
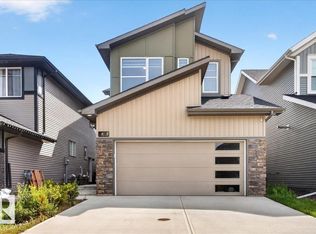
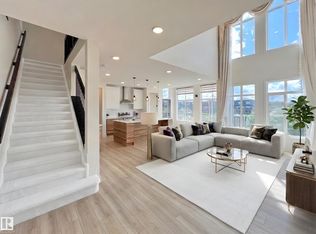
**KITCHENAID APPLIANCES**9’ CEILINGS**MAIN FLOOR OFFICE**CENTRAL BONUS ROOM**OVERSIZED BEDROOMS**AUTOMATED HUNTER DOUGLAS BLINDS **CENTRAL AC** Welcome to this exceptionally maintained 2-storey home in Keswick! Situated on a quiet street near schools and walking trails, this home features 9’ ceilings, central A/C, a side entrance, dimmer lighting, solar panel rough-ins and a security camera system. The upgraded kitchen boasts quartz countertops, an extended island, KitchenAid appliances and a walk-through pantry. A private main floor office adds convenience, while upstairs offers a spacious bonus room, laundry and three generous bedrooms. The primary bedroom features a walk-in closet and double sinks. Enjoy oversized secondary bedrooms and automated Hunter Douglas blinds throughout.
For sale
C$629,500
4804 Kinney Rd SW, Edmonton, AB T6W 5G2
3beds
2,313sqft
Single Family Residence
Built in 2022
-- sqft lot
$-- Zestimate®
C$272/sqft
C$-- HOA
What's special
Side entranceDimmer lightingSecurity camera systemUpgraded kitchenQuartz countertopsExtended islandKitchenaid appliances
- 4 hours
- 1
- 0
Zillow last checked:
Listing updated:
Listed by:
Yad Dhillon,
LPT Realty
Source: RAE,MLS®#: E4516619
Facts & features
Interior
Bedrooms & bathrooms
- Bedrooms: 3
- Bathrooms: 3
- Full bathrooms: 2
- 1/2 bathrooms: 1
Primary bedroom
- Level: Upper
Heating
- Forced Air-1, Natural Gas, HRV System
Cooling
- Air Conditioner, Air Conditioning-Central
Appliances
- Included: Dishwasher-Built-In, Dryer, Exhaust Fan, Humidifier-Power(Furnace), Oven-Built-In, Refrigerator, Gas Cooktop, Washer, See Remarks, Gas Water Heater
Features
- Ceiling 9 ft.
- Flooring: Carpet, Ceramic Tile, Vinyl Plank
- Basement: Full, Unfinished
Interior area
- Total structure area: 2,313
- Total interior livable area: 2,313 sqft
Property
Parking
- Total spaces: 2
- Parking features: Double Garage Attached, Garage Control, Garage Opener
- Attached garage spaces: 2
Features
- Levels: 2 Storey,2
- Exterior features: Playground Nearby
Lot
- Features: Near Golf Course, Playground Nearby, Near Public Transit, Schools, See Remarks, Golf Nearby, Public Transportation
Construction
Type & style
- Home type: SingleFamily
- Property subtype: Single Family Residence
Materials
- Foundation: Concrete Perimeter
- Roof: Asphalt
Condition
- Year built: 2022
Community & HOA
Community
- Features: Ceiling 9 ft., Hot Water Natural Gas, See Remarks, HRV System
- Security: Security System
Location
- Region: Edmonton
Financial & listing details
- Price per square foot: C$272/sqft
- Date on market: 11/16/2026
- Ownership: Private
Price history
Price history is unavailable.
Public tax history
Tax history is unavailable.
Climate risks
Neighborhood: Windermere
Nearby schools
GreatSchools rating
No schools nearby
We couldn't find any schools near this home.
Similar homes
- C$655,0003 bd3 ba2.2k sqft3423 Kulay Grn SW, Edmonton, AB T6W 5H3For Sale
 MLS ID #E4508910, Mary Rose Catindig, MaxWell Challenge Realty. RAE
- C$649,9995 bd4 ba2.2k sqft1954 Ainslie Link SW, Edmonton, AB T6W 2L9For Sale
 MLS ID #E4514724, Paul S Lamba, MaxWell Polaris. RAE
- C$699,0004 bd4 ba2.2k sqft6045 King Lndg SW, Edmonton, AB T6W 4Z7For Sale
 MLS ID #E4513060, Vida Guan, Mozaic Realty Group. RAE
- C$667,0004 bd4 ba2.1k sqft15883 13th Ave SW, Edmonton, AB T6W 2H5For Sale
 MLS ID #E4513755, Bobbie L Gronvall, Homes & Gardens Real Estate Limited. RAE
