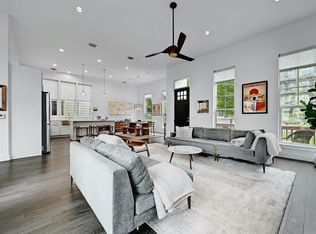
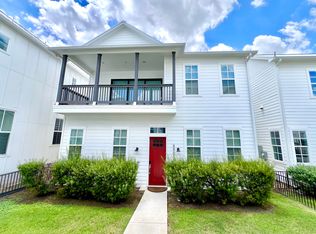
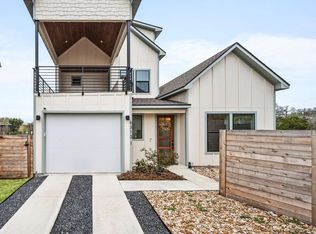
Beautiful stand-alone modern lock & leaveFarmhouse with high ceilings and bright, open floor plan. Gourmet kitchen with quartz counter tops, center island and modern cabinetry. Upstairs bedrooms include the owner suite, featuring a luxuriously over-sized bathroom, centered by its large soaking tub, double vanities and a glass-enclosed XL shower, as well as an equally generous walk-in closet. Fenced front yard and back patio. Great location - only a few minutes from Mueller HEB, 15 minutes to Downtown Austin, or 15 minutes from Bergstrom Airport. Fridge, washer, dryer included.
Active
$699,900
4806 Springdale Rd, Austin, TX 78723
3beds
2,664sqft
Condominium
Built in 2017
-- sqft lot
$-- Zestimate®
$263/sqft
$180/mo HOA
What's special
Bright open floor planHigh ceilingsFenced front yardBack patioQuartz counter topsGenerous walk-in closetLuxuriously over-sized bathroom
- 38 days
- 148
- 18
Likely to sell faster than
Zillow last checked:
Listing updated:
Listed by:
Harald Hofmann (512) 444-7171,
The Marye Company (512) 444-7171
Source: Unlock MLS,MLS#: 4390016
Facts & features
Interior
Bedrooms & bathrooms
- Bedrooms: 3
- Bathrooms: 3
- Full bathrooms: 2
- 1/2 bathrooms: 1
Heating
- Central, Electric
Cooling
- Ceiling Fan(s), Central Air, Electric
Appliances
- Included: Built-In Electric Oven, Dishwasher, Disposal, Dryer, Electric Cooktop, Exhaust Fan, Free-Standing Refrigerator, Washer
Features
- Breakfast Bar, Ceiling Fan(s), High Ceilings, Quartz Counters, Double Vanity, Kitchen Island, Open Floorplan, Walk-In Closet(s), Wired for Sound
- Flooring: Carpet, Tile, Wood
- Windows: Double Pane Windows
- Fireplace features: None
Interior area
- Total interior livable area: 2,664 sqft
Video & virtual tour
Property
Parking
- Total spaces: 2
- Parking features: Attached, Door-Single, Electric Vehicle Charging Station(s), Garage, Garage Faces Rear
- Attached garage spaces: 2
Accessibility
- Accessibility features: None
Features
- Levels: Two
- Stories: 2
- Patio & porch: Front Porch, Patio
- Exterior features: Balcony, Electric Car Plug-in, Gutters Full, Pest Tubes in Walls, Private Yard
- Pool features: None
- Fencing: Back Yard, Front Yard, Wrought Iron
- Has view: Yes
- View description: City
- Waterfront features: None
Lot
- Size: 2,992 Square Feet
- Features: Front Yard, Sprinkler - Drip Only/Bubblers, Sprinklers In Front, Trees-Small (Under 20 Ft)
Details
- Additional structures: None
- Parcel number: 02152104220000
- Special conditions: Standard
Construction
Type & style
- Home type: Condo
- Property subtype: Condominium
Materials
- Foundation: Slab
- Roof: Metal
Condition
- Resale
- New construction: No
- Year built: 2017
Details
- Builder name: InTown Homes
Utilities & green energy
- Sewer: Public Sewer
- Water: Public
- Utilities for property: Electricity Available, Internet-Fiber, Natural Gas Not Available, Sewer Available, Water Available
Community & HOA
Community
- Features: Cluster Mailbox, Dog Park, Lock and Leave
- Subdivision: Springdale Crk Condos
HOA
- Has HOA: Yes
- Services included: Common Area Maintenance, Parking
- HOA fee: $180 monthly
- HOA name: Springdale Creek HOA
Location
- Region: Austin
Financial & listing details
- Price per square foot: $263/sqft
- Tax assessed value: $716,856
- Annual tax amount: $19,133
- Date on market: 9/24/2026
- Listing terms: Cash,Conventional,FHA,Texas Vet,VA Loan
- Electric utility on property: Yes
Estimated market value
Not available
Estimated sales range
Not available
Not available
Price history
| Date | Event | Price |
|---|---|---|
| 9/24/2026 | Listed for sale | $699,900-6.7%$263/sqft |
Source:  Unlock MLS #4390016 Report a problem | ||
| 10/5/2025 | Listing removed | $749,900$281/sqft |
Source: Unlock MLS #6393554 Report a problem | ||
| 9/30/2025 | Listed for sale | $749,900+21.9%$281/sqft |
Source: Unlock MLS #6393554 Report a problem | ||
| 3/12/2024 | Listing removed | -- |
Source: Zillow Rentals Report a problem | ||
| 1/27/2024 | Listed for rent | $4,500$2/sqft |
Source: Zillow Rentals Report a problem | ||
| 1/31/2020 | Listing removed | $615,000$231/sqft |
Source: InTown Builders #6108857 Report a problem | ||
| 1/8/2020 | Listed for sale | $615,000$231/sqft |
Source: InTown Builders #6108857 Report a problem | ||
| 9/25/2000 | Sold | -- |
Source: Public Record Report a problem | ||
Public tax history
| Year | Property taxes | Tax assessment |
|---|---|---|
| 2025 | $14,670 -18.4% | $716,856 -21% |
| 2024 | $17,976 +8.8% | $907,044 -0.7% |
| 2023 | $16,526 -13.6% | $913,396 -5.7% |
| 2022 | $19,134 | $968,836 +47.5% |
| 2021 | -- | $656,987 -8.2% |
| 2020 | $15,943 +15.8% | $716,020 +11.5% |
| 2019 | $13,771 +5369.1% | $642,050 +2670.7% |
| 2018 | $252 | $23,173 |
Find assessor info on the county website
Monthly payment
Est. payment
Payment breakdown
Explore the cost of this home by adjusting the details. Changes won't be saved.Climate risks
Neighborhood: MLK
Nearby schools
Schools provided by the listing agent
- Elementary: Blanton
- Middle: Bertha Sadler Means
- High: Northeast Early College
- District: Austin ISD
Source: Unlock MLS. This data may not be complete. We recommend contacting the local school district to confirm school assignments for this home.
Similar homes
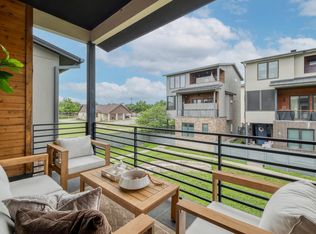
- $599,9004 bd4 ba2.1k sqft5002 Pecan Springs Rd #7, Austin, TX 78723Active
 MLS ID #9138577, Elisha Perez, Compass RE Texas, LLC. Unlock MLS
- $745,0003 bd3 ba1.9k sqft3917 Vaughan St, Austin, TX 78723Active
 MLS ID #2944991, Zachary Fales, Sprout Realty. Unlock MLS
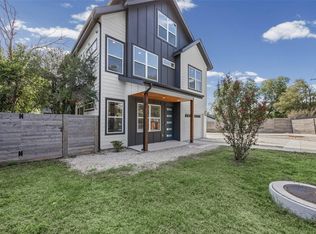
- $698,5004 bd4 ba2.4k sqft5305 Ledesma Rd #1, Austin, TX 78721Active
 MLS ID #8511606, Rey Rocha, eXp Realty, LLC. Unlock MLS
- $700,0004 bd4 ba2.1k sqft6313 Bristol Cir Unit 1, Austin, TX 78723Active
 MLS ID #5124804, Tina Hambly, Compass RE Texas, LLC. Unlock MLS
- $737,0004 bd4 ba2.2k sqft5007 Lott Ave #1, Austin, TX 78721ActiveMLS ID #5218964, Angel Chancellor, MCLANE REALTY, LLC. Unlock MLS
- $739,0003 bd3 ba1.8k sqft5403 Joe Sayers Ave #A, Austin, TX 78756ActiveMLS ID #6786412, Colin Beatt, Sprout Realty. Unlock MLS
- $639,9993 bd3 ba1.6k sqft2927 E Martin Luther King Jr Blvd Unit 3, Austin, TX 78702ActiveMLS ID #5712930, Julia Mistler, Moreland Properties. Unlock MLS
- $650,0003 bd2 ba2.1k sqft6312 Keegans Dr, Austin, TX 78724ActiveMLS ID #4417011, John Doucette, Keller Williams Realty. Unlock MLS
- $875,0003 bd3 ba2.4k sqft5700 Sutherlin Rd, Austin, TX 78723ActiveMLS ID #6747776, Carrie Cyr, Real Broker, LLC. Unlock MLS
- $649,9903 bd3 ba1.9k sqft5201 E Martin Luther King Jr Blvd #7103, Austin, TX 78721ActiveMLS ID #7692610, Phillip Chang, MODUS Real Estate. Unlock MLS
- $579,0003 bd3 ba1.7k sqft3304 E 17th St #B, Austin, TX 78721ActiveMLS ID #1978339, June Cooper, Cooper, REALTORS. Unlock MLS
- $725,0003 bd3 ba1.8k sqft3133 Govalle Ave #B, Austin, TX 78702ActiveMLS ID #5999516, Jennifer Bailey, Compass RE Texas, LLC. Unlock MLS
- $625,0003 bd3 ba2.4k sqft7408 Cordoba Dr, Austin, TX 78724ActiveMLS ID #4281424, Adelina Rotar, Keller Williams Realty. Unlock MLS
- $625,0004 bd3 ba2.4k sqft7417 Cordoba Dr, Austin, TX 78724ActiveMLS ID #9092022, Kerry Redding, Allure Real Estate. Unlock MLS
- $775,0003 bd3 ba1.8k sqft3009 Kuhlman Ave Unit 1, Austin, TX 78702ActiveMLS ID #8590126, Drew Johnson, Bramlett Partners. Unlock MLS
- $445,0003 bd3 ba1.5k sqft6020 SPRINGDALE RD #5, Austin, TX 78723For Sale
 MLS ID #2021130, Alyssa Oliver TREC #731876, Real Broker, LLC. LERA MLS
- $789,9003 bd3 ba1.9k sqft1310 Choquette Dr #B, Austin, TX 78757ActiveMLS ID #1641550, Steve Koleno, Beycome Brokerage Realty LLC. Unlock MLS
- $559,0003 bd3 ba1.7k sqft1160 Lott Ave Unit A, Austin, TX 78721ActiveMLS ID #8460468, Audrey Romano, Moreland Properties. Unlock MLS
- $757,0003 bd3 ba2.6k sqft6020 Sendero Hills Pkwy, Austin, TX 78724ActiveUnlock MLS
- $799,9004 bd3 ba2.8k sqft5408 Agatha Cir, Austin, TX 78724ActiveMLS ID #9323768, Arjun Malhotra, Coldwell Banker Realty. Unlock MLS
