Welcome home to this beautifully updated 3-bedroom, 3-full-bath ranch nestled on a quiet street and situated on a spacious lot. Designed with both everyday living and entertaining in mind, this home features an open-concept floor plan with a large, updated kitchen overlooking the expansive living and dining areas. Natural light fills the home, creating a warm and inviting atmosphere throughout. The fully finished basement offers incredible additional living space, complete with a full bathroom and bar perfect for a family room, recreation area, home office, or guest suite. Outside, enjoy the privacy and possibilities of the oversized yard, ideal for entertaining, gardening, or simply relaxing. With thoughtful updates, generous living space, and a peaceful location, this move-in-ready ranch is one you won't want to miss!
Contingent
$325,000
12715 W Sallmon Ave, Beach Park, IL 60087
3beds
1,344sqft
:
Get pre-qualified$2,331/mo
Single Family Residence
Built in 1990
0.36 Acres Lot
$-- Zestimate®
$242/sqft
$-- HOA
What's special
Fully finished basementQuiet streetOpen-concept floor planOversized yardGenerous living spaceLarge updated kitchenSpacious lot
- 3 days |
- 771 |
- 105 |
Likely to sell faster than
Zillow last checked:
Listing updated:
Listed by:
Jamie Hering, CSC 847-362-7300,
Coldwell Banker Realty
Source: MRED as distributed by MLS GRID,MLS#: 12720995
Facts & features
Interior
Bedrooms & bathrooms
- Bedrooms: 3
- Bathrooms: 3
- Full bathrooms: 3
Rooms
- Room types: Recreation Room
Primary bedroom
- Features: Bathroom (Full)
- Level: Main
- Area: 182 Square Feet
- Dimensions: 14X13
Bedroom 2
- Level: Main
- Area: 130 Square Feet
- Dimensions: 10X13
Bedroom 3
- Level: Main
- Area: 100 Square Feet
- Dimensions: 10X10
Dining room
- Level: Main
- Dimensions: COMBO
Kitchen
- Level: Main
- Area: 150 Square Feet
- Dimensions: 10X15
Living room
- Level: Main
- Area: 392 Square Feet
- Dimensions: 14X28
Recreation room
- Level: Basement
- Area: 832 Square Feet
- Dimensions: 32X26
Heating
- Natural Gas
Cooling
- Central Air
Features
- Vaulted Ceiling(s), Dry Bar, 1st Floor Bedroom, 1st Floor Full Bath
- Flooring: Laminate
- Windows: Blinds
- Basement: Finished,Full
Interior area
- Total structure area: 0
- Total interior livable area: 1,344 sqft
Video & virtual tour
Property
Parking
- Total spaces: 2
- Parking features: Asphalt, Garage Door Opener, Yes, Garage Owned, Attached, Garage
- Attached garage spaces: 2
- Has uncovered spaces: Yes
Accessibility
- Accessibility features: No Disability Access
Features
- Stories: 1
Lot
- Size: 0.36 Acres
- Dimensions: 120x123x120x124
Details
- Parcel number: 08063260020000
- Special conditions: None
- Other equipment: Water-Softener Owned, Ceiling Fan(s), Sump Pump
Construction
Type & style
- Home type: SingleFamily
- Architectural style: Ranch
- Property subtype: Single Family Residence
Materials
- Vinyl Siding
- Roof: Asphalt
Condition
- New construction: No
- Year built: 1990
Utilities & green energy
- Sewer: Septic Tank
- Water: Well
Community & HOA
Community
- Security: Carbon Monoxide Detector(s)
HOA
- Services included: None
Location
- Region: Beach Park
Financial & listing details
- Price per square foot: $242/sqft
- Tax assessed value: $256,646
- Annual tax amount: $5,540
- Date on market: 8/11/2026
- Ownership: Fee Simple
Estimated market value
Not available
Estimated sales range
Not available
Not available
Price history
| Date | Event | Price |
|---|---|---|
| 8/14/2026 | Contingent | $325,000$242/sqft |
Source:  MRED as distributed by MLS GRID #12720995 Report a problem MRED as distributed by MLS GRID #12720995 Report a problem | ||
| 8/11/2026 | Listed for sale | $325,000+63.7%$242/sqft |
Source: MRED as distributed by MLS GRID #12720995 Report a problem | ||
| 6/26/2006 | Sold | $198,500+14.7%$148/sqft |
Source: Public Record Report a problem | ||
| 5/15/2001 | Sold | $173,000$129/sqft |
Source: Public Record Report a problem | ||
Public tax history
| Year | Property taxes | Tax assessment |
|---|---|---|
| 2024 | $5,378 +2.5% | $91,870 +7.4% |
| 2023 | $5,248 +10.1% | $85,540 +10.1% |
| 2022 | $4,767 +7.6% | $77,694 +15.2% |
| 2021 | $4,430 -1.3% | $67,451 +21.4% |
| 2020 | $4,489 -0.3% | $55,560 +9.1% |
| 2019 | $4,504 -2% | $50,912 -1.3% |
| 2018 | $4,595 | $51,605 +13% |
| 2017 | $4,595 +11.7% | $45,656 +15.1% |
| 2016 | $4,112 +24.4% | $39,673 +11.7% |
| 2015 | $3,306 +0.5% | $35,508 +19.7% |
| 2014 | $3,290 -25.4% | $29,669 -7.7% |
| 2012 | $4,408 -7.9% | $32,144 -33.9% |
| 2011 | $4,788 -6.7% | $48,664 -18.5% |
| 2010 | $5,132 +2.9% | $59,711 -10.2% |
| 2009 | $4,987 +0.7% | $66,518 -2.8% |
| 2008 | $4,954 +7.9% | $68,428 +8.4% |
| 2006 | $4,590 +7.6% | $63,134 |
| 2005 | $4,267 +1.5% | -- |
| 2004 | $4,202 +2.3% | -- |
| 2003 | $4,107 +4.5% | -- |
| 2002 | $3,930 +12.4% | -- |
| 2001 | $3,496 +13.3% | $50,802 +1.6% |
| 2000 | $3,086 | $50,004 |
Find assessor info on the county website
Monthly payment
Est. payment
Payment breakdown
Explore the cost of this home by adjusting the details. Changes won't be saved.Climate risks
Neighborhood: 60087
Nearby schools
GreatSchools rating
- 2/10Oakdale Elementary SchoolGrades: PK-5Distance: 0.6 mi
- 2/10Jack Benny Middle SchoolGrades: 6-8Distance: 1.6 mi
- 1/10Waukegan High SchoolGrades: 9-12Distance: 3.4 mi
Schools provided by the listing agent
- Elementary: Oakdale Elementary School
- Middle: Jack Benny Middle School
- High: Waukegan High School
- District: 60
Source: MRED as distributed by MLS GRID. This data may not be complete. We recommend contacting the local school district to confirm school assignments for this home.
- $260,1003 bd1 ba960 sqft12733 W Sallmon Ave, Beach Park, IL 60087Off Market
- $275,6003 bd1 ba1.4k sqft12687 W Sallmon Ave, Beach Park, IL 60087Off Market
- $259,6003 bd1 ba1k sqft12722 W Sallmon Ave, Beach Park, IL 60087Off Market
- $241,7003 bd2 ba1.3k sqft12718 W Blanchard Rd, Beach Park, IL 60087Off Market
- $201,7002 bd1 ba888 sqft12696 W Blanchard Rd, Beach Park, IL 60087Off Market
- $257,5003 bd1 ba1.1k sqft12734 W Blanchard Rd, Beach Park, IL 60087Off Market
- $---- bd-- ba-- sqft12734 W Blanchard Rd, Waukegan, IL 60087Off Market
- $---- sqft0 Sallmon Ave, Beach Park, IL 60087Off Market
A local agent can set up tours, give advice and negotiate with sellers.
Similar homes
- $374,9004 bd2 ba1.6k sqft12466 W Blanchard Rd, Beach Park, IL 60087Price Change
 MLS ID #12722471, Kathleen Adams, eXp Realty. MRED as distributed by MLS GRID
 - $328,5003 bd3 ba1.5k sqft1317 N Jackson St, Waukegan, IL 60085New
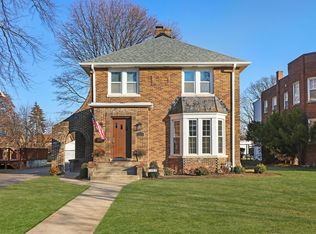 MLS ID #12729206, Rebecca Solano, Fathom Realty IL, LLC. MRED as distributed by MLS GRID
 - $305,0004 bd2 ba1.4k sqft4206 Gregory Dr, Zion, IL 60099New
 MLS ID #12731060, Alyssa Pimentel, Compass. MRED as distributed by MLS GRID
 - $354,9903 bd3 ba1.4k sqft3230 Cashmore Rd, Waukegan, IL 60087Active
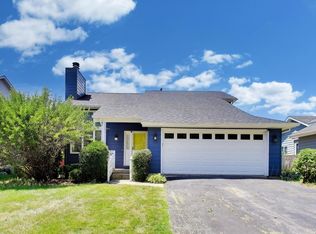 MLS ID #12707058, James D'Astice, Compass. MRED as distributed by MLS GRID
 - $375,0003 bd2 ba1.6k sqft936 Estes St, Gurnee, IL 60031NewMLS ID #12727015, Tricia Glover, Coldwell Banker Realty. MRED as distributed by MLS GRID
- $390,0003 bd3 ba1.5k sqft38312 Imperial Ln, Beach Park, IL 60087ActiveMLS ID #12701334, Lisa Wolf, Keller Williams North Shore West. MRED as distributed by MLS GRID
- $340,0004 bd3 ba1.3k sqft4009 Ridge Rd, Zion, IL 60099ActiveMLS ID #12723902, Alyssa Pimentel, Compass. MRED as distributed by MLS GRID
- $284,9003 bd2 ba1.7k sqft2110 Delaware Rd, Waukegan, IL 60087Price ChangeMLS ID #12705770, Michael Bodden, Chase Real Estate LLC. MRED as distributed by MLS GRID
- $325,0004 bd2 ba1.2k sqft41588 N Illinois St, Zion, IL 60099ActiveMLS ID #12724891, Sonia Cisternino, @properties Christie's International Real Estate. MRED as distributed by MLS GRID
- $375,0004 bd3 ba1.4k sqft2562 N Lancaster Ln, Round Lake Beach, IL 60073NewMLS ID #12729685, Rebekah Davis, ABR,PSA, Compass. MRED as distributed by MLS GRID
- $399,0003 bd2 ba1.1k sqft38392 N 8th St, Spring Grove, IL 60081NewMLS ID #12719970, Pat Smarto, ABR,CNC,E-PRO,GRI,SFR,SRES, Lakes Realty Group. MRED as distributed by MLS GRID
- $275,0003 bd1 ba1.1k sqft(Undisclosed Address), Zion, IL 60099NewMLS ID #12727987, Catrice Holmes, Coldwell Banker Realty. MRED as distributed by MLS GRID
- $327,0003 bd2 ba1.1k sqft645 Stout Ct, Gurnee, IL 60031ActiveMLS ID #12713924, Erin Booker, Engel & Voelkers Chicago North Shore. MRED as distributed by MLS GRID
- $350,0003 bd3 ba1.7k sqft824 Paine Ave, Lindenhurst, IL 60046ActiveMLS ID #12728037, Devin K Melendez, Compass. MRED as distributed by MLS GRID
- $340,0003 bd1 ba1.3k sqft26797 W Longwood Dr, Ingleside, IL 60041ActiveMLS ID #12724562, Taylor O'Neill, Real Broker, LLC. MRED as distributed by MLS GRID
- $398,8004 bd3 ba1.3k sqft9970 W Oak Forest Dr, Beach Park, IL 60099ActiveMLS ID #12699654, Natalia D'Arrigo, Fulton Grace Realty. MRED as distributed by MLS GRID
- $319,0004 bd4 ba1.7k sqft2615 4th St, Winthrop Harbor, IL 60096Price ChangeMLS ID #12714603, Mini Samuel, CSC, NextHome Dream Big Realty. MRED as distributed by MLS GRID
- $429,9005 bd4 ba1.9k sqft33672 N Greentree Rd, Grayslake, IL 60030NewMLS ID #12724810, Jamie Hering, CSC, Coldwell Banker Realty. MRED as distributed by MLS GRID
- $400,0003 bd2 ba1.4k sqft5317 Cypress Cir, Gurnee, IL 60031ActiveMLS ID #12719664, Joe Guli, Compass. MRED as distributed by MLS GRID
- $355,0003 bd1 ba1.6k sqft39104 N Balboa Dr, Lake Villa, IL 60046ActiveMLS ID #12724497, Nannette Porter, CSC, Berkshire Hathaway HomeServices Chicago. MRED as distributed by MLS GRID
