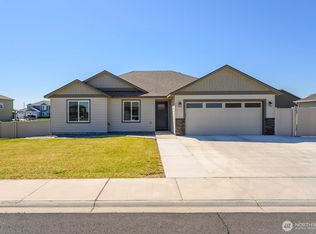
LIKE-NEW HOME + RV PARKING + OPEN VIEWS! Corner lot. Open views. Low maintenance. Loaded with extras. Built in 2021, this 3-bedroom, 2-bath home offers the best of newer-home living without the upkeep of an older property. The desirable corner lot provides an open, spacious feel and beautiful views, while its location near Patrick Park puts recreation and amenities close by. Enjoy the peace and feel of being just outside town while still having everything you need nearby. The durable metal roof adds long-term peace of mind, the energy efficient windows add a layer of comfort, and the 2-car garage is equipped with its own ductless mini-split for heating and cooling, plus a safe. And the extras keep going! RV parking with hookups, an additional storage building, and a low-maintenance yard give you the space and functionality you’ve been looking for. A newer home, a great lot, incredible storage, RV space, and views.. this one truly checks all the boxes!
Active
Listed by: Moses Lake Realty Group • Heidi Van Diest
$395,000
481 Patrick Road, Ephrata, WA 98823
3beds
1,470sqft
Single Family Residence
Built in 2021
7,971 Square Feet Lot
$392,900 Zestimate®
$269/sqft
$-- HOA
What's special
Rv parking with hookupsOpen viewsAdditional storage buildingLow-maintenance yardDurable metal roofEnergy efficient windowsCorner lot
- 19 days
- 581
- 50
Likely to sell faster than
Zillow last checked:
Listing updated:
Listed by:
Heidi Van Diest,
Moses Lake Realty Group
Source: NWMLS as distributed by MLS GRID,MLS#: 2572459
Facts & features
Interior
Bedrooms & bathrooms
- Bedrooms: 3
- Bathrooms: 2
- Full bathrooms: 2
- Main level bathrooms: 2
- Main level bedrooms: 3
Primary bedroom
- Level: Main
Bedroom
- Level: Main
Bedroom
- Level: Main
Bathroom full
- Level: Main
Bathroom full
- Level: Main
Entry hall
- Level: Main
Kitchen with eating space
- Level: Main
Living room
- Level: Main
Utility room
- Level: Main
Heating
- Ductless, Forced Air, Heat Pump, Electric
Cooling
- Ductless
Appliances
- Included: Dishwasher, Dryer, Refrigerator, Stove(s)/Range(s), Washer, Dishwasher(s), Dryer(s), Refrigerator(s), Washer(s)
Features
- Bath Off Primary, Ceiling Fan(s)
- Has fireplace: No
Interior area
- Total structure area: 1,470
- Total interior livable area: 1,470 sqft
Property
Parking
- Total spaces: 2
- Parking features: Driveway, Attached Garage, RV Parking
- Has attached garage: Yes
- Covered spaces: 2
Features
- Levels: One
- Stories: 1
- Entry location: Main
- Patio & porch: Bath Off Primary, Ceiling Fan(s), Jetted Tub, Security System, Walk-In Closet(s)
- Spa features: Bath
- Has view: Yes
- View description: See Remarks
Lot
- Size: 7,971 Square Feet
- Features: Corner Lot, Paved, Fenced-Partially, High Speed Internet, Outbuildings, Patio, RV Parking
Details
- Parcel number: 141056000
- Zoning description: Jurisdiction: City
- Special conditions: Standard
Construction
Type & style
- Home type: SingleFamily
- Architectural style: 1 Story
- Property subtype: Single Family Residence
Materials
- Cement Planked, Cement Plank
- Foundation: Poured Concrete
- Roof: Metal
Condition
- Year built: 2021
Utilities & green energy
- Electric: Company: Grant County PUD
- Sewer: Sewer Connected, Company: City of Ephrata
- Water: Public, Company: City of Ephrata
Community & HOA
Community
- Features: Athletic Court, Park, Playground
- Security: Security System
- Subdivision: Ephrata
Location
- Region: Ephrata
Financial & listing details
- Price per square foot: $269/sqft
- Annual tax amount: $3,024
- Date on market: 8/25/2026
- Cumulative days on market: 20 days
- Listing terms: Conventional,FHA,USDA Loan,VA Loan
- Inclusions: Dishwasher(s), Dryer(s), Refrigerator(s), Stove(s)/Range(s), Washer(s)
Estimated market value
$392,900
$373,000 - $413,000
$2,189/mo
Price history
| Date | Event | Price |
|---|---|---|
| 8/25/2026 | Listed for sale | $395,000+12.9%$269/sqft |
Source:  NWMLS as distributed by MLS GRID #2572459 Report a problem NWMLS as distributed by MLS GRID #2572459 Report a problem | ||
| 1/31/2025 | Sold | $349,900$238/sqft |
Source: NWMLS as distributed by MLS GRID #2304337 Report a problem | ||
| 1/18/2025 | Pending sale | $349,900$238/sqft |
Source: NWMLS as distributed by MLS GRID #2304337 Report a problem | ||
| 1/9/2025 | Price change | $349,900-6.7%$238/sqft |
Source: NWMLS as distributed by MLS GRID #2304337 Report a problem | ||
| 10/25/2024 | Listed for sale | $375,000+19.2%$255/sqft |
Source: NWMLS as distributed by MLS GRID #2304337 Report a problem | ||
| 6/1/2021 | Sold | $314,537+1.5%$214/sqft |
Source: NWMLS as distributed by MLS GRID #1736514 Report a problem | ||
| 4/5/2021 | Pending sale | $310,000$211/sqft |
Source: NWMLS as distributed by MLS GRID #1736514 Report a problem | ||
| 3/24/2021 | Contingent | $310,000$211/sqft |
Source: NWMLS as distributed by MLS GRID #1736514 Report a problem | ||
| 3/1/2021 | Listed for sale | $310,000$211/sqft |
Source: NWMLS as distributed by MLS GRID #1736514 Report a problem | ||
Public tax history
Tax history is unavailable.
Monthly payment
Est. payment
Payment breakdown
Explore the cost of this home by adjusting the details. Changes won't be saved.Climate risks
Neighborhood: 98823
Nearby schools
Schools provided by the listing agent
- Middle: Ephrata Mid
- High: Ephrata High
Source: NWMLS as distributed by MLS GRID. This data may not be complete. We recommend contacting the local school district to confirm school assignments for this home.

Similar homes
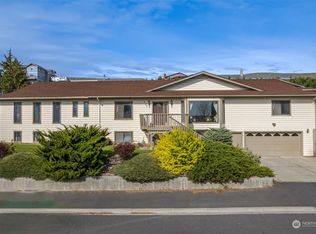
- $390,0003 bd2 ba1.4k sqft335 Canal Drive, Ephrata, WA 98823Active
 MLS ID #2488645, Scott Adams. NWMLS as distributed by MLS GRID
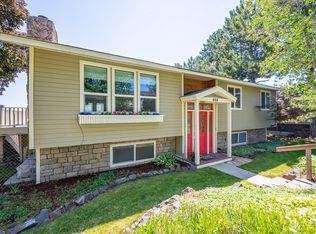
 - $382,5003 bd3 ba1.8k sqft315 Maringo Road, Ephrata, WA 98823Active
 MLS ID #2570155, Staci Faw. NWMLS as distributed by MLS GRID
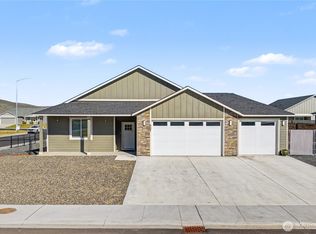
 - $406,1003 bd2 ba1.4k sqft907 NE 5th Avenue, Ephrata, WA 98823Active
 MLS ID #2486202, Shina Spurlock. NWMLS as distributed by MLS GRID
 - $378,9003 bd2 ba1.4k sqft1012 8th Avenue NE, Ephrata, WA 98823Active
 MLS ID #2513819, Staci Faw. NWMLS as distributed by MLS GRID
