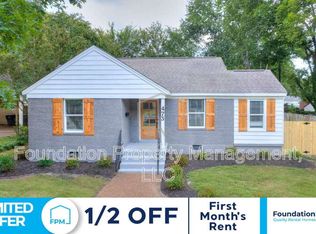
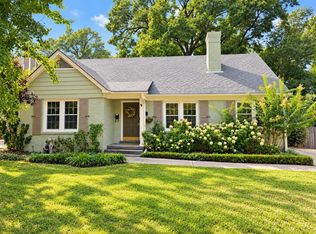
A beautiful home located in sought after High Point Terrace area. This brick home is nestled on a quiet cul-de-sac in a friendly neighborhood and is minutes away from the Greenline. New fresh exterior paint and interior paint. .Light and open kitchen with gas cooking overlooking separate den, living and dining room. Separate laundry closet. Three bedrooms and 1.5 baths with ample closet space. Hardwood floors throughout Nice fenced backyard and patio is perfect for entertaining. One car garage plus separate space for workout room, home office or storage. Great value for living in High Point Terrace.
Pending
Price cut: $4K (8/7)
$245,000
481 Vaughn Rd, Memphis, TN 38122
3beds
1,429sqft
Single Family Residence
Built in 1950
8,712 Square Feet Lot
$-- Zestimate®
$171/sqft
$-- HOA
What's special
Brick homeNice fenced backyardGas cookingOne car garageQuiet cul-de-sacSeparate laundry closetSeparate den
- 133 days
- 75
- 0
Zillow last checked:
Listing updated:
Listed by:
Cathleen J Black,
Marx-Bensdorf, REALTORS 901-682-1868,
John P West,
Marx-Bensdorf, REALTORS
Source: MAAR,MLS#: 10223837
Facts & features
Interior
Bedrooms & bathrooms
- Bedrooms: 3
- Bathrooms: 2
- Full bathrooms: 1
- 1/2 bathrooms: 1
Primary bedroom
- Features: Hardwood Floor, Smooth Ceiling
- Level: First
- Area: 156
- Dimensions: 12 x 13
Bedroom 2
- Features: Hardwood Floor, Shared Bath, Smooth Ceiling
- Level: First
- Area: 140
- Dimensions: 10 x 14
Bedroom 3
- Features: Hardwood Floor, Shared Bath, Smooth Ceiling
- Level: First
- Area: 110
- Dimensions: 10 x 11
Primary bathroom
- Features: Smooth Ceiling, Tile Floor
Dining room
- Features: Separate Dining Room
- Area: 90
- Dimensions: 9 x 10
Kitchen
- Features: Updated/Renovated Kitchen, Breakfast Bar, Washer/Dryer Connections
- Area: 90
- Dimensions: 9 x 10
Living room
- Features: Separate Living Room, Separate Den
- Area: 176
- Dimensions: 11 x 16
Den
- Area: 288
- Dimensions: 16 x 18
Heating
- Central, Natural Gas
Cooling
- Central Air
Appliances
- Included: Range/Oven, Gas Cooktop, Disposal, Dishwasher, Refrigerator, Washer, Dryer
Features
- All Bedrooms Down, 1 or More BR Down, Primary Down, Full Bath Down, Smooth Ceiling, Square Feet Source: AutoFill (MAARdata) or Public Records (Cnty Assessor Site)
- Flooring: Hardwood, Tile
- Doors: Storm Door(s)
- Windows: Wood Frames, Storm Window(s)
- Has fireplace: No
Interior area
- Total interior livable area: 1,429 sqft
Video & virtual tour
Property
Parking
- Total spaces: 1
- Parking features: Driveway/Pad, Storage
- Covered spaces: 1
- Has uncovered spaces: Yes
Features
- Stories: 1
- Patio & porch: Porch, Patio
- Pool features: None
- Fencing: Wood,Wood Fence
Lot
- Size: 8,712 Square Feet
- Dimensions: 61 x 148
- Features: Some Trees, Level, Landscaped
Details
- Additional structures: Workshop
- Parcel number: 055004 00051
Construction
Type & style
- Home type: SingleFamily
- Architectural style: Traditional
- Property subtype: Single Family Residence
Materials
- Brick Veneer
Condition
- New construction: No
- Year built: 1950
Community & HOA
Community
- Subdivision: Stephens
Location
- Region: Memphis
Financial & listing details
- Price per square foot: $171/sqft
- Tax assessed value: $252,900
- Annual tax amount: $3,333
- Price range: $245K - $245K
- Date on market: 6/12/2026
- Cumulative days on market: 133 days
- Listing terms: Conventional,FHA,VA Loan
Estimated market value
Not available
Estimated sales range
Not available
$1,566/mo
Price history
| Date | Event | Price |
|---|---|---|
| 9/12/2026 | Pending sale | $245,000$171/sqft |
Source:  MAAR #10223837 Report a problem MAAR #10223837 Report a problem | ||
| 8/7/2026 | Price change | $245,000-1.6%$171/sqft |
Source: MAAR #10223837 Report a problem | ||
| 6/25/2026 | Price change | $249,000-2.3%$174/sqft |
Source: MAAR #10223837 Report a problem | ||
| 6/12/2026 | Listed for sale | $254,900-4.3%$178/sqft |
Source: MAAR #10223837 Report a problem | ||
| 7/20/2022 | Sold | $266,300-1.3%$186/sqft |
Source: MAAR #10126961 Report a problem | ||
| 7/6/2022 | Pending sale | $269,900$189/sqft |
Source: MAAR #10126961 Report a problem | ||
| 6/25/2022 | Contingent | $269,900$189/sqft |
Source: MAAR #10126961 Report a problem | ||
| 6/22/2022 | Listed for sale | $269,900+18.6%$189/sqft |
Source: MAAR #10126961 Report a problem | ||
| 9/15/2020 | Sold | $227,500-3.2%$159/sqft |
Source: MAAR #10082548 Report a problem | ||
| 8/28/2020 | Pending sale | $235,000$164/sqft |
Source: Hobson, REALTORS #10082548 Report a problem | ||
| 8/23/2020 | Price change | $235,000-3.9%$164/sqft |
Source: Hobson, REALTORS #10082548 Report a problem | ||
| 8/16/2020 | Listed for sale | $244,500+70.4%$171/sqft |
Source: Hobson, REALTORS #10082548 Report a problem | ||
| 5/16/2005 | Sold | $143,478+10.5%$100/sqft |
Source: Public Record Report a problem | ||
| 7/10/2001 | Sold | $129,900+18.1%$91/sqft |
Source: Public Record Report a problem | ||
| 5/30/2001 | Sold | $110,000$77/sqft |
Source: Public Record Report a problem | ||
Public tax history
| Year | Property taxes | Tax assessment |
|---|---|---|
| 2025 | $3,332 -5.1% | $63,225 +18.6% |
| 2024 | $3,512 +8.1% | $53,325 |
| 2023 | $3,248 | $53,325 |
| 2022 | -- | $53,325 |
| 2021 | -- | $53,325 +88.8% |
| 2020 | $903 | $28,250 |
| 2019 | $903 -21.1% | $28,250 |
| 2018 | $1,144 -45.1% | $28,250 |
| 2017 | $2,085 +124.2% | $28,250 +3.3% |
| 2016 | $930 +5.3% | $27,350 |
| 2014 | $883 | $27,350 |
| 2013 | -- | $27,350 -1.3% |
| 2012 | -- | $27,700 |
| 2011 | -- | $27,700 |
| 2010 | -- | $27,700 |
| 2009 | -- | $27,700 +13.8% |
| 2008 | -- | $24,350 |
| 2007 | -- | $24,350 |
| 2006 | -- | $24,350 |
| 2005 | -- | $24,350 +27.2% |
| 2004 | -- | $19,150 |
| 2003 | -- | $19,150 |
| 2002 | -- | $19,150 |
| 2001 | -- | $19,150 +5.7% |
| 2000 | -- | $18,125 |
Find assessor info on the county website
Monthly payment
Est. payment
Payment breakdown
Explore the cost of this home by adjusting the details. Changes won't be saved.Climate risks
Neighborhood: East Memphis
Similar homes
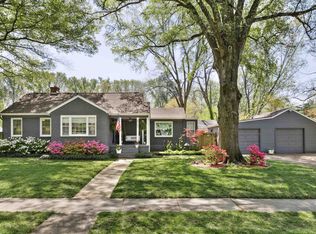
- $223,0003 bd2 ba1.5k sqft4277 Rhodes Ave, Memphis, TN 38111For Sale
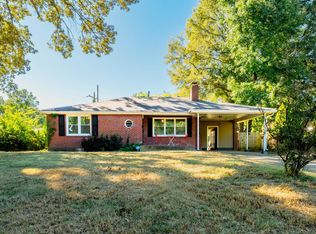 MLS ID #10232888, Julie Clem, Real Broker. MAAR
 - $274,9003 bd2 ba1.7k sqft5157 Mason Rd, Memphis, TN 38117For Sale
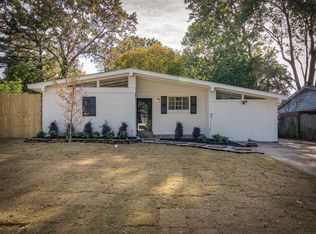 MLS ID #10232783, Marija Tomic, ResiAmerica, Inc.. MAAR
 - $259,5003 bd2 ba1.4k sqft296 N White Station Rd, Memphis, TN 38117For Sale
 MLS ID #10228568, Stephen K Mansour, KAIZEN Realty, LLC. MAAR
 - $265,9003 bd2 ba1.7k sqft31 N Century St, Memphis, TN 38111For Sale
 MLS ID #10232436, Stephanie Evans Taylor, Sowell, Realtors. MAAR
 - $325,0003 bd3 ba2.1k sqft344 Chuckwood Rd, Memphis, TN 38117For Sale
 MLS ID #3520565, Lauren Waites. RealTracs MLS as distributed by MLS GRID
