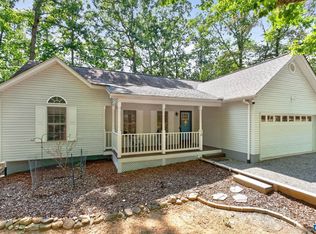
Amazing entry-level price point in Keswick. Discover the space, privacy, and peaceful setting you've been looking for in this 3-bedroom split-foyer home situated on 1.5 acres in Keswick, a perfect location with easy access to Charlottesville and Richmond. With generously sized rooms throughout, this home offers a comfortable layout with plenty of flexibility for everyday living, entertaining, and creating spaces that fit your lifestyle. The main level features a spacious living area, a well-sized kitchen and significant dining area, and three large bedrooms, providing plenty of room for family and guests. The lower level offers additional finished space with endless possibilities for a rec room, home office, bedroom, gym, workshop, or whatever your needs may be. Outside, enjoy the breathing room that comes with owning land, while still being conveniently located to C'Ville, I-64, and everything the surrounding area offers. Want large rooms, usable acreage, and the opportunity to make a home your own in a desirable Keswick setting, this property is worth a serious look. This property offers a peaceful country setting surrounded by the beauty of Albemarle County. The hot water tank was replaced -2014, and HVAC Air Handler-2016
Active
$350,000
4813 Mechunk Rd, Keswick, VA 22947
3beds
1,288sqft
Single Family Residence
Built in 1980
1.54 Acres Lot
$343,500 Zestimate®
$272/sqft
$-- HOA
What's special
- 13 days
- 1,250
- 118
Likely to sell faster than
Zillow last checked:
Listing updated:
Listed by:
DARIAN COCHRAN 571-244-8459,
COMPASS-Avenue 434-270-8839
Source: CAAR,MLS#: 681294 Originating MLS: Charlottesville Area Association of Realtors
Originating MLS: Charlottesville Area Association of RealtorsFacts & features
Interior
Bedrooms & bathrooms
- Bedrooms: 3
- Bathrooms: 3
- Full bathrooms: 3
- Main level bathrooms: 2
- Main level bedrooms: 3
Rooms
- Room types: Bathroom, Bonus Room, Bedroom, Full Bath, Kitchen, Laundry, Living Room, Recreation
Primary bedroom
- Level: First
Bedroom
- Level: First
Bathroom
- Level: Basement
Bathroom
- Level: First
Other
- Level: First
Bonus room
- Level: Basement
Kitchen
- Level: First
Laundry
- Level: Basement
Living room
- Level: First
Recreation
- Level: Basement
Heating
- Heat Pump
Cooling
- Central Air
Features
- Has basement: No
- Has fireplace: Yes
- Fireplace features: Masonry
Interior area
- Total structure area: 2,576
- Total interior livable area: 1,288 sqft
- Finished area above ground: 1,288
- Finished area below ground: 0
Property
Features
- Levels: Multi/Split
- Pool features: None
Lot
- Size: 1.54 Acres
Details
- Parcel number: 094A0000A00600
- Zoning description: RA Rural Area
Construction
Type & style
- Home type: SingleFamily
- Property subtype: Single Family Residence
Materials
- Stick Built
- Foundation: Brick/Mortar, Slab
Condition
- New construction: No
- Year built: 1980
Utilities & green energy
- Sewer: Septic Tank
- Water: Private, Well
- Utilities for property: High Speed Internet Available, Other
Community & HOA
Community
- Subdivision: MECHUNK ACRES
HOA
- Has HOA: No
Location
- Region: Keswick
Financial & listing details
- Price per square foot: $272/sqft
- Tax assessed value: $366,500
- Annual tax amount: $3,705
- Date on market: 8/29/2026
- Cumulative days on market: 12 days
Estimated market value
$343,500
$326,000 - $361,000
$2,722/mo
Price history
| Date | Event | Price |
|---|---|---|
| 8/31/2026 | Listed for sale | $350,000+6900%$272/sqft |
Source:  CAAR #681294 Report a problem CAAR #681294 Report a problem | ||
| 9/17/2020 | Sold | $5,000$4/sqft |
Source: Public Record Report a problem | ||
Public tax history
| Year | Property taxes | Tax assessment |
|---|---|---|
| 2025 | $3,277 +4.7% | $366,500 +0.1% |
| 2024 | $3,128 -7.1% | $366,300 -7.1% |
| 2023 | $3,366 +20.2% | $394,100 +20.2% |
| 2022 | $2,800 +26.2% | $327,900 +26.2% |
| 2021 | $2,219 +4.8% | $259,800 +4.8% |
| 2020 | $2,118 +9.2% | $248,000 +9.2% |
| 2019 | $1,940 +11.7% | $227,200 +9.7% |
| 2018 | $1,738 +86.1% | $207,100 +2.3% |
| 2017 | $934 -47.7% | $202,400 -4.8% |
| 2016 | $1,785 +106.7% | $212,700 +0.9% |
| 2015 | $863 | $210,800 -0.5% |
| 2014 | -- | $211,900 -0.1% |
| 2013 | -- | $212,200 -4.5% |
| 2012 | -- | $222,200 -0.8% |
| 2011 | -- | $223,900 -4.4% |
| 2010 | -- | $234,100 -1.9% |
| 2009 | -- | $238,700 -3.8% |
| 2008 | -- | $248,100 -5.7% |
| 2007 | -- | $263,100 +22.7% |
| 2006 | -- | $214,400 |
| 2005 | -- | $214,400 +40.2% |
| 2004 | -- | $152,900 |
| 2003 | -- | $152,900 +14% |
| 2002 | -- | $134,100 |
| 2001 | -- | $134,100 |
Find assessor info on the county website
Monthly payment
Est. payment
Payment breakdown
Explore the cost of this home by adjusting the details. Changes won't be saved.Climate risks
Neighborhood: 22947
Nearby schools
Schools provided by the listing agent
- Elementary: Stone-Robinson
- Middle: Burley
- High: Monticello
Source: CAAR. This data may not be complete. We recommend contacting the local school district to confirm school assignments for this home.

Similar homes
- $340,0003 bd2 ba1.5k sqft925 Durrett Ridge Rd, Earlysville, VA 22936For Sale
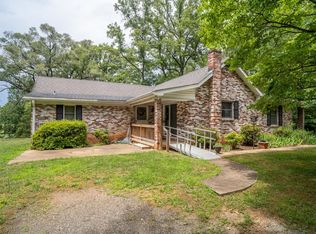
 MLS ID #679882, Gordon Cowan, Weichert Realtors Nancy Beahm Real Estate. CAAR
 - $--3 bd2 ba1.7k sqft1100 Raintree Dr, Charlottesville, VA 22901Auction
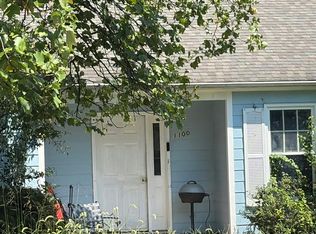 Auction.com 2
 - $335,0003 bd3 ba1.8k sqft61 Lafayette Dr, Palmyra, VA 22963For Sale
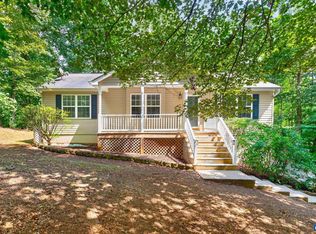 MLS ID #680560, GENEVIEVE REILLY, LONG & FOSTER - LAKE MONTICELLO. CAAR
 - $339,0003 bd2 ba1.3k sqft10 Nahor Dr, Palmyra, VA 22963For Sale
 MLS ID #680461, IRIS HELFRICH, MONTICELLO COUNTRY REALTY, LLC. CAAR
 - $325,0003 bd2 ba1.4k sqft22 Tanglewood Rd, Palmyra, VA 22963For SaleMLS ID #680714, KERRY GRIGGS, KELLER WILLIAMS ALLIANCE - CHARLOTTESVILLE. CAAR
- $315,0003 bd3 ba916 sqft13 Holly Cir, Palmyra, VA 22963For SaleMLS ID #680880, LAUREN KOCH, REAL ESTATE III, INC.. CAAR
- $384,9003 bd3 ba1.9k sqft3 Sioux Ct, Palmyra, VA 22963For SaleMLS ID #678827, THE GUNNELS GROUP, LONG & FOSTER - LAKE MONTICELLO. CAAR
- $369,9003 bd2 ba1.7k sqft28 Out Of Bounds Rd, Palmyra, VA 22963For SaleMLS ID #680056, THE GUNNELS GROUP, LONG & FOSTER - LAKE MONTICELLO. CAAR
- $349,0003 bd2 ba1.1k sqft7124 Albevanna Spring Rd, Scottsville, VA 24590For SaleMLS ID #679441, THOMAS MILES, RE/MAX REALTY SPECIALISTS-CHARLOTTESVILLE. CAAR
- $349,9003 bd2 ba1.3k sqft4586 Spotswood Trl, Barboursville, VA 22923For SaleMLS ID #676294, JULIE BALLARD, NEST REALTY GROUP. CAAR
- $345,0003 bd2 ba1.2k sqft137 Jefferson Dr, Palmyra, VA 22963For SaleMLS ID #677817, RUTH GUSS, RE/MAX REALTY SPECIALISTS-CHARLOTTESVILLE. CAAR
- $424,5003 bd2 ba1.5k sqft864 Billy B Rd, Louisa, VA 23093For SaleMLS ID #681747, CRAIG SPICER, KELLER WILLIAMS ALLIANCE - CHARLOTTESVILLE. CAAR
- $335,0003 bd3 ba1.4k sqft17 Windy Way, Palmyra, VA 22963For SaleMLS ID #678830, GENEVIEVE REILLY, LONG & FOSTER - LAKE MONTICELLO. CAAR
- $289,0003 bd2 ba1.2k sqft16 Hatchechubee Rd, Palmyra, VA 22963For SaleMLS ID #680742, ANGUS ARRINGTON, IV, REAL ESTATE III, INC.. CAAR
- $330,0003 bd2 ba960 sqft1103 Lasley Ln, Louisa, VA 23093For Sale
 MLS ID #VALA2010518, John Flowers, Ascendancy Realty LLC. Bright MLS
 - $320,0003 bd4 ba1.7k sqft5 Bridlewood Dr, Palmyra, VA 22963For SaleMLS ID #680206, LAUREN KOCH, REAL ESTATE III, INC.. CAAR
- $389,9003 bd3 ba1.8k sqft26 E Point Rd, Palmyra, VA 22963For SaleMLS ID #681284, RACHEL BURNS, RE/MAX REALTY SPECIALISTS-CHARLOTTESVILLE. CAAR
- $365,0003 bd3 ba1.9k sqft63 Turkeysag Trl, Palmyra, VA 22963For SaleMLS ID #677520, CANDICE COX, MONTICELLO COUNTRY REALTY, LLC. CAAR
- $350,0004 bd2 ba1.7k sqft17911 S Constitution Rte, Scottsville, VA 24590For SaleMLS ID #680406, MATTHEW HOLT, 1ST DOMINION REALTY INC-SCOTTSVILLE. CAAR
