
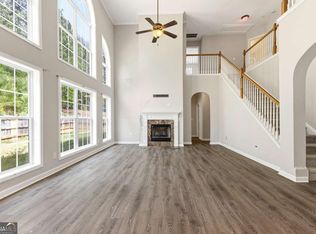
MOTIVATED SELLERS- INSTANT EQUITY! Welcome to 4818 Ralin Court in the desirable Bedford Estates community! This beautifully maintained 4-bedroom, 3-bathroom home features a sought-after bedroom and full bath on the main level, a spacious upstairs loft, soaring ceilings, a dramatic two-story foyer, and an abundance of natural light. The kitchen offers stainless steel appliances, a large island, and opens to the inviting living area. Situated on one of the best lots in the neighborhood with the longest driveway, a spacious front yard, and a fully fenced backyard, this home is designed for both everyday living and entertaining. Residents enjoy an Olympic-sized pool, tennis courts, and a playground, all while being conveniently located just 15 minutes from Hartsfield-Jackson Atlanta International Airport, 20 minutes to Tyler Perry Studios, and 25 minutes to Downtown Atlanta. Priced to sell by a motivated buyer-schedule your private showing today!
Active
Price cut: $55K (9/26)
$435,000
4818 Ralin Ct, Atlanta, GA 30331
4beds
3,366sqft
Single Family Residence
Built in 2018
0.42 Acres Lot
$433,300 Zestimate®
$129/sqft
$79/mo HOA
What's special
Soaring ceilingsFully fenced backyardSpacious front yardAbundance of natural lightDramatic two-story foyerSpacious upstairs loftLongest driveway
- 36 days
- 710
- 96
Zillow last checked:
Listing updated:
Listed by:
Angel Turner 678-877-4920,
Watch Realty Co Gwinnett
Source: GAMLS,MLS#: 10844968
Facts & features
Interior
Bedrooms & bathrooms
- Bedrooms: 4
- Bathrooms: 3
- Full bathrooms: 3
- Main level bathrooms: 1
- Main level bedrooms: 1
Rooms
- Room types: Family Room, Laundry
Dining room
- Features: Seats 12+
Kitchen
- Features: Breakfast Area, Kitchen Island, Pantry, Solid Surface Counters
Heating
- Central, Forced Air, Zoned
Cooling
- Ceiling Fan(s), Central Air, Zoned
Appliances
- Included: Cooktop, Dishwasher, Disposal, Double Oven, Microwave, Refrigerator
- Laundry: Upper Level
Features
- Double Vanity, Separate Shower, Soaking Tub, Walk-In Closet(s)
- Flooring: Carpet, Hardwood, Tile
- Basement: None
- Number of fireplaces: 1
- Fireplace features: Factory Built
- Common walls with other units/homes: No Common Walls
Interior area
- Total structure area: 3,366
- Total interior livable area: 3,366 sqft
- Finished area above ground: 3,366
- Finished area below ground: 0
Property
Parking
- Total spaces: 2
- Parking features: Garage, Garage Door Opener, Kitchen Level
- Has garage: Yes
Features
- Levels: Two
- Stories: 2
- Patio & porch: Patio
- Exterior features: Other
- Fencing: Back Yard,Fenced,Wood
- Body of water: None
Lot
- Size: 0.42 Acres
- Features: Cul-De-Sac
Details
- Parcel number: 14F0071 LL0935
Construction
Type & style
- Home type: SingleFamily
- Architectural style: Brick Front,Traditional
- Property subtype: Single Family Residence
Materials
- Other
- Foundation: Slab
- Roof: Composition
Condition
- Resale
- New construction: No
- Year built: 2018
Utilities & green energy
- Electric: 220 Volts
- Sewer: Public Sewer
- Water: Public
- Utilities for property: Cable Available, Electricity Available, Natural Gas Available, Phone Available, Sewer Available, Water Available
Community & HOA
Community
- Features: Playground, Pool, Tennis Court(s)
- Subdivision: None
HOA
- Has HOA: Yes
- Services included: None
- HOA fee: $944 annually
Location
- Region: Atlanta
Financial & listing details
- Price per square foot: $129/sqft
- Tax assessed value: $453,600
- Annual tax amount: $4,675
- Date on market: 9/12/2026
- Cumulative days on market: 36 days
- Listing agreement: Exclusive Right To Sell
- Electric utility on property: Yes
Estimated market value
$433,300
$412,000 - $455,000
$3,403/mo
Price history
| Date | Event | Price |
|---|---|---|
| 9/26/2026 | Price change | $435,000-11.2%$129/sqft |
Source:  FMLS GA #7836767 Report a problem FMLS GA #7836767 Report a problem | ||
| 9/12/2026 | Listed for sale | $490,000-3.7%$146/sqft |
Source: FMLS GA #7836767 Report a problem | ||
| 9/11/2026 | Listing removed | $509,000$151/sqft |
Source:  GAMLS #10803060 Report a problem GAMLS #10803060 Report a problem | ||
| 7/10/2026 | Listed for sale | $509,000+71.4%$151/sqft |
Source: FMLS GA #7799102 Report a problem | ||
| 5/25/2018 | Sold | $296,969$88/sqft |
Source: Public Record Report a problem | ||
Public tax history
| Year | Property taxes | Tax assessment |
|---|---|---|
| 2025 | $4,675 +3.3% | $181,440 |
| 2024 | $4,525 +22.6% | $181,440 +6.2% |
| 2023 | $3,691 -14.1% | $170,840 +13.2% |
| 2022 | $4,297 +1.4% | $150,960 +10.9% |
| 2021 | $4,236 +11.6% | $136,080 +1.2% |
| 2020 | $3,795 +528.2% | $134,440 -43.4% |
| 2019 | $604 | $237,520 +1009.9% |
| 2018 | $604 | $21,400 +338.5% |
| 2017 | $604 | $4,880 |
Find assessor info on the county website
Monthly payment
Est. payment
Payment breakdown
Explore the cost of this home by adjusting the details. Changes won't be saved.Climate risks
Neighborhood: 30331
Nearby schools
Schools provided by the listing agent
- Elementary: Wolf Creek
- Middle: Sandtown
- High: Westlake
Source: GAMLS. This data may not be complete. We recommend contacting the local school district to confirm school assignments for this home.
Similar homes
- $359,9905 bd4 ba2.4k sqft2685 Chelsea Ct, Atlanta, GA 30331Active Under Contract

 MLS ID #10796539, Latricia Pritchett, Watch Realty Co Gwinnett. GAMLS
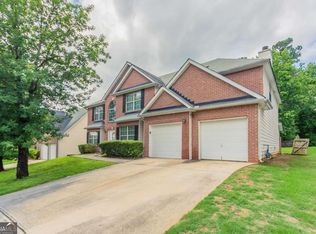
 - $429,0005 bd3 ba3.1k sqft3713 The Great Dr, Atlanta, GA 30349Active
 MLS ID #10735370, Victoria Bradley, Real Broker, LLC. GAMLS
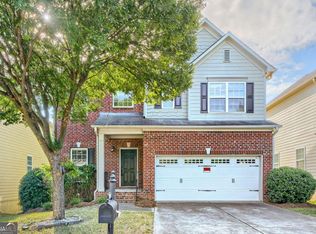
 - $352,0005 bd3 ba3.8k sqft7190 Cavender Dr SW, Atlanta, GA 30331Active
 MLS ID #10640314, Summer R Brady, Mainstay Brokerage. GAMLS
 - $370,0005 bd4 ba2.5k sqft3849 Lake Sanctuary Way, Atlanta, GA 30349Active
 MLS ID #10845651, Kayla Anderson, Keller Williams Realty Atlanta North. GAMLS
 - $373,9994 bd3 ba2.7k sqft6323 Oakwell Pl, Union City, GA 30213ActiveMLS ID #10856061, Brandon D Wagner, Sell Georgia. GAMLS
- $330,0004 bd3 ba2.5k sqft4745 Brookwood Pl, Union City, GA 30349ActiveMLS ID #10824068, Mark Spain, Mark Spain Real Estate. GAMLS
- $429,9004 bd4 ba2.5k sqft3890 Savannah Trce, Douglasville, GA 30135ActiveMLS ID #10741334, Judy Horner Parker, Maximum One Grt. Atl. REALTORS. GAMLS
- $475,0004 bd4 ba2.9k sqft241 Otter Cir, Fayetteville, GA 30215ActiveMLS ID #10868748, Heather Jenkins, Keller Williams Realty Atl. Partners. GAMLS
- $499,0004 bd3 ba2.6k sqft5723 Vinings Retreat Way SW, Mableton, GA 30126ActiveMLS ID #10841157, Amber Montgomery, Virtual Properties Realty.com. GAMLS
- $399,0007 bd4 ba4.8k sqft5027 Estonian Dr, Fairburn, GA 30213ActiveMLS ID #10868250, Max Baerman, RE/MAX Metro Atlanta. GAMLS
- $379,0005 bd3 ba2.3k sqft260 Hudson Rdg, Fairburn, GA 30213ActiveMLS ID #10846524, Joshua Pickens, Housewell.com Realty. GAMLS
- $389,0004 bd3 ba2.4k sqft1054 Mackets Ct SE, Atlanta, GA 30354ActiveMLS ID #10798705, Patricia Watson, Keller Williams Realty Atl. Partners. GAMLS
- $425,0004 bd3 ba2.3k sqft2127 Apple Orchard Way, Austell, GA 30168ActiveMLS ID #10838069, The Keely Collective, Century 21 Results. GAMLS
- $493,2944 bd3 ba2.7k sqft3370 Trevi Trl, Douglasville, GA 30135ActiveMLS ID #10840259, Kristle Breland, Adams Homes Realty Inc.. GAMLS
- $549,9004 bd4 ba3.5k sqft4605 Diptera Ln, Fairburn, GA 30213ActiveMLS ID #10815962, Tyler Pardee, Atlantic Real Estate Brokers. GAMLS
- $335,0003 bd3 ba2.3k sqft413 Fern Bay Dr SW, Atlanta, GA 30331ActiveMLS ID #10842279, Montenay Thomas, Fleur De Lee Realty. GAMLS
- $345,0004 bd3 ba3.1k sqft5804 Providence Ct, Union City, GA 30291ActiveMLS ID #10821144, Eva Hockenberry, Mainstay Brokerage. GAMLS
- $327,0004 bd3 ba1.8k sqft5497 Union Hill Ct, Union City, GA 30291ActiveMLS ID #10869285, Leslie Farrell, Coldwell Banker Realty. GAMLS
- $379,9995 bd3 ba2.5k sqft6613 Beaver Creek Trl, Atlanta, GA 30349ActiveMLS ID #10841577, Anh Nguyen, AREA. GAMLS
- $383,9004 bd3 ba3.1k sqft4748 Chickadee Ln, Ellenwood, GA 30294ActiveMLS ID #10844079, Natalie Cousins. GAMLS
