The Ultimate Family Home! Large home with luxurious finishes, perfect for a growing family. This 6 Bedroom/4 Bathroom home in South Fulton's prestigious Bedford Estates is priced to sell. This well-maintained home features a large kitchen with a 20-foot island, double ovens, pendant lighting, gas cooktop, walk-in-pantry, and stainless steel appliances. Main level features a flex space used as an office, formal living room, formal dining room, large kitchen with breakfast nook, family room with fireplace, and screened in patio with fireplace, great for entertaining. The upper level is a true retreat with spacious bedrooms, expansive bathrooms, a full laundry room, and an oversized Owner's Suite featuring a sitting room and a cozy fireplace. Bedford Estates offers a prime location 15-minutes to Hartsfield-Jackson Atlanta International Airport, 20 minutes to Tyler Perry Studios, and 25 minutes to Downtown Atlanta. Community Amenities include an Olympic-sized swimming pool, tennis courts, and a playground. This Home won't last long! Schedule your private showing today!
Active
$549,500
4806 Ralin Ct, Atlanta, GA 30331
6beds
4,296sqft
Single Family Residence
Built in 2018
0.26 Acres Lot
$544,700 Zestimate®
$128/sqft
$-- HOA
What's special
Family room with fireplaceStainless steel appliancesBreakfast nookPendant lightingDouble ovensGas cooktopFull laundry room
- 3 days
- 208
- 18
Zillow last checked:
Listing updated:
Listed by:
Martin Bass Jr. 678-975-5089,
Sanders Real Estate
Source: GAMLS,MLS#: 10855206
Facts & features
Interior
Bedrooms & bathrooms
- Bedrooms: 6
- Bathrooms: 4
- Full bathrooms: 4
- Main level bathrooms: 1
- Main level bedrooms: 1
Rooms
- Room types: Family Room, Foyer, Laundry
Kitchen
- Features: Breakfast Area, Kitchen Island, Pantry, Walk-in Pantry
Heating
- Forced Air
Cooling
- Ceiling Fan(s), Central Air
Appliances
- Included: Dishwasher, Microwave, Refrigerator
- Laundry: In Basement
Features
- Other
- Flooring: Carpet, Hardwood, Laminate
- Windows: Double Pane Windows
- Basement: None
- Number of fireplaces: 3
- Fireplace features: Family Room, Master Bedroom
- Common walls with other units/homes: No Common Walls
Interior area
- Total structure area: 4,296
- Total interior livable area: 4,296 sqft
- Finished area above ground: 4,296
- Finished area below ground: 0
Property
Parking
- Total spaces: 2
- Parking features: Attached, Garage, Garage Door Opener
- Has attached garage: Yes
Features
- Levels: Three Or More
- Stories: 3
- Patio & porch: Screened
- Exterior features: Garden
- Body of water: None
Lot
- Size: 0.26 Acres
- Features: Sloped
Details
- Parcel number: 14F0071 LL0901
Construction
Type & style
- Home type: SingleFamily
- Architectural style: Brick Front,Colonial,Traditional
- Property subtype: Single Family Residence
Materials
- Vinyl Siding
- Foundation: Slab
- Roof: Composition
Condition
- Resale
- New construction: No
- Year built: 2018
Utilities & green energy
- Sewer: Public Sewer
- Water: Public
- Utilities for property: Cable Available, Electricity Available, Sewer Available, Water Available
Green energy
- Energy efficient items: Appliances, Roof, Water Heater
Community & HOA
Community
- Features: Pool, Sidewalks, Tennis Court(s)
- Security: Smoke Detector(s)
- Subdivision: Bedford Estates
HOA
- Has HOA: Yes
- Services included: Maintenance Grounds, Reserve Fund, Swimming, Tennis
Location
- Region: Atlanta
Financial & listing details
- Price per square foot: $128/sqft
- Tax assessed value: $511,300
- Annual tax amount: $1,562
- Date on market: 9/29/2026
- Cumulative days on market: 4 days
- Listing agreement: Exclusive Right To Sell
- Electric utility on property: Yes
Estimated market value
$544,700
$517,000 - $572,000
$4,042/mo
Price history
| Date | Event | Price |
|---|---|---|
| 9/29/2026 | Listed for sale | $549,500$128/sqft |
Source:  FMLS GA #7846243 Report a problem FMLS GA #7846243 Report a problem | ||
| 9/28/2026 | Listing removed | $549,500$128/sqft |
Source: FMLS GA #7667131 Report a problem | ||
| 7/23/2026 | Listed for sale | $549,500-1.9%$128/sqft |
Source: FMLS GA #7667131 Report a problem | ||
| 10/27/2025 | Listed for sale | $559,900+58%$130/sqft |
Source: FMLS GA #7667131 Report a problem | ||
| 6/29/2018 | Sold | $354,376$82/sqft |
Source: Public Record Report a problem | ||
Public tax history
| Year | Property taxes | Tax assessment |
|---|---|---|
| 2025 | $1,562 -0.6% | $204,520 |
| 2024 | $1,571 +61% | $204,520 +6.3% |
| 2023 | $976 -47% | $192,320 +12.4% |
| 2022 | $1,840 +6% | $171,160 +10.3% |
| 2021 | $1,737 -59.9% | $155,240 +1.2% |
| 2020 | $4,330 +712.5% | $153,400 -44.8% |
| 2019 | $533 | $277,840 +1371.6% |
| 2018 | $533 | $18,880 +337% |
| 2017 | $533 | $4,320 |
Find assessor info on the county website
Monthly payment
Est. payment
Payment breakdown
Explore the cost of this home by adjusting the details. Changes won't be saved.Climate risks
Neighborhood: 30331
Nearby schools
Schools provided by the listing agent
- Elementary: Wolf Creek
- Middle: Sandtown
- High: Westlake
Source: GAMLS. This data may not be complete. We recommend contacting the local school district to confirm school assignments for this home.
Similar homes
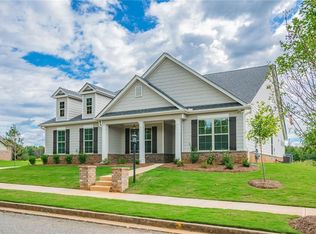
- $547,0005 bd3 ba3.1k sqft4835 Elm Leaf Dr SW, Atlanta, GA 30331Active

 MLS ID #10842176, Erica Brown, Atlanta Communities. GAMLS
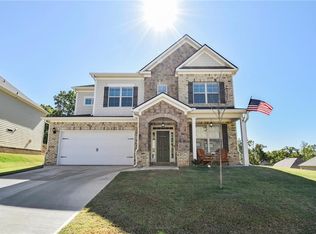
 - $499,0005 bd4 ba3.4k sqft801 Relic Rdg, Hampton, GA 30228Active
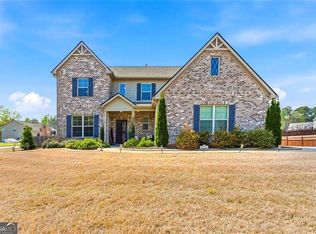 MLS ID #10856915, Janis M Johnson, BHGRE Metro Brokers. GAMLS
 - $475,0005 bd3 ba2.5k sqft405 Caxton Ct SW, Atlanta, GA 30331Active
 MLS ID #10819385, Kemi Inegbedion, JKOM Realty. GAMLS
 - $642,0005 bd4 ba5.3k sqft5626 Casa Blanca Ln, Atlanta, GA 30331Active
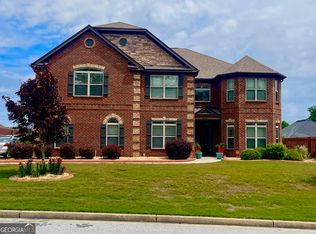 MLS ID #10764942, Michelle J Goedeker, Executive Realty + Development. GAMLS
 - $615,0005 bd4 ba3.5k sqft5659 Eternal Dr, College Park, GA 30349ActiveMLS ID #10843114, Regina Baker, Compass. GAMLS
- $435,0006 bd4 ba4.4k sqft2689 Muskeg Ct SW, Atlanta, GA 30331ActiveMLS ID #10673963, Céline Higgins Evans, Simply List. GAMLS
- $470,0005 bd3 ba3.4k sqft2718 Serena Way, Atlanta, GA 30331For Sale
 MLS ID #7765734, Raquel Gates, Boardwalk Realty Associates, Inc.. FMLS GA
 - $535,0005 bd6 ba3.8k sqft4590 River Stone Trl, Douglasville, GA 30135ActiveMLS ID #10773202, James Sims, Keller Williams Atlanta Classic. GAMLS
- $399,9995 bd3 ba3.2k sqft500 Saint Helen Way, Fairburn, GA 30213ActiveMLS ID #10857471, Tonia Simmonsia, EasyStreet Realty Georgia. GAMLS
- $500,0005 bd4 ba4.3k sqft7985 Sandpoint Pl, Lithia Springs, GA 30122ActiveMLS ID #10853046, Dominique Bowen, Coldwell Banker Realty. GAMLS
- $794,0005 bd5 ba6k sqft212 Amy Over Look S, Atlanta, GA 30349ActiveMLS ID #10741485, Toni Mitchell, Toni Mitchell & Associates. GAMLS
- $380,0003 bd3 ba3.3k sqft3073 Virginia Pl, Douglasville, GA 30135ActiveMLS ID #10858179, Jacqueline Nix, Atlanta Communities. GAMLS
- $579,9004 bd4 ba2.6k sqft3241 Adams St, College Park, GA 30337ActiveMLS ID #10816524, Sarah Lowe, iRealty ATL. GAMLS
- $575,0006 bd5 ba4.5k sqft2051 E Atlanta Rd, Stockbridge, GA 30281Active Under ContractMLS ID #10814634, Marvin Orieh, Real Broker, LLC. GAMLS
- $444,0274 bd3 ba2.4k sqft125 Mays Blf, Fayetteville, GA 30215For SaleMLS ID #7847253, Felipe Poveda, Compass. FMLS GA
- $524,9006 bd5 ba4.2k sqft4155 Wild Country Ct, Douglasville, GA 30135ActiveMLS ID #10795939, Clarence Hester, BHGRE Metro Brokers. GAMLS
- $375,0005 bd3 ba3.3k sqft5190 Amberland Sq, Atlanta, GA 30349ActiveMLS ID #10848297, Evelyn Cook, Virtual Properties Realty.com. GAMLS
- $564,5004 bd4 ba3.7k sqft102 Westmont Way, Tyrone, GA 30290For SaleMLS ID #7794277, Gregory Rayford, EXP Realty, LLC.. FMLS GA
- $600,0006 bd4 ba4.3k sqft145 Thistlewood Ln, Fayetteville, GA 30214ActiveMLS ID #10771724, Michael Davis, Virtual Properties Realty.Net. GAMLS
