Private Retreat on 3.6 Acres in the Highly Desirable Alexandria School District! Enjoy privacy, space, and modern updates on this beautiful 3.6-acre level property—perfect for outdoor living, gardening, a workshop, or peaceful country life, all within the sought-after Alexandria School District. This 2,000+ sq ft home offers 4 bedrooms, 2 full baths, 1 half bath, and a versatile bonus room (currently a home office, easily a playroom or hobby space). Extensively updated with a fully remodeled open-concept kitchen (2022), metal roof (2017), Valley storm shelter (2017), updated bathrooms (2016 & 2026), plus fresh paint and new carpet throughout. Move-in ready with room to grow, this property is a rare blend of acreage, updates, and location.
Pending
$329,000
482 Broughton Rd, Wellington, AL 36279
4beds
2,030sqft
Single Family Residence
Built in 1977
3.6 Acres Lot
$314,400 Zestimate®
$162/sqft
$-- HOA
What's special
Perfect for outdoor livingVersatile bonus roomCurrently a home office
- 97 days
- 179
- 15
Zillow last checked:
Listing updated:
Listed by:
Sinan Zakaria 800-995-5879,
Listed Simply
Source: GALMLS,MLS#: 21459488
Facts & features
Interior
Bedrooms & bathrooms
- Bedrooms: 4
- Bathrooms: 3
- Full bathrooms: 2
- 1/2 bathrooms: 1
Rooms
- Room types: Bedroom, Bonus Room, Bathroom, Half Bath (ROOM), Kitchen, Master Bathroom, Master Bedroom
Primary bedroom
- Level: Second
Bedroom 1
- Level: Second
Bedroom 2
- Level: Second
Bedroom 3
- Level: Second
Primary bathroom
- Level: Second
Bathroom 1
- Level: First
Kitchen
- Features: Stone Counters, Eat-in Kitchen, Kitchen Island
- Level: First
Living room
- Level: First
Basement
- Area: 0
Heating
- Heat Pump
Cooling
- Heat Pump
Appliances
- Included: Electric Cooktop, Dishwasher, Ice Maker, Microwave, Self Cleaning Oven, Refrigerator, Stainless Steel Appliance(s), Stove-Electric, Warming Drawer, Electric Water Heater
- Laundry: Electric Dryer Hookup, Washer Hookup, Main Level, Laundry Room, Laundry (ROOM), Yes
Features
- Recessed Lighting, Separate Shower, Tub/Shower Combo
- Flooring: Carpet, Laminate, Tile, Vinyl
- Attic: Pull Down Stairs,Yes
- Number of fireplaces: 2
- Fireplace features: Masonry, Living Room, Recreation Room, Wood Burning
Interior area
- Total interior livable area: 2,030 sqft
- Finished area above ground: 2,030
- Finished area below ground: 0
Video & virtual tour
Property
Parking
- Total spaces: 2
- Parking features: Attached, Driveway, Garage Faces Rear
- Attached garage spaces: 2
- Has uncovered spaces: Yes
Features
- Levels: One and One Half
- Stories: 1.5
- Patio & porch: Covered, Patio, Porch, Open (DECK), Deck
- Pool features: None
- View description: None
- Waterfront features: No
Lot
- Size: 3.6 Acres
- Features: Acreage
Details
- Parcel number: 1302030000011.003
- Special conditions: As Is
Construction
Type & style
- Home type: SingleFamily
- Property subtype: Single Family Residence
- Attached to another structure: Yes
Materials
- Vinyl Siding
- Foundation: Slab
Condition
- Year built: 1977
Utilities & green energy
- Sewer: Septic Tank
- Water: Public
- Utilities for property: Underground Utilities
Community & HOA
Community
- Security: Security System
- Subdivision: None
Location
- Region: Wellington
Financial & listing details
- Price per square foot: $162/sqft
- Tax assessed value: $201,940
- Annual tax amount: $737
- Price range: $329K - $329K
- Date on market: 7/17/2026
Estimated market value
$314,400
$299,000 - $330,000
$1,814/mo
Price history
| Date | Event | Price |
|---|---|---|
| 10/9/2026 | Pending sale | $329,000$162/sqft |
Source:  GALMLS #21459488 Report a problem GALMLS #21459488 Report a problem | ||
| 7/17/2026 | Listed for sale | $329,000$162/sqft |
Source: GALMLS #21459488 Report a problem | ||
Public tax history
| Year | Property taxes | Tax assessment |
|---|---|---|
| 2025 | $737 | $20,200 |
| 2024 | $737 +21.8% | $20,200 +20.1% |
| 2023 | $605 +5.7% | $16,820 +5.3% |
| 2022 | $572 +25.5% | $15,980 +22.9% |
| 2021 | $456 | $13,000 |
| 2020 | $456 | $13,000 +2.1% |
| 2019 | $456 +2.5% | $12,732 +0.1% |
| 2018 | $445 | $12,720 +31.1% |
| 2017 | $445 +36% | $9,700 |
| 2016 | $327 | $9,700 -2.2% |
| 2013 | $327 | $9,920 +3.8% |
| 2010 | -- | $9,560 |
Find assessor info on the county website
Monthly payment
Est. payment
Payment breakdown
Explore the cost of this home by adjusting the details. Changes won't be saved.Climate risks
Neighborhood: 36279
Nearby schools
Schools provided by the listing agent
- Elementary: Alexandria
- Middle: Alexandria
- High: Alexandria
Source: GALMLS. This data may not be complete. We recommend contacting the local school district to confirm school assignments for this home.
Similar homes
- $204,9003 bd2 ba1.5k sqft636 Websters Rd, Wellington, AL 36279For Sale
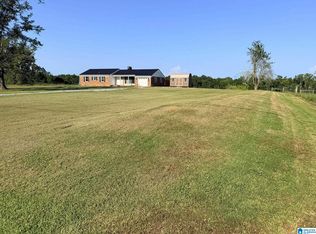
 MLS ID #21460426, Kay McKinney, eXp Realty, LLC Central. GALMLS
 - $319,0003 bd3 ba2.7k sqftSparklight, Att, Anniston, AL 36201For Sale
 MLS ID #21459018, Terry Lamb, Kelly Right Real Estate of Ala. GALMLS
 - $329,9003 bd2 ba2k sqftSparklight, Ohatchee, AL 36271For Sale
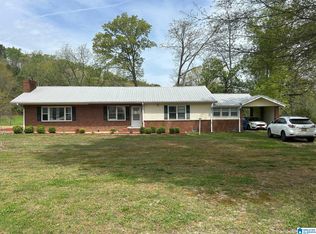 MLS ID #21448802, Gina Kiker, KW Realty Group. GALMLS
 - $400,0004 bd4 ba2.7k sqftSparklight, Alexandria, AL 36250For Sale
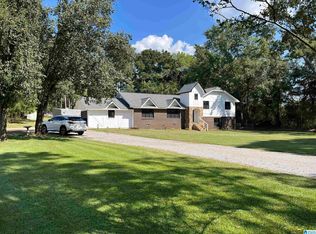 MLS ID #21465121, Christian Graham, Good Faith Realty. GALMLS
 - $284,9004 bd5 ba2.1k sqft602 Moana Dr, Alexandria, AL 36250For SaleMLS ID #21466392, Gina Kiker, KW Realty Group. GALMLS
- $319,9004 bd3 ba2.5k sqftSparklight, At&t, Jacksonville, AL 36265For SaleMLS ID #21456019, Alyse Savage, Epique Inc. GALMLS
- $309,9003 bd2 ba1.6k sqft292 Avalon Ln, Anniston, AL 36207For SaleMLS ID #21460459, Ligia Roberts, Panorama Properties. GALMLS
- $239,9004 bd3 ba1.9k sqft345 Stone Rd, Gadsden, AL 35905For SaleMLS ID #21461671, Nicole Kelley, Kelly Right Real Estate of Ala. GALMLS
- $279,9003 bd2 ba1.8k sqft86 Simpson Rd, Ohatchee, AL 36271For SaleMLS ID #21464707, Angie Williamson, KW Realty Group. GALMLS
- $337,9003 bd3 ba2.3k sqftAt&t, Gadsden, AL 35904For SaleMLS ID #21455833, Sabrina Rose, Epique Inc. GALMLS
- $349,9003 bd2 ba2.1k sqft5265 Louise St, Southside, AL 35907For SaleMLS ID #21459473, Tainielle Humes, Redfin Corporation. GALMLS
- $259,0005 bd2 ba2.1k sqft6202 Chartee Dr, Anniston, AL 36206For SaleMLS ID #21468001, Linda Pritchett, Kelly Right Real Estate of Ala. GALMLS
- $239,9004 bd2 ba1.9k sqft952 Carson Ln SW, Jacksonville, AL 36265For SaleMLS ID #21467961, Randall Doss, KW Realty Group. GALMLS
- $269,9004 bd2 ba1.6k sqftAll, Jacksonville, AL 36265For SaleMLS ID #21465396, Kimberly Young, ERA King Real Estate. GALMLS
