Country Retreat on 10 Private Acres! Escape to your own slice of paradise! This spacious 4-bedroom, 3-bathroom home offers the perfect blend of comfort, function, and privacy ? all set on a sprawling 10 acres of secluded land. Step inside to a warm and inviting living space anchored by a beautiful fireplace, the perfect gathering spot on crisp evenings or quiet mornings with a cup of coffee. There's a natural warmth to this home that makes it feel like a retreat the moment you walk in. A dedicated home office provides the perfect setup for remote work or study, while 4 generously sized bedrooms and 3 bathrooms offer plenty of room for family and guests alike. Outside, ten private, secluded acres give you room to roam, relax, and enjoy true country living. A pole shed offers excellent storage for equipment, vehicles, or a workshop setup, while the chicken coop is ready for your homesteading dreams. Wildlife enthusiasts will love this property ? deer, turkey, and other native species are frequent visitors, making every day feel like a peaceful retreat into nature. If you've been searching for privacy, space, and a true connection to the outdoors without sacrificing modern comfort, this property checks every box. And no matter where you stand, the views are truly extraordinary ? a picturesque backdrop that changes with the seasons and never gets old. Come experience the tranquility for yourself!
Contingent
$499,000
4825 Taylor Road, Ladysmith, WI 54848
4beds
3,066sqft
Single Family Residence
Built in 2004
10 Acres Lot
$485,300 Zestimate®
$163/sqft
$-- HOA
What's special
Chicken coopTen private secluded acresBeautiful fireplaceDedicated home office
- 50 days
- 52
- 0
Zillow last checked:
Listing updated:
Listed by:
Jenna Hazelton 715-514-8267,
Symple Real Estate
Source: WIREX MLS,MLS#: 1603595 Originating MLS: REALTORS Association of Northwestern WI
Originating MLS: REALTORS Association of Northwestern WIFacts & features
Interior
Bedrooms & bathrooms
- Bedrooms: 4
- Bathrooms: 3
- Full bathrooms: 2
- 1/2 bathrooms: 1
- Main level bedrooms: 1
Primary bedroom
- Level: Upper
- Area: 144
- Dimensions: 12 x 12
Bedroom 2
- Level: Upper
- Area: 130
- Dimensions: 10 x 13
Bedroom 3
- Level: Main
- Area: 224
- Dimensions: 14 x 16
Bedroom 4
- Level: Upper
- Area: 1998
- Dimensions: 111 x 18
Family room
- Level: Lower
- Area: 216
- Dimensions: 12 x 18
Kitchen
- Level: Main
- Area: 156
- Dimensions: 12 x 13
Living room
- Level: Main
- Area: 320
- Dimensions: 16 x 20
Heating
- Propane, Forced Air
Cooling
- Central Air
Appliances
- Included: Dishwasher, Dryer, Microwave, Range/Oven, Refrigerator, Washer
Features
- Other
- Basement: Full,Partially Finished,Walk-Out Access,Concrete
Interior area
- Total structure area: 3,066
- Total interior livable area: 3,066 sqft
- Finished area above ground: 2,742
- Finished area below ground: 324
Property
Parking
- Total spaces: 2
- Parking features: 2 Car, Attached, Garage Door Opener
- Attached garage spaces: 2
Features
- Levels: Two
- Stories: 2
- Patio & porch: Deck, Patio
Lot
- Size: 10 Acres
Details
- Additional structures: Pole Building, Other
- Parcel number: 038004780000
Construction
Type & style
- Home type: SingleFamily
- Property subtype: Single Family Residence
Materials
- Vinyl Siding
Condition
- 21+ Years
- New construction: No
- Year built: 2004
Utilities & green energy
- Electric: Circuit Breakers
- Sewer: Septic Tank
- Water: Well
Community & HOA
Location
- Region: Ladysmith
- Municipality: Thornapple
Financial & listing details
- Price per square foot: $163/sqft
- Annual tax amount: $4,540
- Date on market: 7/25/2026
- Inclusions: Included:dishwasher, Included:dryer, Included:garage Opener, Included:microwave, Included:other-See Remarks, Included:oven/Range, Included:refrigerator, Included:washer
- Exclusions: Excluded:sellers Personal
Estimated market value
$485,300
$461,000 - $510,000
$2,690/mo
Price history
| Date | Event | Price |
|---|---|---|
| 7/30/2026 | Contingent | $499,000$163/sqft |
Source:  WIREX MLS #1603595 Report a problem WIREX MLS #1603595 Report a problem | ||
| 7/25/2026 | Listed for sale | $499,000$163/sqft |
Source: WIREX MLS #1603595 Report a problem | ||
Public tax history
Tax history is unavailable.
Monthly payment
Est. payment
Payment breakdown
Explore the cost of this home by adjusting the details. Changes won't be saved.Climate risks
Neighborhood: 54848
Nearby schools
Schools provided by the listing agent
- District: Bruce
Source: WIREX MLS. This data may not be complete. We recommend contacting the local school district to confirm school assignments for this home.
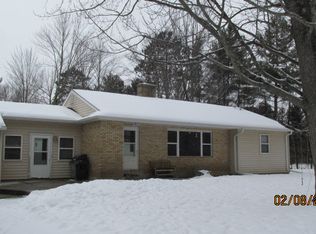
Similar homes
- $499,9002 bd3 ba2k sqftW7724 Bingham Rd, Ladysmith, WI 54848For Sale
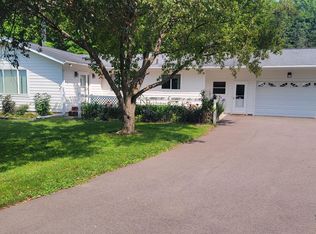 MLS ID #218670, IR KINSLEY GROUP, BIRCHLAND REALTY, INC. - PHILLIPS. GNMLS
 - $379,0004 bd2 ba2.4k sqftW7950 US Highway 8, Ladysmith, WI 54848Active
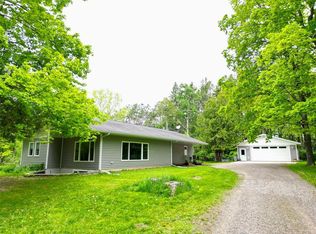 MLS ID #1600876, Wayne Stoll. WIREX MLS
 - $410,0003 bd2 ba2k sqftW9603 Ducommun Road, Ladysmith, WI 54848Active
 MLS ID #1603659, Alison Kempen. WIREX MLS
 - $609,9004 bd3 ba4.2k sqftW9511 Cth #P, Ladysmith, WI 54848For Sale
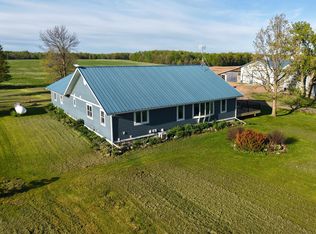 MLS ID #217261, JASON BREDEMANN, LANDGUYS, LLC OF WISCONSIN. GNMLS
 - $430,0004 bd2 ba3.4k sqftW15991 Random Ridge Rd, Weyerhaeuser, WI 54895For Sale
 MLS ID #7090866, Charissa Myers, Jenkins Realty, Inc.. NorthstarMLS as distributed by MLS GRID
 - $374,9004 bd2 ba1.8k sqftW5480 County Road X W, Tony, WI 54563For SaleMLS ID #7118347, Mary F Rufledt, Elite Realty Group, LLC. NorthstarMLS as distributed by MLS GRID
- $380,0003 bd2 ba1.7k sqft714 N State Highway 40, Exeland, WI 54835For SaleMLS ID #7109852, Brian Pejka, Keller Williams Realty Diversified. NorthstarMLS as distributed by MLS GRID
