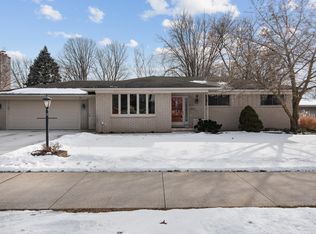
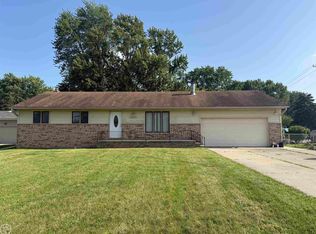
Vintage 50's Brick Ranch situated on over HALF AN ACRE with ample room to roam! Well maintained house with three bedrooms, two baths, two separate living areas, full basement, two garages PLUS a shed for your collections! Either cars, tractors, bikes, quads, toys: plenty of room for ALL OF IT. New first floor laundry; second bathroom, and family/sun room, along with new windows throughout. Wet plaster and coved ceilings accent the living room. Hardwood floors under the carpet in living & bedrooms. Finished basement has fruit cellar with shelving, separate kitchen/laundry area, upgraded glass block windows. Parklike back yard where you'll find an additional 2 car garage/workshop that is wired with hook up for whole house generator. Multiple trees accent the beautiful parklike yard.
For sale
$329,900
18138 22 Mile Rd, Macomb, MI 48044
3beds
2,373sqft
Single Family Residence
Built in 1957
0.53 Acres Lot
$325,700 Zestimate®
$139/sqft
$-- HOA
What's special
Full basementTwo bathsTwo garagesUpgraded glass block windowsNew first floor laundryNew windows throughoutThree bedrooms
- 22 days
- 1,005
- 18
Zillow last checked:
Listing updated:
Listed by:
Rhonda Glefke 810-434-6821,
Coldwell Banker Professionals 586-727-2741
Source: MiRealSource,MLS#: 50222569 Originating MLS: MiRealSource
Originating MLS: MiRealSourceFacts & features
Interior
Bedrooms & bathrooms
- Bedrooms: 3
- Bathrooms: 2
- Full bathrooms: 2
Rooms
- Room types: Family Room, Bedroom, Laundry, Master Bedroom, Living Room, Utility/Laundry Room, Master Bathroom, First Flr Lavatory, Bathroom, Second Flr Lavatory
Primary bedroom
- Level: First
Bedroom 1
- Features: Carpet
- Level: First
- Area: 120
- Dimensions: 12 x 10
Bedroom 2
- Features: Carpet
- Level: First
- Area: 110
- Dimensions: 11 x 10
Bedroom 3
- Features: Vinyl
- Level: First
- Area: 108
- Dimensions: 12 x 9
Bathroom 1
- Features: Ceramic
- Level: First
- Area: 40
- Dimensions: 8 x 5
Bathroom 2
- Features: Vinyl
- Level: First
- Area: 77
- Dimensions: 11 x 7
Dining room
- Features: Carpet
- Level: First
- Area: 60
- Dimensions: 10 x 6
Family room
- Features: Carpet
- Level: First
- Area: 143
- Dimensions: 13 x 11
Kitchen
- Features: Carpet
- Level: First
- Area: 108
- Dimensions: 12 x 9
Living room
- Features: Carpet
- Level: First
- Area: 182
- Dimensions: 14 x 13
Heating
- Forced Air, Natural Gas
Cooling
- Ceiling Fan(s), Central Air
Appliances
- Included: Dishwasher, Microwave, Range/Oven, Refrigerator, Gas Water Heater
- Laundry: First Floor Laundry, Laundry Room
Features
- Sump Pump, Eat-in Kitchen
- Flooring: Hardwood, Carpet, Vinyl, Ceramic Tile
- Windows: Window Treatments
- Basement: Block,Finished,Interior Entry,Sump Pump,Crawl Space
- Has fireplace: No
Interior area
- Total structure area: 2,517
- Total interior livable area: 2,373 sqft
- Finished area above ground: 1,473
- Finished area below ground: 900
Property
Parking
- Total spaces: 3
- Parking features: 3 or More Spaces, Garage, Driveway, Detached, Electric in Garage, Garage Door Opener, Direct Access
- Attached garage spaces: 2
Features
- Levels: One
- Stories: 1
- Patio & porch: Patio, Porch
- Exterior features: Sidewalks
- Frontage type: Road
- Frontage length: 85
Lot
- Size: 0.53 Acres
- Dimensions: 85 x 269
- Features: Deep Lot - 150+ Ft., Large Lot - 65+ Ft., Wooded, Graded, Platted, Sidewalks
Details
- Additional structures: Shed(s), Garage(s), Second Garage, Workshop
- Parcel number: 200829226003
- Zoning description: Residential
- Special conditions: Private
Construction
Type & style
- Home type: SingleFamily
- Architectural style: Ranch
- Property subtype: Single Family Residence
Materials
- Brick
- Foundation: Basement
Condition
- New construction: No
- Year built: 1957
Utilities & green energy
- Sewer: Public Sanitary
- Water: Public
Community & HOA
Community
- Subdivision: Foerster Subdivision
HOA
- Has HOA: No
Location
- Region: Macomb
Financial & listing details
- Price per square foot: $139/sqft
- Tax assessed value: $296,200
- Annual tax amount: $3,805
- Date on market: 9/22/2026
- Cumulative days on market: 140 days
- Listing agreement: Exclusive Right To Sell
- Listing terms: Cash,Conventional,FHA,VA Loan
- Road surface type: Paved
Estimated market value
$325,700
$309,000 - $342,000
$2,692/mo
Price history
| Date | Event | Price |
|---|---|---|
| 9/22/2026 | Listed for sale | $329,900-1.5%$139/sqft |
Source:  MiRealSource #50222569 Report a problem MiRealSource #50222569 Report a problem | ||
| 9/22/2026 | Listing removed | $334,900$141/sqft |
Source: MiRealSource #50209074 Report a problem | ||
| 8/3/2026 | Price change | $334,900-1.5%$141/sqft |
Source: MiRealSource #50209074 Report a problem | ||
| 5/27/2026 | Listed for sale | $339,900$143/sqft |
Source: MiRealSource #50209074 Report a problem | ||
Public tax history
| Year | Property taxes | Tax assessment |
|---|---|---|
| 2026 | $3,805 +2.8% | $148,100 +7.4% |
| 2025 | $3,701 +4.9% | $137,900 +2.4% |
| 2024 | $3,529 +5.1% | $134,700 +11.3% |
| 2023 | $3,358 +59.5% | $121,000 +4.7% |
| 2022 | $2,105 +0.2% | $115,600 +7.4% |
| 2021 | $2,102 | $107,600 +2.4% |
| 2020 | $2,102 +7.3% | $105,100 +3.4% |
| 2019 | $1,959 +4.3% | $101,600 +17.2% |
| 2018 | $1,879 +6.8% | $86,700 +23.7% |
| 2017 | $1,759 | $70,090 0% |
| 2016 | $1,759 | $70,100 +7.8% |
| 2015 | $1,759 +391.1% | $65,050 +13.5% |
| 2014 | $358 | $57,290 -4.6% |
| 2011 | $358 | $60,030 -31.2% |
| 2009 | -- | $87,210 +75.6% |
| 2001 | $1,332 +13.3% | $49,650 +13.1% |
| 2000 | $1,176 | $43,900 |
Find assessor info on the county website
Monthly payment
Est. payment
Payment breakdown
Explore the cost of this home by adjusting the details. Changes won't be saved.Climate risks
Neighborhood: 48044
Nearby schools
Schools provided by the listing agent
- District: Chippewa Valley Schools
Source: MiRealSource. This data may not be complete. We recommend contacting the local school district to confirm school assignments for this home.

Similar homes
- $419,9003 bd3 ba3.1k sqft48315 Walden Rd, Macomb, MI 48044For Sale

 MLS ID #50224645, Sandra Hall, RE/MAX First. MiRealSource
 - $295,0004 bd2 ba1.7k sqft21181 24 Mile Rd, Macomb, MI 48042For Sale
 MLS ID #50219640, Lisa Nolff, Keller Williams Realty Lakeside. MiRealSource
 - $346,9003 bd2 ba2k sqft42619 Walker St, Clinton Township, MI 48038For Sale
 MLS ID #50224116, Sherry Rathnaw, Rathnaw & Associates Real Estate Inc.. MiRealSource
 - $289,9003 bd2 ba1.5k sqft26250 S River Rd, Harrison Township, MI 48045For Sale
 MLS ID #50224863, Richard F Kolb, Real Estate One Chesterfield. MiRealSource
 - $350,0004 bd3 ba2.1k sqft18768 Millar Rd, Clinton Township, MI 48036For SaleMLS ID #50222161, Melanie Lovati, Innovation Real Estate Specialists Inc.. MiRealSource
- $349,9993 bd1 ba1.2k sqft48188 Forbes Dr, Chesterfield, MI 48047For Sale
 MLS ID #20261076076, Courtney R Timko, REALTEAM Real Estate. Realcomp II
 - $295,0003 bd2 ba2.1k sqft35163 Bobcean Rd, Clinton Township, MI 48035For SaleMLS ID #50223836, Janice Plaskon, Berkshire Hathaway HomeServices Kee Realty. MiRealSource
- $320,0003 bd2 ba2.5k sqft50555 Helmandale St, Chesterfield, MI 48047For SaleMLS ID #20261071287, Kimberly M Cameron, Utica Realty LLC. Realcomp II
- $299,9993 bd2 ba1.5k sqft50730 Fairchild Rd, Chesterfield, MI 48051For SaleMLS ID #50218556, Jonathan Minerick, HomeCoin.com. MiRealSource
- $319,9004 bd2 ba2.1k sqft3255 Hessel Ave, Rochester Hills, MI 48307For SaleMLS ID #50224127, Timothy McDonald, Real Estate One Inc-Shelby. MiRealSource
- $375,0003 bd2 ba1.2k sqft25300-23 Mile Rd, New Baltimore, MI 48051For SaleMLS ID #50126469, Anthony Drewek, Realty Executives Home Towne Chesterfield. MiRealSource
- $345,0005 bd3 ba3k sqft44850 Kemp St, Sterling Heights, MI 48314For SaleMLS ID #50215840, Katie Weaver, Berkshire Hathaway HomeServices Kee Realty Wash. MiRealSource
- $299,9003 bd2 ba1.4k sqft8285 Pilgrim St, Washington, MI 48094For SaleMLS ID #20261077950, Helen Aguilera, James Francis Realty. Realcomp II
- $289,9004 bd2 ba1.8k sqft1499 Wellesley Dr, Mount Clemens, MI 48043For SaleMLS ID #50222321, Carol L. Paton, Coldwell Banker Professionals. MiRealSource
- $325,0002 bd3 ba1.7k sqft43642 Lakeview Blvd, Sterling Heights, MI 48313For SaleMLS ID #50224142, Rosalie Iwig, Realty Executives Home Towne Shelby. MiRealSource
- $339,9004 bd2 ba1.9k sqft2244 Serra Dr, Sterling Heights, MI 48310For SaleMLS ID #20261081562, Tereza Djeljosevic, A.V.A. Real Estate. Realcomp II
- $334,9003 bd2 ba1.9k sqft1606 Red Run Dr, Royal Oak, MI 48073For SaleMLS ID #50222782, Kenneth Minne, Pilot Property Group - Residential LLC. MiRealSource
- $295,4003 bd2 ba2k sqft8644 Essen Dr, Sterling Heights, MI 48314For SaleMLS ID #50219298, Anthony Guglietti, Berkshire Hathaway HomeServices Kee Realty. MiRealSource
- $299,9004 bd2 ba1.8k sqft37347 Ruth Dr, Sterling Heights, MI 48312For SaleMLS ID #20261074250, Paul Hoeberling, Lakeshore Realty Company. Realcomp II
