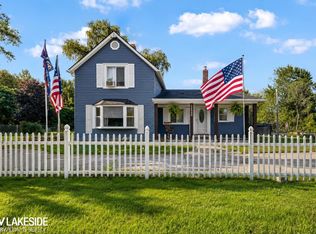
Welcome to this well-maintained 4-bedroom, 2-bath ranch offering 1,881 square feet of comfortable living space on a private 3.19-acre setting. Tucked away along a private road with its own entrance, this property provides the space, privacy, and versatility buyers are looking for. Recent updates include laminate flooring replaced in 2025, fresh interior and exterior paint completed in 2025, and a 2025 water heater tank. The home also features granite countertops in the kitchen and the en-suite bathroom, along with newer windows, doors, a newer roof , electrical system, and well system (all done in 2021). The expansive grounds include a 30’ x 40’ pole barn with 12’ ceilings and gear-driven roll-up doors, offering excellent space for vehicles, equipment, storage, hobbies, or a workshop. A 12’ x 12’ tool shed and chicken coop add even more functionality and appeal. With acreage, privacy, substantial outbuildings, and numerous updates, this Chesterfield ranch offers a rare opportunity to enjoy a peaceful setting with room to live, work, and pursue your interests. 4 Bedrooms | 2 Bathrooms | 1,881 Sq. Ft. | 3.19 Acres | Pole Barn | Tool Shed | Chicken Coop
For sale
$424,900
26900 26 Mile Rd, Chesterfield, MI 48051
4beds
1,881sqft
Single Family Residence
Built in 1950
3.19 Acres Lot
$-- Zestimate®
$226/sqft
$-- HOA
What's special
- 21 days
- 874
- 66
Likely to sell faster than
Zillow last checked:
Listing updated:
Listed by:
Besa Krosi 586-295-8775,
Keller Williams Realty Lakeside 586-532-0500
Source: MiRealSource,MLS#: 50222174 Originating MLS: MiRealSource
Originating MLS: MiRealSourceFacts & features
Interior
Bedrooms & bathrooms
- Bedrooms: 4
- Bathrooms: 2
- Full bathrooms: 2
Bedroom 1
- Features: Carpet
- Level: Entry
- Area: 156
- Dimensions: 12 x 13
Bedroom 2
- Features: Carpet
- Level: Entry
- Area: 120
- Dimensions: 12 x 10
Bedroom 3
- Features: Carpet
- Level: Entry
- Area: 121
- Dimensions: 11 x 11
Bedroom 4
- Features: Carpet
- Level: Entry
- Area: 121
- Dimensions: 11 x 11
Bathroom 1
- Features: Laminate
- Level: Entry
Bathroom 2
- Features: Laminate
- Level: Entry
Kitchen
- Features: Laminate
- Level: Entry
- Area: 100
- Dimensions: 10 x 10
Living room
- Features: Carpet
- Level: Entry
- Area: 180
- Dimensions: 18 x 10
Heating
- Forced Air, Natural Gas
Cooling
- Central Air
Appliances
- Included: Dishwasher, Disposal, Dryer, Microwave, Range/Oven, Refrigerator, Washer
Features
- Flooring: Carpet, Laminate
- Has basement: No
- Number of fireplaces: 1
- Fireplace features: Living Room
Interior area
- Total structure area: 1,881
- Total interior livable area: 1,881 sqft
- Finished area above ground: 1,881
- Finished area below ground: 0
Property
Features
- Levels: One
- Stories: 1
- Frontage type: Road
- Frontage length: 213
Lot
- Size: 3.19 Acres
- Dimensions: 213 x 620
Details
- Additional structures: Barn(s)
- Parcel number: 150906200011
- Special conditions: Private
Construction
Type & style
- Home type: SingleFamily
- Architectural style: Ranch
- Property subtype: Single Family Residence
Materials
- Brick
- Foundation: Slab
Condition
- Year built: 1950
Utilities & green energy
- Sewer: Septic Tank
- Water: Private Well
Community & HOA
Community
- Subdivision: N/A
HOA
- Has HOA: No
Location
- Region: Chesterfield
Financial & listing details
- Price per square foot: $226/sqft
- Tax assessed value: $128,600
- Annual tax amount: $6,889
- Date on market: 9/17/2026
- Cumulative days on market: 22 days
- Listing agreement: Exclusive Right To Sell
- Listing terms: Cash,Conventional,FHA,VA Loan
Estimated market value
Not available
Estimated sales range
Not available
Not available
Price history
| Date | Event | Price |
|---|---|---|
| 9/19/2026 | Listed for sale | $424,900+30.7%$226/sqft |
Source:  MiRealSource #50222174 Report a problem MiRealSource #50222174 Report a problem | ||
| 7/29/2023 | Listing removed | -- |
Source:  Realcomp II #58050042451 Report a problem Realcomp II #58050042451 Report a problem | ||
| 7/28/2021 | Sold | $325,000-6.6%$173/sqft |
Source: MiRealSource #50042451 Report a problem | ||
| 6/4/2021 | Contingent | $348,000$185/sqft |
Source: Realcomp II #58050042451 Report a problem | ||
| 5/27/2021 | Listed for sale | $348,000$185/sqft |
Source: MiRealSource #50042451 Report a problem | ||
| 5/25/2021 | Contingent | $348,000$185/sqft |
Source: MiRealSource #50042451 Report a problem | ||
| 5/20/2021 | Listed for sale | $348,000+148.7%$185/sqft |
Source: MiRealSource #50042451 Report a problem | ||
| 5/25/2019 | Listing removed | $139,900$74/sqft |
Source: Network Realty #219034184 Report a problem | ||
| 5/17/2019 | Listed for sale | $139,900$74/sqft |
Source: Network Realty #219034184 Report a problem | ||
| 5/17/2019 | Pending sale | $139,900$74/sqft |
Source: Network Realty #219034184 Report a problem | ||
| 4/17/2019 | Listed for sale | $139,900+31.3%$74/sqft |
Source: Network Realty #219034184 Report a problem | ||
| 6/7/2018 | Sold | $106,555+25.4%$57/sqft |
Source: MiRealSource #31345573 Report a problem | ||
| 5/1/2018 | Pending sale | $85,000$45/sqft |
Source: RE/MAX First #31345573 Report a problem | ||
| 4/25/2018 | Listed for sale | $85,000-10.3%$45/sqft |
Source: RE/MAX First #31345573 Report a problem | ||
| 11/29/2012 | Listing removed | $94,800$50/sqft |
Source: Advantage Realty, Inc. #31116248 Report a problem | ||
| 9/18/2012 | Price change | $94,800-4.1%$50/sqft |
Source: Advantage Realty, Inc. #31116248 Report a problem | ||
| 8/22/2012 | Listed for sale | $98,900$53/sqft |
Source: Advantage Realty Incorporated #31116248 Report a problem | ||
Public tax history
| Year | Property taxes | Tax assessment |
|---|---|---|
| 2015 | $2,352 +5.2% | $64,300 +9.4% |
| 2014 | $2,234 +8.2% | $58,800 +4% |
| 2013 | $2,064 -32% | $56,550 +1.5% |
| 2012 | $3,035 -4.8% | $55,700 -7.4% |
| 2011 | $3,188 -2.1% | $60,150 -7.3% |
| 2010 | $3,257 -22.1% | $64,900 -20.5% |
| 2009 | $4,182 +7.3% | $81,600 +3.3% |
| 2008 | $3,897 | $79,017 |
Find assessor info on the county website
Monthly payment
Est. payment
Payment breakdown
Explore the cost of this home by adjusting the details. Changes won't be saved.Climate risks
Neighborhood: 48051
Nearby schools
Schools provided by the listing agent
- District: New Haven Community Schools
Source: MiRealSource. This data may not be complete. We recommend contacting the local school district to confirm school assignments for this home.
Similar homes
- $334,9003 bd2 ba1.6k sqft26560-26 Mile Rd, New Baltimore, MI 48051For Sale
 MLS ID #50217759, April Todd, Keller Williams Realty Lakeside. MiRealSource
 - $337,0004 bd1 ba1.5k sqft30580-25 Mile Rd, New Baltimore, MI 48051For Sale
 MLS ID #50220545, Krista Jelsky, Epique Inc.. MiRealSource
 - $330,0003 bd3 ba2.3k sqft27125 Telstar St, Chesterfield, MI 48051For Sale

 MLS ID #20261080625, Ian Allen, Brookstone, Realtors LLC. Realcomp II
 - $490,0003 bd2 ba2k sqft61111 Ray Center Rd, Ray Twp, MI 48096For Sale
 MLS ID #50223163, Kimberly Dries, Berkshire Hathaway HomeServices Kee Realty. MiRealSource
 - $299,9993 bd2 ba1.5k sqft50730 Fairchild Rd, Chesterfield, MI 48051For SaleMLS ID #50218556, Jonathan Minerick, HomeCoin.com. MiRealSource
- $364,9993 bd2 ba1.5k sqft8938 Marsh Rd, Algonac, MI 48001For SaleMLS ID #50223994, Maria McGuire, RE/MAX Advisors. MiRealSource
- $349,9004 bd2 ba1.8k sqft4431 County Line Rd, Casco, MI 48064For SaleMLS ID #50221505, Nancy Feldmann, RE/MAX First. MiRealSource
- $398,0003 bd2 ba2.6k sqft38165 Circolo St, Harrison Township, MI 48045For SaleMLS ID #50223782, Wendy Rish, Helm & Associates. MiRealSource
- $419,0003 bd2 ba1.7k sqft5765 Roberts Rd, Cottrellville, MI 48039For SaleMLS ID #50220656, Francis Ulicny, Realty Executives Home Towne Chesterfield. MiRealSource
- $359,9003 bd2 ba1.6k sqft3400 King Rd, China, MI 48054For SaleMLS ID #50223982, Pita Bushay, My Home Realty LLC. MiRealSource
- $379,9004 bd3 ba2k sqft6580 Swartout Rd, Algonac, MI 48001For SaleMLS ID #50214348, Salvatore Delisi, Select RE Prof - James Ray & Associates. MiRealSource
- $380,0003 bd2 ba1.9k sqft74875 Memphis Ridge Rd, Richmond, MI 48062For SaleMLS ID #50221190, Brian J Brickel, Shanks Real Estate. MiRealSource
- $295,0004 bd2 ba1.7k sqft21181 24 Mile Rd, Macomb, MI 48042For SaleMLS ID #50219640, Lisa Nolff, Keller Williams Realty Lakeside. MiRealSource
- $465,0004 bd3 ba2.6k sqft18402 Sumpter Forest Dr, Macomb, MI 48042For SaleMLS ID #50215755, Maria McGuire, RE/MAX Advisors. MiRealSource
- $499,9004 bd2 ba2.1k sqft7762 Shea Rd, Fair Haven, MI 48023For SaleMLS ID #50212923, Greg Kunnath, Berkshire Hathaway HomeServices Kee Realty NB. MiRealSource
- $275,0003 bd2 ba1.4k sqft64690 Gratiot Ave, Lenox, MI 48050For SaleMLS ID #50221562, Garry Chaney, Berkshire Hathaway HomeServices Kee Realty NB. MiRealSource
- $375,0004 bd3 ba1.9k sqft38228 John P St, Clinton Township, MI 48036For SaleMLS ID #50223790, Kathy Marsh, Realty Executives Home Towne Chesterfield. MiRealSource
- $415,0003 bd4 ba2.3k sqft7990 Marsh Rd, Cottrellville, MI 48039For SaleMLS ID #50214554, Greg Kunnath, Berkshire Hathaway HomeServices Kee Realty NB. MiRealSource
