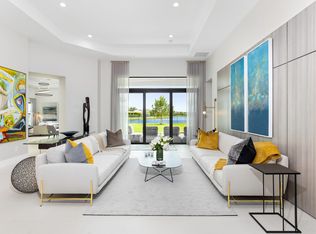
Experience the pinnacle of sophisticated, modern living at 9643 Chianti Classico Terrace, built in 2022. Set within the prestigious gates of Boca Bridges, this residence offers a rare opportunity to own a sprawling single-story floorplan—a highly coveted and seldom available "Murano" model exclusive to Boca Bridges that provides approx. 4,000 SF of seamless, sun-drenched living space under air. Every inch of this residence has been meticulously curated with high-end finishes and forward-thinking technology. The interior exudes elegance, featuring custom drapery in the living room, bedroom, and game room, while the primary suite and clubroom are equipped with automated blinds for effortless light control. Organization is elevated with custom California Closets installed in every bedroom. The kitchen is a chef's dream, fully upgraded with top-of-the-line Sub Zero and Wolf appliances, and a jumbo island - perfect for entertaining! Luxurious details include designer wallpaper and lighting throughout. This home is fully integrated with Control4 smart technology, controlling lights, music, and TVs from the palm of your hand, alongside a whole-house water filtration system. For ultimate reliability, a natural gas Generac generator with a 10-year warranty stands ready. The garage has been upgraded with sealed floors and a 240V outlet for high-speed electric vehicle charging. Additional noteworthy features: elegant built-ins with backlighting, oversized laundry room with sink and furniture/TVs negotiable. The transition between indoor and outdoor living is flawless. The oversized backyard ready for entertaining is a private oasis featuring a complete summer kitchen, electronic motorized phantom screen, pristine in-ground pool and spa, all surrounded by newly updated landscaping and up-lighting that transforms the grounds into a glowing retreat after sunset. No rear neighbors! This is more than just a home, 9643 Chianti Classico Terrace is a statement of refined living in one of the most sought-after addresses in South Florida. At the center of the community lies a spacious 27,000-square-foot clubhouse where residents can gather, socialize, and dine at the acclaimed five-star restaurant, "Cut 5." For those with an active lifestyle, the community offers a state-of-the-art fitness studio equipped with cardio and strength-training machines, invigorating yoga sessions, an indoor basketball court, and six clay tennis courts (plus one asphalt court). Four courts are dedicated to the trending sport of pickleball. The main pool area invites relaxation with an outdoor bar, while families can delight in the adjoining splash water park.
For sale
$2,995,000
9643 Chianti Classico Terrace, Boca Raton, FL 33496
4beds
3,969sqft
Single Family Residence
Built in 2022
0.29 Acres Lot
$2,821,700 Zestimate®
$755/sqft
$1,338/mo HOA
What's special
Sprawling single-story floorplanComplete summer kitchenHigh-end finishesElegant built-ins with backlightingElectronic motorized phantom screenWhole-house water filtration system
- 5 days
- 413
- 38
Likely to sell faster than
Zillow last checked:
Listing updated:
Listed by:
Tiffany Camille Horwitz 813-393-6079,
Compass Florida LLC
Source: BeachesMLS,MLS#: B26094512 Originating MLS: BeachesMLS
Facts & features
Interior
Bedrooms & bathrooms
- Bedrooms: 4
- Bathrooms: 4
- Full bathrooms: 4
- Main level bathrooms: 4
- Main level bedrooms: 4
Primary bedroom
- Description: Measurements deemed approximate
- Area: 400
- Dimensions: 20 X 20
Kitchen
- Description: Measurements deemed approximate
- Area: 400
- Dimensions: 20 X 20
Living room
- Description: Measurements deemed approximate
- Area: 400
- Dimensions: 20 X 20
Heating
- Central
Cooling
- Central Air
Appliances
- Included: Cooktop, Dryer, Dishwasher, Freezer, Gas Cooktop, Gas Range, Gas Water Heater, Microwave, Oven, Water Purifier Owned, Refrigerator, Vented Exhaust Fan, Water Heater, Water Purifier, Washer
- Laundry: Gas Dryer Hookup, Main Level, Laundry Room
Features
- Bathtub, Closet Cabinetry, Dining Area, Separate/Formal Dining Room, Dual Sinks, Entrance Foyer, Eat-in Kitchen, Family/Dining Room, Garden Tub/Roman Tub, High Ceilings, Kitchen Island, Main Level Primary, Split Bedrooms, Storage, Soaking Tub, Separate Shower, Walk-In Closet(s), Bar
- Flooring: Carpet, Tile
- Windows: Blinds, Drapes
- Has fireplace: No
Interior area
- Total structure area: 5,083
- Total interior livable area: 3,969 sqft
Video & virtual tour
Property
Parking
- Total spaces: 6
- Parking features: Attached, Driveway, Garage
- Attached garage spaces: 3
- Uncovered spaces: 3
Accessibility
- Accessibility features: None
Features
- Levels: One
- Stories: 1
- Patio & porch: Covered, Patio
- Exterior features: Outdoor Living Area
- Has private pool: Yes
- Pool features: Fenced, Gunite, In Ground, Private, Pool/Spa Combo, Association, Heated
- Has spa: Yes
- Spa features: Gunite, Heated, In Ground
- Fencing: Fenced
- On waterfront: Yes
- Waterfront features: Canal Access, Canal Front
Lot
- Size: 0.29 Acres
- Features: Oversized Lot, 1/4 to 1/2 Acre Lot, Sprinklers Automatic
Details
- Parcel number: 00424631160004010
- Zoning: AGR-PUD
- Special conditions: Standard
- Other equipment: Generator, List Available
Construction
Type & style
- Home type: SingleFamily
- Architectural style: Contemporary
- Property subtype: Single Family Residence
Materials
- CBS (Concrete Block Structure), Block, Stone Veneer, Stucco
- Foundation: Slab
- Roof: Tile
Condition
- Resale
- New construction: No
- Year built: 2022
Details
- Builder model: Murano
- Builder name: GL Homes
Utilities & green energy
- Sewer: Public Sewer
- Water: Public
- Utilities for property: Natural Gas Connected, Sewer Connected, Water Available
Community & HOA
Community
- Features: Home Owners Association, Gated, Property Manager On-Site, Street Lights, Sidewalks
- Security: Security Gate, Gated with Guard, Gated Community, Security Guard
- Subdivision: Boca Bridges
HOA
- Has HOA: Yes
- Amenities included: Basketball Court, Clubhouse, Fitness Center, Gated, Management, Maintenance, Playground, Pickleball, Pool, Parking, Recreation Facilities, Restaurant, Sauna, Security, Sidewalks, Tennis Court(s)
- Services included: Common Areas, Maintenance Grounds, Security
- HOA fee: $4,015 quarterly
- HOA name: Boca Bridges HOA/GRS Management
- HOA phone: 561-565-6131
Location
- Region: Boca Raton
Financial & listing details
- Price per square foot: $755/sqft
- Tax assessed value: $2,654,619
- Annual tax amount: $27,784
- Date on market: 10/30/2026
- Cumulative days on market: 5 days
- Listing terms: Cash,Conventional,Lease Option
Estimated market value
$2,821,700
$2.68M - $2.96M
$10,741/mo
Price history
| Date | Event | Price |
|---|---|---|
| 10/30/2026 | Listed for rent | $16,500$4/sqft |
Source: BeachesMLS #B26094525 Report a problem | ||
| 3/9/2022 | Sold | $1,605,921$405/sqft |
Source: Public Record Report a problem | ||
Public tax history
| Year | Property taxes | Tax assessment |
|---|---|---|
| 2025 | $27,784 +2.9% | $1,720,592 +2.9% |
| 2024 | $27,006 +2.2% | $1,672,101 +3% |
| 2023 | $26,427 +376.2% | $1,623,399 +442.6% |
| 2022 | $5,549 +16.3% | $299,200 +10% |
| 2021 | $4,773 | $272,000 |
Find assessor info on the county website
Monthly payment
Est. payment
Payment breakdown
Explore the cost of this home by adjusting the details. Changes won't be saved.Climate risks
Neighborhood: 33496
Nearby schools
Schools provided by the listing agent
- Elementary: Whispering Pines (Palm Beach)
- Middle: Eagles Landing
- High: Olympic Heights
Source: BeachesMLS. This data may not be complete. We recommend contacting the local school district to confirm school assignments for this home.
- $4,139,6005 bd6 ba5.9k sqft9635 Chianti Classico Ter, Boca Raton, FL 33496Off Market
- $4,068,7005 bd6 ba5.9k sqft9651 Chianti Classico Ter, Boca Raton, FL 33496Off Market
- $3,100,0005 bd5 ba3.9k sqft9642 Chianti Classico Ter, Boca Raton, FL 33496Sold
- $3,107,7003 bd4 ba3.8k sqft9659 Chianti Classico Ter, Boca Raton, FL 33496Off Market
Similar homes
- $2,995,0004 bd5 ba4k sqft2565 NW 69th Street, Boca Raton, FL 33496For Sale

 MLS ID #B26085156, Ariana Peters, Peters Realty. BeachesMLS
- $2,675,0004 bd5 ba3.7k sqft17112 Aquavera Way, Boca Raton, FL 33496For Sale
 MLS ID #B26033495, Lois B Kozlow, Lang Realty/ BR. BeachesMLS
- $3,295,0005 bd6 ba4.7k sqft9006 Dulcetto Court, Boca Raton, FL 33496For Sale
 MLS ID #B26077319, Devin Mckinney, Serhant. BeachesMLS
- $1,850,0004 bd4 ba2.7k sqft8816 Skyward Street, Boca Raton, FL 33496For Sale
 MLS ID #B26076784, Keith Dickman, RE/MAX Direct. BeachesMLS
- $3,125,0006 bd8 ba5.5k sqft16716 Strasbourg Lane, Delray Beach, FL 33446For SaleMLS ID #B26085695, Jennifer Nicole Burns, The Corcoran Group. BeachesMLS
- $2,599,0005 bd6 ba4.9k sqft17065 Rainbow Fls Trail, Boca Raton, FL 33496For SaleMLS ID #B26059332, Ave Horowitz, RARE Real Estate. BeachesMLS
- $2,295,0005 bd6 ba4.4k sqft17936 Villa Club Way, Boca Raton, FL 33496For SaleMLS ID #B26045246, Amy S Manolakos, Lang Realty/ BR. BeachesMLS
- $4,299,9005 bd7 ba5.8k sqft17413 Rosella Road, Boca Raton, FL 33496For SaleMLS ID #B26085713, Stuart Craig Rosenblum, Luxury One Realty. BeachesMLS
- $4,399,0005 bd7 ba5.9k sqft9275 BIAGGIO Road, Boca Raton, FL 33496For SaleMLS ID #B26082595, Tanya Ajay, Compass Florida LLC. BeachesMLS
- $2,175,0003 bd4 ba2.7k sqft8835 NEW RIVER FALLS, Boca Raton, FL 33496For SaleMLS ID #B26061753, Steven Koleno, Beycome of Florida LLC. BeachesMLS
- $2,475,0004 bd5 ba3.6k sqft10563 Stonebridge Boulevard, Boca Raton, FL 33498For SaleMLS ID #B26072353, Aaron F Buchbinder, Compass Florida LLC. BeachesMLS
- $3,995,0005 bd5 ba3.3k sqft17771 Foxborough Lane, Boca Raton, FL 33496For SaleMLS ID #B26049501, Paul Stuart Fishman, Luxury Partners Realty. BeachesMLS
- $2,870,0005 bd7 ba5k sqft9682 JUNIPER BAY Avenue, Boca Raton, FL 33434For SaleMLS ID #B26083303, Stephanie Ferrato, LoKation. BeachesMLS
- $2,995,0004 bd3 ba4.4k sqft9840 BAY LEAF Court, Parkland, FL 33076For SaleMLS ID #B26058812, Jake Maisner, Keller Williams St Pete Realty. BeachesMLS
- $2,750,0004 bd4 ba4.3k sqft21312 Greenwood Court, Boca Raton, FL 33433For SaleMLS ID #B26046971, Jonathan A. Shilalis, Shilalis Real Estate. BeachesMLS
- $2,249,9995 bd6 ba4.7k sqft16238 Cabernet Drive, Delray Beach, FL 33446For SaleMLS ID #B26090887, Erik Jeffrey Ginsberg PA, Compass Florida LLC. BeachesMLS
- $3,499,0004 bd5 ba4.5k sqft4484 Bocaire Boulevard, Boca Raton, FL 33487For SaleMLS ID #B26069887, Sian Matthew, Coldwell Banker. BeachesMLS
- $2,000,0004 bd5 ba4k sqft16801 Pavilion Way, Delray Beach, FL 33446For SaleMLS ID #R11147215, Karen R Laurence, 215 Properties LLC. BeachesMLS
- $2,500,0004 bd5 ba3.1k sqft8556 CRYSTAL DOWNS Avenue, Boca Raton, FL 33434For SaleMLS ID #B26084792, Ryan Jabbour, Keller Williams Realty Boca Ra. BeachesMLS
- $1,899,0005 bd5 ba3.8k sqft8131 Laurel Falls Drive, Boca Raton, FL 33496For SaleMLS ID #R11154421, Luban Quiceno, Treasure Property Group LLC. BeachesMLS
