Lender credit of .75% of the total loan amount not to exceed $5,000 or amount allowed per program guidelines available to an eligible buyer financing the purchase of this property through Atlantic Bay Mortgage Group, L.L.C. Terms and availability are subject to change at any time.
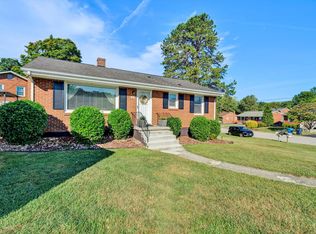
Welcome home to 4836 Oak Rd. NW! This inviting 3-bedroom, 2.5-bath home offers a great combination of comfort, practical updates, and room to enjoy the outdoors. Situated on a spacious .67-acre lot with a fenced backyard, there is plenty of room for entertaining, outdoor activities, gardening, or simply relaxing.
Inside, you'll find a welcoming layout with an attached garage and a partial basement offering additional storage and flexible space. The basement received electrical upgrades in 2024, including added counter-height receptacles and circuits. Additional updates include updated lighting and a Trane AC unit installed in 2025.
Need extra storage? A separate metal storage building provides even more room for tools, equipment, hobbies, and more!
Enjoy the peaceful setting of an established neighborhood while remaining conveniently located near Ridgewood Public Park on Hemlock, public transportation, the VA Medical Center, and the Greenway.
With a generous lot, useful storage options, and convenient access to nearby amenities, this property offers plenty of possibilities to make it your own.
Come see the possibilities and make 4836 Oak Rd. NW your next home!
For sale
Price cut: $9K (10/22)
$290,000
4836 Oak Rd NW, Roanoke, VA 24017
3beds
1,142sqft
Single Family Residence
Built in 1995
0.68 Acres Lot
$-- Zestimate®
$254/sqft
$-- HOA
What's special
Fenced backyardAttached garageWelcoming layoutUpdated lighting
- 22 days
- 648
- 80
Zillow last checked:
Listing updated:
Listed by:
CHRISTINA SWORD 540-397-0220,
VARNEY REALTY PARTNERS 540-427-7407
Source: RVAR,MLS#: 931898
Facts & features
Interior
Bedrooms & bathrooms
- Bedrooms: 3
- Bathrooms: 3
- Full bathrooms: 2
- 1/2 bathrooms: 1
- Main level bathrooms: 2
- Main level bedrooms: 3
Heating
- Heat Pump Electric
Cooling
- Heat Pump Electric
Appliances
- Included: Microwave Oven (Built In)
Features
- Ceiling Fan(s), Storage
- Flooring: Concrete, Tile, Wood
- Doors: Insulated
- Windows: Insulated Windows
- Basement: Sump Pump,Partial,Walk-Out Access
Interior area
- Total structure area: 1,542
- Total interior livable area: 1,142 sqft
Video & virtual tour
Property
Parking
- Parking features: Paved Driveway, Garage Door Opener
- Has garage: Yes
- Has uncovered spaces: Yes
Features
- Patio & porch: Deck
- Exterior features: Garden Space
- Fencing: Fenced
Lot
- Size: 0.68 Acres
- Features: Gentle Sloping
Details
- Additional structures: Shed(s)
- Parcel number: 6040609
- Zoning: R-5
Construction
Type & style
- Home type: SingleFamily
- Architectural style: Ranch
- Property subtype: Single Family Residence
Materials
- Vinyl Siding
Condition
- Year built: 1995
Utilities & green energy
- Electric: Generator
- Sewer: Private Septic
- Water: Public
Community & HOA
Community
- Features: Public Transport, Trail Access
HOA
- Has HOA: No
Location
- Region: Roanoke
Financial & listing details
- Price per square foot: $254/sqft
- Tax assessed value: $220,300
- Annual tax amount: $2,687
- Date on market: 10/1/2026
- Cumulative days on market: 23 days
Estimated market value
Not available
Estimated sales range
Not available
Not available
Price history
| Date | Event | Price |
|---|---|---|
| 10/22/2026 | Price change | $290,000-3%$254/sqft |
Source:  RVAR #931898 Report a problem | ||
| 10/1/2026 | Listed for sale | $299,000+15.4%$262/sqft |
Source: RVAR #931898 Report a problem | ||
| 4/26/2024 | Sold | $259,000+91.9%$227/sqft |
Source: Public Record Report a problem | ||
| 6/19/2015 | Sold | $135,000-9.7%$118/sqft |
Source: RVAR #809739 Report a problem | ||
| 10/21/2011 | Listing removed | $149,500$131/sqft |
Source: RE/MAX VALLEY REALTORS Report a problem | ||
| 10/7/2011 | Listed for sale | $149,500$131/sqft |
Source: RE/MAX VALLEY REALTORS Report a problem | ||
| 8/25/2011 | Listing removed | $149,500$131/sqft |
Source: RE/MAX VALLEY REALTORS #768920 Report a problem | ||
| 3/2/2011 | Price change | $149,500+100235.6%$131/sqft |
Source: RE/MAX VALLEY REALTORS Report a problem | ||
| 2/25/2011 | Listed for sale | $149-99.9% |
Source: RE/MAX VALLEY REALTORS Report a problem | ||
| 7/16/2010 | Listed for sale | $149,500-2.9%$131/sqft |
Source: RE/MAX VALLEY REALTORS Report a problem | ||
| 3/6/2010 | Listing removed | $153,950$135/sqft |
Source: RE/MAX VALLEY REALTORS Report a problem | ||
| 2/7/2009 | Listed for sale | $153,950+6.5%$135/sqft |
Source: iHOUSEWeb Solutions, Inc Report a problem | ||
| 1/1/2006 | Sold | $144,500$127/sqft |
Source: Agent Provided Report a problem | ||
Public tax history
| Year | Property taxes | Tax assessment |
|---|---|---|
| 2025 | $2,688 +6.9% | $220,300 +6.9% |
| 2024 | $2,513 +11.4% | $206,000 +11.4% |
| 2023 | $2,256 +13.5% | $184,900 +13.5% |
| 2022 | $1,987 +9.2% | $162,900 +9.2% |
| 2021 | $1,820 +7.8% | $149,200 +10.9% |
| 2020 | $1,688 +10.5% | $134,500 +7.4% |
| 2019 | $1,527 -7.2% | $125,200 +2.9% |
| 2018 | $1,646 +8.2% | $121,700 +2% |
| 2017 | $1,520 | $119,300 |
| 2016 | $1,520 +6.1% | $119,300 |
| 2015 | $1,433 | $119,300 -0.9% |
| 2014 | $1,433 | $120,400 |
| 2013 | -- | $120,400 -4.7% |
| 2012 | -- | $126,300 -12.2% |
| 2011 | -- | $143,800 |
| 2010 | -- | $143,800 |
| 2009 | -- | $143,800 |
| 2008 | -- | $143,800 +0.9% |
| 2007 | -- | $142,500 +12.8% |
| 2005 | -- | $126,300 +11.9% |
| 2004 | -- | $112,900 +7% |
| 2003 | -- | $105,500 +7% |
| 2002 | -- | $98,600 +3% |
| 2001 | -- | $95,700 |
Find assessor info on the county website
Monthly payment
Est. payment
Payment breakdown
Explore the cost of this home by adjusting the details. Changes won't be saved.Climate risks
Neighborhood: Ridgewood Park
Nearby schools
Schools provided by the listing agent
- Elementary: Fairview
- Middle: Woodrow Wilson
- High: Patrick Henry
Source: RVAR. This data may not be complete. We recommend contacting the local school district to confirm school assignments for this home.
Similar homes
- $297,0004 bd2 ba1.5k sqft342 Thrush Dr NW, Roanoke, VA 24017For Sale
 MLS ID #931210, ESTHER JOY CERLE. RVAR
- $284,9503 bd2 ba1.4k sqft5114 Craun Ln, Roanoke, VA 24019For Sale
 MLS ID #932615, BETH WILSON. RVAR
- $299,9954 bd1 ba1.2k sqft4019 Tennessee Ave NW, Roanoke, VA 24017For Sale By Owner

- $260,0004 bd2 ba1.5k sqft3846 Green Spring Ave NW, Roanoke, VA 24017For Sale
 MLS ID #932110, EMMA CHEATHAM. RVAR
- $254,9503 bd2 ba1.2k sqft3651 Troutland Ave NW, Roanoke, VA 24017For SaleMLS ID #932264, CARLA EVANS. RVAR
- $294,9003 bd3 ba1.7k sqft2820 Edgewood St SW, Roanoke, VA 24015For SaleMLS ID #931983, TYLER JORDAN BEGASSE. RVAR
- $289,9503 bd1 ba1.2k sqft2451 Westover Ave SW, Roanoke, VA 24015For SaleMLS ID #931897, DENA BALZANO. RVAR
- $234,9953 bd2 ba1k sqft3757 Troutland Ave NW, Roanoke, VA 24017For SaleMLS ID #931098, BRYAN JACOB THORNHILL. RVAR
- $259,9003 bd3 ba1.1k sqft2622 Wilshire Ave SW, Roanoke, VA 24015For SaleMLS ID #932391, BILL KERN. RVAR
- $259,9503 bd1 ba1.3k sqft2416 Brandon Ave SW, Roanoke, VA 24015For SaleMLS ID #932162, TONY CROUCH. RVAR
- $214,9502 bd2 ba832 sqft1323 Dudley St NW, Roanoke, VA 24017For SaleMLS ID #932636, DENA BALZANO. RVAR
- $315,0003 bd3 ba1.6k sqft5711 Deputy Dr, Roanoke, VA 24019For SaleMLS ID #930175, ERIC GILLIARD. RVAR
- $225,0003 bd2 ba1.3k sqft4332 Tennessee Ave NW, Roanoke, VA 24017For SaleMLS ID #930801, STEVEN C CALDWELL. RVAR
- $299,0003 bd3 ba1.6k sqft5032 Bruceton Rd SW, Roanoke, VA 24018For SaleMLS ID #926398, HENRY BALTHIS. RVAR
- $174,9502 bd1 ba1.2k sqft4121 Wyoming Ave NW, Roanoke, VA 24017For SaleMLS ID #932516, KEVIN WESTLAKE. RVAR
- $209,9503 bd1 ba1k sqft919 Glenn Ridge Rd NW, Roanoke, VA 24017For SaleMLS ID #931359, KEVIN WESTLAKE. RVAR
- $195,9004 bd2 ba1.4k sqft1409 Gilmer Ave NW, Roanoke, VA 24017For SaleMLS ID #932633, MIKE MISJUNS. RVAR
- $269,9503 bd2 ba1.1k sqft3432 Signal Hill Ave NW, Roanoke, VA 24017For SaleMLS ID #930198, BEN JOHNSON. RVAR
- $214,9503 bd2 ba1.1k sqft1537 Golfside Ave NW, Roanoke, VA 24017For SaleMLS ID #931764, ANNA T. MINNIS. RVAR
