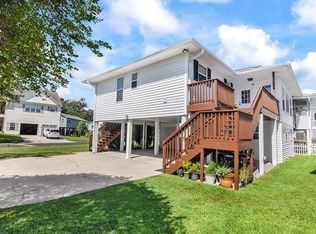
Welcome to this beautiful raised beach home in the quiet community of Salters Cove. The home features three bedrooms and two baths upstairs. As you enter the home, you will be greeted by soaring ceilings and an open concept that has the living room, dining area, and kitchen all together. This area features a nice breakfast bar, as well as a bar area. The bar area has a sink, but it is not currently hooked up. Down the hall you will find the three bedrooms and two baths. The primary suite is very spacious and the primary bath features a double sink, and a nice shower. In the primary closet, there is a laundry shoot to send your cloths downstairs to the laundry room. In the downstairs heated and cooled laundry, there is an additional sleeping / flex space with a King bed and plumbing hook ups for an additional bath. Salters Cove is a quiet community that is East of 17 Business in Garden City Beach. One of the most unique features about this community is that there are no short term rentals allow and there are only owners and long term tenants in the neighborhood. The community amenities feature a clubhouse, swimming pool, tennis courts, and playground. This home is a short golf cart or bicycle ride down to the beach! With access to the beach, nearby shopping and dining, 484 Bay Drive Extension is sure to please!
Pending
$499,990
484 Bay Drive Ext., Murrells Inlet, SC 29576
3beds
1,457sqft
Single Family Residence
Built in 1994
5,662 Square Feet Lot
$497,600 Zestimate®
$343/sqft
$64/mo HOA
What's special
Raised beach homeNice breakfast barSoaring ceilings
- 43 days
- 88
- 1
Likely to sell faster than
Zillow last checked:
Listing updated:
Listed by:
Streett Property Consultants Team Cell:843-615-6019,
Garden City Realty, Inc,
Drew Streett 843-615-6019,
Garden City Realty, Inc
Source: CCAR,MLS#: 2623695 Originating MLS: Coastal Carolinas Association of Realtors
Facts & features
Interior
Bedrooms & bathrooms
- Bedrooms: 3
- Bathrooms: 2
- Full bathrooms: 2
Rooms
- Room types: Screened Porch, Utility Room
Primary bedroom
- Features: Ceiling Fan(s)
Primary bathroom
- Features: Dual Sinks, Separate Shower
Dining room
- Features: Family/Dining Room, Vaulted Ceiling(s)
Family room
- Features: Ceiling Fan(s), Vaulted Ceiling(s), Bar
Kitchen
- Features: Breakfast Bar, Dishwasher, Kitchen Exhaust Fan
Other
- Features: Bedroom on Main Level, Utility Room
Heating
- Central, Electric
Cooling
- Central Air
Appliances
- Included: Dishwasher, Disposal, Microwave, Range, Refrigerator, Range Hood
- Laundry: Washer Hookup
Features
- Ceiling Fan(s), Central Vacuum, Dual Sinks, Separate Shower, Window Treatments, Breakfast Bar, Bedroom on Main Level
- Flooring: Carpet, Tile
- Windows: Window Treatments
Interior area
- Total structure area: 2,784
- Total interior livable area: 1,457 sqft
Property
Parking
- Total spaces: 6
- Parking features: Attached, Garage, Two Car Garage, Garage Door Opener
- Attached garage spaces: 2
Features
- Levels: Two
- Stories: 2
- Patio & porch: Deck, Patio, Porch, Screened
- Exterior features: Deck, Patio
- Pool features: Community, Outdoor Pool
Lot
- Size: 5,662 Square Feet
- Features: Corner Lot, Flood Zone
Details
- Additional parcels included: ,
- Parcel number: 46214040085
- Zoning: SF6
- Special conditions: None
Construction
Type & style
- Home type: SingleFamily
- Architectural style: Raised Beach
- Property subtype: Single Family Residence
Materials
- Vinyl Siding
- Foundation: Raised
Condition
- Resale
- Year built: 1994
Utilities & green energy
- Water: Public
- Utilities for property: Cable Available, Electricity Available, Phone Available, Sewer Available, Water Available
Community & HOA
Community
- Features: Clubhouse, Golf Carts OK, Recreation Area, Tennis Court(s), Long Term Rental Allowed, Pool
- Security: Smoke Detector(s)
- Subdivision: Salters Cove
HOA
- Has HOA: Yes
- Amenities included: Clubhouse, Owner Allowed Golf Cart, Pet Restrictions, Tenant Allowed Golf Cart, Tennis Court(s)
- Services included: Pool(s), Recreation Facilities
- HOA fee: $64 monthly
Location
- Region: Murrells Inlet
Financial & listing details
- Price per square foot: $343/sqft
- Tax assessed value: $402,935
- Annual tax amount: $3,794
- Date on market: 9/25/2026
- Listing terms: Cash,Conventional,FHA
- Electric utility on property: Yes
Estimated market value
$497,600
$473,000 - $522,000
$2,311/mo
Price history
| Date | Event | Price |
|---|---|---|
| 9/27/2026 | Pending sale | $499,990$343/sqft |
Source:  CCAR #2623695 Report a problem | ||
| 9/25/2026 | Listed for sale | $499,990+92.4%$343/sqft |
Source: CCAR #2623695 Report a problem | ||
| 9/16/2015 | Sold | $259,900$178/sqft |
Source: CCAR #1513777 Report a problem | ||
Public tax history
| Year | Property taxes | Tax assessment |
|---|---|---|
| 2025 | $3,794 | $297,862 |
| 2024 | $3,794 +11.1% | $297,862 +15% |
| 2023 | $3,415 +4.8% | $259,010 |
| 2022 | $3,260 | $259,010 |
| 2021 | $3,260 +4.2% | -- |
| 2020 | $3,129 | -- |
| 2019 | -- | -- |
| 2018 | $3,067 | $14,710 |
| 2017 | -- | $14,710 |
| 2016 | -- | $14,710 +39.9% |
| 2015 | -- | $10,511 |
| 2014 | $2,189 | $10,511 |
| 2013 | -- | -- |
| 2012 | -- | -- |
| 2010 | -- | $12,432 +37.5% |
| 2009 | -- | $9,042 |
| 2008 | -- | $9,042 |
| 2007 | -- | $9,042 +50% |
| 2005 | -- | $6,028 |
| 2004 | $1,060 +24.4% | $6,028 +24.4% |
| 2003 | $852 | $4,844 |
| 2002 | -- | -- |
| 2001 | -- | -- |
| 2000 | -- | -- |
Find assessor info on the county website
Monthly payment
Est. payment
Payment breakdown
Explore the cost of this home by adjusting the details. Changes won't be saved.Climate risks
Neighborhood: 29576
Nearby schools
Schools provided by the listing agent
- Elementary: Seaside Elementary School
- Middle: Saint James Middle School
- High: Saint James High School
Source: CCAR. This data may not be complete. We recommend contacting the local school district to confirm school assignments for this home.
- $411,6002 bd2 ba1.2k sqft488 Bay Drive Ext, Murrells Inlet, SC 29576Off Market
- $360,8002 bd2 ba1.2k sqft834 Starboard Ct, Murrells Inlet, SC 29576Off Market
- $336,8003 bd2 ba1.1k sqft838 Starboard Ct, Murrells Inlet, SC 29576Off Market
- $367,0003 bd2 ba1k sqft830 Starboard Ct, Murrells Inlet, SC 29576Off Market

Similar homes
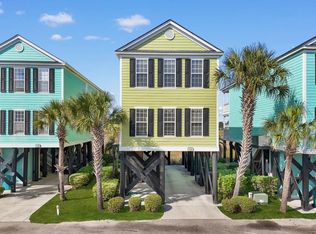
- $569,0004 bd3 ba1.9k sqft482 Bay Dr., Garden City Beach, SC 29576For Sale
 MLS ID #2622492, Catherine S Nel, The Litchfield Company Real Estate. CCAR
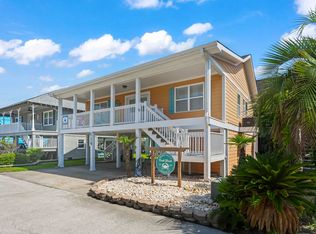
- $599,9004 bd4 ba1.9k sqft154 Cypress Ave., Murrells Inlet, SC 29576For Sale
 MLS ID #2626993, The Mills Group Team, Century 21 Barefoot Realty. CCAR
- $549,0003 bd2 ba1k sqft125 Easy St., Garden City Beach, SC 29576For Sale
 MLS ID #2618972, Brent Jackson, Garden City Realty, Inc. CCAR
- $585,0003 bd2 ba1k sqft114 Easy St., Murrells Inlet, SC 29576For Sale
 MLS ID #2619781, Denise Coleman, The Litchfield Company Real Estate. CCAR
- $315,0003 bd2 ba1.4k sqft9416 Chicory Ln., Murrells Inlet, SC 29576For SaleMLS ID #2626398, Nordstrom Property Team, Keller Williams Innovate South. CCAR
- $399,9003 bd2 ba1k sqft1000 N Waccamaw Dr. #103, Garden City Beach, SC 29576For SaleMLS ID #2626405, The Anderson Team, Spero Realty. CCAR
- $385,0003 bd2 ba1k sqftSandy Shores II, Garden City Beach, SC 29576For SaleMLS ID #2624135, Phil Tabakelis, Surfside Realty Co Inc. CCAR
- $515,0003 bd2 ba1.5k sqft415 17th Ave. N, Surfside Beach, SC 29575For SaleMLS ID #2616131, The Mills Group Team, Century 21 Barefoot Realty. CCAR
- $329,9003 bd2 ba1.3k sqft9674 Eaddy Ln., Murrells Inlet, SC 29576For SaleMLS ID #2625707, Neil M Giesler, Keller Williams Pawleys Island. CCAR
- $399,9003 bd2 ba1.5k sqft3155 Shorecrest Bay Dr. #Prince Creek - Shallow Creek Bay, Murrells Inlet, SC 29576For SaleMLS ID #2612188, Whitney Y Hills, South Strand Realty. CCAR
- $369,9003 bd2 ba1.6k sqftBuilding 1500, Murrells Inlet, SC 29576For SaleMLS ID #2621582, Teresa W Cagle, The Litchfield Company Real Estate. CCAR
- $439,9003 bd3 ba2.1k sqft1667 Breckinridge Dr., Myrtle Beach, SC 29575For SaleMLS ID #2624744, Courtney Blevins, Realty ONE Group Dockside. CCAR
- $349,9003 bd2 ba1.6k sqft1106 Louise Costin Ln. #1509, Murrells Inlet, SC 29576For SaleMLS ID #2621565, The Britt Page Group, Real Estate By The Sea. CCAR
- $450,0002 bd2 ba1k sqftWaterforde, Garden City Beach, SC 29576For SaleMLS ID #2510660, Billy Nichols, Dunes Realty Sales. CCAR
- $329,9003 bd2 ba1.6k sqft1500, Murrells Inlet, SC 29576For SaleMLS ID #2527175, Abe Safa Sales Team, Century 21 The Harrelson Group. CCAR
- $350,0003 bd2 ba1.8k sqft36 Easter Lilly Ct., Murrells Inlet, SC 29576For SaleMLS ID #2615366, Teresa Nash Turner, CB Sea Coast Advantage MI. CCAR
- $459,0003 bd3 ba1.4k sqft6001 - B7 S Kings Hwy. #B7 Seahorse Ct., Myrtle Beach, SC 29575For SaleMLS ID #2615901, Chip Cook, Keller Williams Innovate South. CCAR
- $529,0005 bd3 ba1.6k sqft6001-1148 S Kings Highway #1148, Myrtle Beach, SC 29575For SaleMLS ID #2616579, Michael B Minter, Ocean Lakes Properties. CCAR
- $489,0003 bd2 ba2k sqft4807 Harvest Dr., Myrtle Beach, SC 29579For SaleMLS ID #2624493, Natalie Cruse, Oasis Realty Collective. CCAR
- $339,0003 bd2 ba1.5k sqft1430 Ashton Glenn Dr, Myrtle Beach, SC 29575For SaleMLS ID #2619287, The Anderson Team, Spero Realty. CCAR
