Well cared for three bedroom 1.5 bath ranch with 1 car attached garage providing a large, well treed backyard. Oversized 1558 sq ft home offers a fully heated porch with access to deck, eat-in kitchen that opens to dining room, huge fireplaced living room, finished walk-out basement with tons of storage, comfortable bedrooms, living room and dining room all have hardwood flooring.
Pending
$374,900
484 Edgell Rd, Framingham, MA 01701
3beds
1,558sqft
Single Family Residence
Built in 1957
0.53 Acres Lot
$747,300 Zestimate®
$241/sqft
$-- HOA
What's special
- 29 days
- 38
- 1
Zillow last checked:
Listing updated:
Listed by:
Reciprocal Reciprocal,
Cape Cod Reciprocal 508-111-1111
Source: MLS PIN,MLS#: 72192152
Facts & features
Interior
Bedrooms & bathrooms
- Bedrooms: 3
- Bathrooms: 2
- Full bathrooms: 1
- 1/2 bathrooms: 1
Primary bedroom
- Features: Flooring - Hardwood
- Level: First
- Area: 143
- Dimensions: 13 x 11
Bedroom 2
- Features: Flooring - Hardwood
- Level: First
- Area: 156
- Dimensions: 13 x 12
Bedroom 3
- Features: Flooring - Hardwood
- Level: First
- Area: 117
- Dimensions: 13 x 9
Bathroom 1
- Features: Flooring - Stone/Ceramic Tile
- Level: First
Bathroom 2
- Features: Flooring - Vinyl
- Level: Basement
Dining room
- Features: Flooring - Hardwood
- Level: First
- Area: 112
- Dimensions: 14 x 8
Kitchen
- Features: Ceiling Fan(s), Flooring - Vinyl
- Level: First
- Area: 143
- Dimensions: 13 x 11
Living room
- Features: Flooring - Hardwood
- Level: First
- Area: 286
- Dimensions: 22 x 13
Heating
- Hot Water
Cooling
- None
Appliances
- Included: Gas Water Heater, Range, Refrigerator, Washer
- Laundry: Electric Dryer Hookup, Washer Hookup
Features
- Play Room, Bedroom
- Flooring: Tile, Carpet, Hardwood, Other, Flooring - Vinyl
- Windows: Insulated Windows, Screens
- Has basement: No
- Number of fireplaces: 1
Interior area
- Total structure area: 1,558
- Total interior livable area: 1,558 sqft
Property
Parking
- Total spaces: 5
- Parking features: Attached, Garage Door Opener, Paved Drive, Paved
- Attached garage spaces: 1
- Uncovered spaces: 4
Accessibility
- Accessibility features: No
Features
- Patio & porch: Deck - Wood
- Exterior features: Deck - Wood, Rain Gutters, Sprinkler System, Screens
Lot
- Size: 0.53 Acres
- Features: Gentle Sloping, Level
Details
- Parcel number: 507348
- Zoning: R-4
Construction
Type & style
- Home type: SingleFamily
- Architectural style: Ranch
- Property subtype: Single Family Residence
Materials
- Frame
- Foundation: Concrete Perimeter
- Roof: Shingle
Condition
- Year built: 1957
Utilities & green energy
- Sewer: Public Sewer
- Water: Public
- Utilities for property: for Electric Range, for Electric Oven, for Electric Dryer, Washer Hookup
Community & HOA
Community
- Features: Shopping, Golf, House of Worship
HOA
- Has HOA: No
Location
- Region: Framingham
Financial & listing details
- Price per square foot: $241/sqft
- Tax assessed value: $338,600
- Annual tax amount: $5,658
- Date on market: 9/15/2026
Estimated market value
$747,300
$695,000 - $800,000
$4,186/mo
Price history
| Date | Event | Price |
|---|---|---|
| 9/23/2026 | Pending sale | $374,900$241/sqft |
Source: MLS PIN #72192152 Report a problem | ||
| 8/4/2017 | Sold | $374,900$241/sqft |
Source: Public Record Report a problem | ||
Public tax history
| Year | Property taxes | Tax assessment |
|---|---|---|
| 2025 | $7,645 +4.4% | $640,300 +8.9% |
| 2024 | $7,326 +8.1% | $588,000 +13.6% |
| 2023 | $6,778 +4.9% | $517,800 +10.1% |
| 2022 | $6,459 +2.9% | $470,100 +5.2% |
| 2021 | $6,279 -0.8% | $446,900 +5.8% |
| 2020 | $6,331 +2.5% | $422,600 +5.3% |
| 2019 | $6,175 +6.1% | $401,500 +12.6% |
| 2018 | $5,818 +2.8% | $356,500 +5.3% |
| 2017 | $5,658 +1.9% | $338,600 +5.9% |
| 2016 | $5,555 | $319,600 |
Find assessor info on the county website
Monthly payment
Est. payment
Payment breakdown
Explore the cost of this home by adjusting the details. Changes won't be saved.Climate risks
Neighborhood: 01701
Similar homes
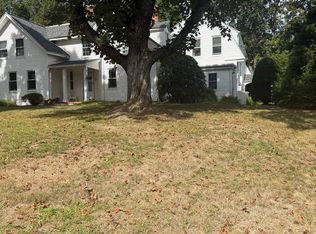
- $359,9002 bd2 ba935 sqftThe Apple D'or Condominium, Framingham, MA 01701For Sale
 MLS ID #73572993, Pamela Mills, Red Door Realty. MLS PIN
 - $410,0002 bd2 ba981 sqftWindsor Green, Framingham, MA 01701For Sale
 MLS ID #73554812, Adella Randazzo, William Raveis R.E. & Home Services. MLS PIN
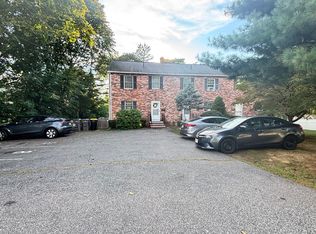
 - $455,0002 bd2 ba1.3k sqftThe Elms Condo, Framingham, MA 01701For Sale
 MLS ID #73566866, Jose Natal, Mega Realty Services. MLS PIN
 - $399,9004 bd1 ba1.7k sqft4 Westview Ave, Millbury, MA 01527For Sale
 MLS ID #73586248, Kelly Henderson, Keller Williams Boston MetroWest. MLS PIN
