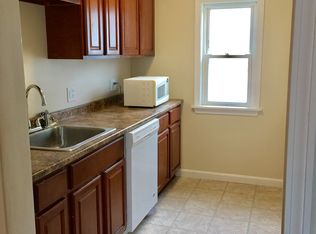
Welcome to 79 Chilmark Street — a beautifully remodeled home offering the feel and finishes of a much larger property! This spacious 1-bedroom home has been thoughtfully renovated from top to bottom with high-end finishes and modern style throughout. The open-concept living room and kitchen create an inviting space for everyday living and entertaining, highlighted by a wood-burning fireplace, oversized center island, modern wood cabinetry, new stainless steel appliances, and a stunning herringbone backsplash. A convenient mudroom entryway adds practical storage and organization, while the first floor also offers a full bathroom and laundry hookups. The oversized bedroom provides plenty of room to create a comfortable retreat and features a generous closet. The large unfinished basement offers an abundance of storage and excellent potential to finish for additional living space down the road. Outside, enjoy a well-manicured, fully fenced yard and the convenience of a one-car garage. A new heat pump system will be installed prior to closing. Ideally located just a minute's walk or drive to Shrewsbury Street and all of its restaurants, shops, and amenities. Turnkey, stylish, and thoughtfully updated, this is a rare opportunity to own a truly move-in-ready home with plenty of space and future potential. Priced to sell — don't miss this one!
For sale
$385,000
79 Chilmark St, Worcester, MA 01604
1beds
1,131sqft
Single Family Residence
Built in 1960
7,070 Square Feet Lot
$385,700 Zestimate®
$340/sqft
$-- HOA
What's special
Wood-burning fireplaceModern style throughoutOne-car garageHigh-end finishesModern wood cabinetryGenerous closetNew stainless steel appliances
- 29 days
- 969
- 67
Likely to sell faster than
Zillow last checked:
Listing updated:
Listed by:
We Close Deals Team 508-612-0821,
Lamacchia Realty, Inc. 508-832-5324,
Brooke Coughlin 508-612-0821
Source: MLS PIN,MLS#: 73582293
Facts & features
Interior
Bedrooms & bathrooms
- Bedrooms: 1
- Bathrooms: 1
- Full bathrooms: 1
Primary bedroom
- Features: Closet, Flooring - Hardwood
- Level: First
Primary bathroom
- Features: No
Bathroom 1
- Features: Bathroom - Full
- Level: First
Kitchen
- Features: Flooring - Hardwood, Dining Area, Countertops - Stone/Granite/Solid, Countertops - Upgraded, Kitchen Island, Remodeled
- Level: Main,First
Living room
- Features: Flooring - Hardwood, Remodeled
- Level: Main,First
Heating
- Heat Pump, Natural Gas
Cooling
- Heat Pump
Appliances
- Included: Range, Dishwasher, Microwave, Refrigerator
- Laundry: First Floor
Features
- Mud Room
- Flooring: Tile, Hardwood, Flooring - Stone/Ceramic Tile
- Basement: Full,Unfinished
- Number of fireplaces: 1
- Fireplace features: Living Room
Interior area
- Total structure area: 1,131
- Total interior livable area: 1,131 sqft
- Finished area above ground: 1,131
Property
Parking
- Total spaces: 3
- Parking features: Detached, Paved
- Garage spaces: 1
- Uncovered spaces: 2
Features
- Exterior features: Fenced Yard
- Fencing: Fenced
Lot
- Size: 7,070 Square Feet
- Features: Level
Details
- Parcel number: M:0016 B:0020 L:43+44,1778391
- Zoning: RL-7
Construction
Type & style
- Home type: SingleFamily
- Architectural style: Ranch
- Property subtype: Single Family Residence
Materials
- Foundation: Concrete Perimeter
Condition
- Year built: 1960
Utilities & green energy
- Sewer: Public Sewer
- Water: Public
Community & HOA
Community
- Features: Public Transportation, Shopping, Tennis Court(s), Park, Walk/Jog Trails, Golf, Medical Facility, Laundromat, Highway Access, Public School
HOA
- Has HOA: No
Location
- Region: Worcester
Financial & listing details
- Price per square foot: $340/sqft
- Tax assessed value: $353,500
- Annual tax amount: $4,694
- Date on market: 9/25/2026
Estimated market value
$385,700
$366,000 - $405,000
$2,883/mo
Price history
| Date | Event | Price |
|---|---|---|
| 9/24/2026 | Listed for sale | $385,000+63.8%$340/sqft |
Source: MLS PIN #73582293 Report a problem | ||
| 6/1/2026 | Sold | $235,000+17.5%$208/sqft |
Source: MLS PIN #73509195 Report a problem | ||
| 4/29/2026 | Listed for sale | $200,000-84%$177/sqft |
Source: MLS PIN #73509195 Report a problem | ||
| 4/25/2008 | Listing removed | $1,250,000$1,105/sqft |
Source: Number1Expert Report a problem | ||
| 4/5/2008 | Listed for sale | $1,250,000+1685.7%$1,105/sqft |
Source: Number1Expert Report a problem | ||
| 11/21/1994 | Sold | $70,000$62/sqft |
Source: Public Record Report a problem | ||
Public tax history
| Year | Property taxes | Tax assessment |
|---|---|---|
| 2025 | $4,533 +2.4% | $343,700 +6.7% |
| 2024 | $4,428 +3.1% | $322,000 +7.5% |
| 2023 | $4,295 +12.4% | $299,500 +19.2% |
| 2022 | $3,821 +1.8% | $251,200 +9% |
| 2021 | $3,753 +2.5% | $230,500 +7.1% |
| 2020 | $3,660 +7.1% | $215,300 +13.4% |
| 2019 | $3,418 +3.5% | $189,900 +8.8% |
| 2018 | $3,302 -1.6% | $174,600 |
| 2017 | $3,356 +1.9% | $174,600 +9.3% |
| 2016 | $3,293 +2.7% | $159,800 |
| 2015 | $3,207 +2.7% | $159,800 |
| 2014 | $3,122 +3.9% | $159,800 -1.2% |
| 2013 | $3,006 +4.7% | $161,800 -4.3% |
| 2012 | $2,870 +3.3% | $169,000 -7.9% |
| 2010 | $2,779 +8.2% | $183,400 -3.6% |
| 2009 | $2,568 +14.8% | $190,200 +6.7% |
| 2008 | $2,236 -2.8% | $178,300 -6.2% |
| 2007 | $2,300 +2.8% | $190,100 +6.4% |
| 2006 | $2,238 +0.4% | $178,600 +5.6% |
| 2005 | $2,230 +10.5% | $169,200 +23.7% |
| 2004 | $2,018 +10.6% | $136,800 +21.2% |
| 2003 | $1,824 +8.7% | $112,900 +20.1% |
| 2002 | $1,678 +31.7% | $94,000 +36.2% |
| 2000 | $1,274 -3% | $69,000 -2% |
| 1997 | $1,314 | $70,400 |
Find assessor info on the county website
Monthly payment
Est. payment
Payment breakdown
Explore the cost of this home by adjusting the details. Changes won't be saved.Climate risks
Neighborhood: 01604
Nearby schools
Schools provided by the listing agent
- Elementary: Belmont
- Middle: Worcester East Middle
- High: North High
Source: MLS PIN. This data may not be complete. We recommend contacting the local school district to confirm school assignments for this home.
Similar homes
- $384,9003 bd1 ba1.1k sqft259 Massasoit Rd, Worcester, MA 01604For Sale
 MLS ID #73511660, Kathy Luu, Skys Realty. MLS PIN
 - $349,9002 bd2 ba1.5k sqft434 Hamilton St, Worcester, MA 01604For Sale
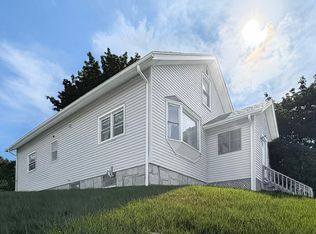 MLS ID #73567871, Pattie Xie, Circle Pointe Realty LLC. MLS PIN
 - $499,9003 bd2 ba1.5k sqft42 Marlboro St, Worcester, MA 01604For Sale
 MLS ID #73585347, Juliana B. Danquah, Century 21 XSELL REALTY. MLS PIN
 - $399,9993 bd1 ba1.2k sqft20 Ridgewood Rd, Worcester, MA 01606For Sale
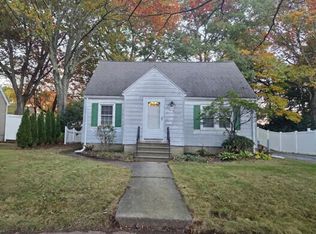 MLS ID #73586307, Kristy Riendeau, Century 21 North East. MLS PIN
