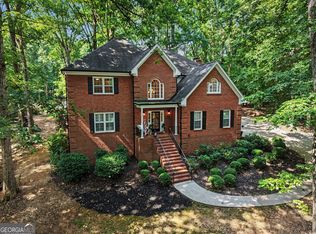
Welcome to the heart of Bostwick, one of Georgia's most charming small towns where Southern hospitality, rich history, and a slower pace of life come together. Originally built in 1904, this beautifully restored historic home blends timeless character with the peace of mind of extensive modern updates. Inside, you'll find all-new hardwood floors throughout, along with new plumbing, electrical wiring, HVAC ductwork, insulation, and a new vapor barrier, allowing you to enjoy the home's historic charm without sacrificing today's comforts. Original character has been thoughtfully preserved while creating a warm, inviting space for modern living. Offering flexible living arrangements, the home also features the option for a private mother-in-law suite, making it ideal for multi-generational living, guests, or additional income potential. Step outside to enjoy mature, established shade trees, a refreshing swimming pool, and plenty of outdoor space to relax, entertain, and create lasting family memories. Whether you're sipping sweet tea on the porch or enjoying evenings under the trees, this property captures the essence of Southern living. Conveniently located just minutes from I-20, the Oconee County line, Madison, Athens, and an easy drive to Atlanta, you'll enjoy the tranquility of small-town life with quick access to shopping, dining, healthcare, and the University of Georgia. If you've been searching for a home filled with history, character, modern updates, and the warmth of a true Southern community, this exceptional Bostwick property is ready to welcome you home.
For sale
$599,000
4841 Fairplay Rd, Bostwick, GA 30623
4beds
2,954sqft
Residential Home, Single Family Residence
Built in 1904
1 Acres Lot
$567,400 Zestimate®
$203/sqft
$-- HOA
What's special
Private mother-in-law suiteMature established shade treesBeautifully restored historic homeAll-new hardwood floors throughoutRefreshing swimming pool
- 39 days
- 415
- 32
Zillow last checked:
Listing updated:
Listed by:
Courtney Hunter Ariola,
Keller Williams Realty Lake Oconee
Source: LCBOR,MLS#: 71740
Facts & features
Interior
Bedrooms & bathrooms
- Bedrooms: 4
- Bathrooms: 3
- Full bathrooms: 2
- 1/2 bathrooms: 1
Features
- Has basement: No
Interior area
- Total structure area: 2,954
- Total interior livable area: 2,954 sqft
Property
Features
- View description: None
- Waterfront features: None, Lake Access (None), No Seawall
Lot
- Size: 1 Acres
- Features: Rural
Details
- Parcel number: 008A080B
- Zoning description: Residential
- Special conditions: Standard
Construction
Type & style
- Home type: SingleFamily
- Architectural style: Ranch
- Property subtype: Residential Home, Single Family Residence
Condition
- Year built: 1904
Community & HOA
Community
- Features: No Golf Membership
- Subdivision: NONE
Location
- Region: Bostwick
Financial & listing details
- Price per square foot: $203/sqft
- Tax assessed value: $376,620
- Annual tax amount: $117
- Price range: $599K - $599K
- Date on market: 9/4/2026
- Listing agreement: Exclusive Right To Sell
Estimated market value
$567,400
$539,000 - $596,000
$3,124/mo
Price history
| Date | Event | Price |
|---|---|---|
| 8/8/2026 | Listed for sale | $599,000+76.7%$203/sqft |
Source:  GAMLS #10821976 Report a problem GAMLS #10821976 Report a problem | ||
| 4/3/2020 | Listing removed | $339,000$115/sqft |
Source: Solid Source Realty GA, LLC. #6686304 Report a problem | ||
| 3/2/2020 | Listed for sale | $339,000+4.6%$115/sqft |
Source: Solid Source Realty GA #8745890 Report a problem | ||
| 1/27/2020 | Listing removed | $324,000$110/sqft |
Source: Owner Report a problem | ||
| 9/20/2019 | Price change | $324,000-1.5%$110/sqft |
Source: Owner Report a problem | ||
| 8/25/2019 | Price change | $329,000-1.8%$111/sqft |
Source: Owner Report a problem | ||
| 7/9/2019 | Price change | $335,000-4.3%$113/sqft |
Source: Owner Report a problem | ||
| 5/7/2019 | Listed for sale | $349,900$118/sqft |
Source: Owner Report a problem | ||
Public tax history
| Year | Property taxes | Tax assessment |
|---|---|---|
| 2025 | $117 -49.8% | $150,648 +18.8% |
| 2024 | $232 +42.2% | $126,815 +8.7% |
| 2023 | $163 | $116,666 +5.8% |
| 2022 | -- | $110,305 +5.6% |
| 2021 | $2,244 -0.9% | $104,436 +0% |
| 2020 | $2,264 +11.8% | $104,420 +11.3% |
| 2019 | $2,025 +32.8% | $93,807 +27% |
| 2018 | $1,525 -1.2% | $73,880 |
| 2017 | $1,544 +3.5% | $73,880 |
| 2016 | $1,493 | $73,880 |
| 2015 | $1,493 +2.1% | $73,880 +25.7% |
| 2014 | $1,463 +37.5% | $58,760 -5.3% |
| 2013 | $1,063 | $62,040 |
| 2012 | -- | -- |
| 2011 | -- | -- |
| 2009 | -- | -- |
Find assessor info on the county website
Monthly payment
Est. payment
Payment breakdown
Explore the cost of this home by adjusting the details. Changes won't be saved.Climate risks
Neighborhood: 30623
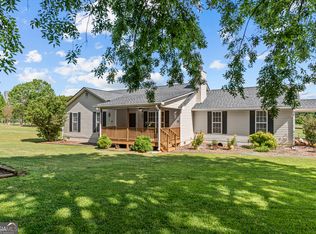
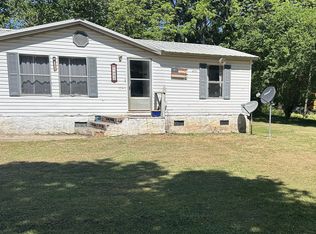
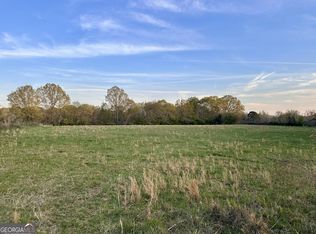
Similar homes
- $599,9003 bd2 ba2.1k sqft2736 Jones Holly Rd, Good Hope, GA 30641Active
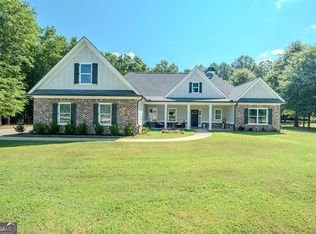
 MLS ID #10802954, Kristy Lonsford, Keller Williams Greater Athens. GAMLS
 - $599,0004 bd3 ba2.5k sqft2219 Greensboro Hwy, Watkinsville, GA 30677Active
 MLS ID #10814193, Mark Spain, Mark Spain Real Estate. GAMLS
 - $589,0004 bd3 ba3.3k sqft1340 Calls Creek Cir, Watkinsville, GA 30677Active Under Contract
 MLS ID #10840634, Christos Hines, How Bout Them Properties, LLC. GAMLS
 - $599,5004 bd3 ba3.3k sqft615 Riverbottom Rd, Athens, GA 30606Active
 MLS ID #10798419, Mark L Mahaffey, Mark Mahaffey & Associates Real Est.. GAMLS
 - $625,0004 bd3 ba2.4k sqft1901 Franklin Grove Pkwy, Bogart, GA 30622ActiveMLS ID #10844650, Lynn Brogdon, RE/MAX Living. GAMLS
- $549,0005 bd4 ba3.8k sqft448 Rabbit Run, Good Hope, GA 30641ActiveMLS ID #10856278, Sarah Sturgill, Solace Realty. GAMLS
- $619,9004 bd4 ba2.9k sqft1060 Cobblestone Dr, Bogart, GA 30622ActiveMLS ID #10803463, Jane Greenway, Coldwell Banker Upchurch Realty. GAMLS
- $599,9003 bd4 ba2.9k sqft524 Hillside Rd, Madison, GA 30650ActiveMLS ID #10866531, Sherry L Terrell, REMAX Around Atlanta. GAMLS
- $475,0004 bd3 ba2.3k sqft1011 Lakeside Ct, Bishop, GA 30621ActiveMLS ID #10827210, Stan Jones, Virtual Properties Realty.com. GAMLS
- $589,9004 bd3 ba2.4k sqft816 McDaniel St, Monroe, GA 30655ActiveMLS ID #10755368, Carolyn Carnes, Keller Williams Realty Atl. Partners. GAMLS
- $599,0005 bd4 ba3.8k sqft2445 Waterside Dr, Monroe, GA 30655ActiveMLS ID #10844605, Mark Spain, Mark Spain Real Estate. GAMLS
- $625,0005 bd3 ba3.6k sqft945 Poplar St, Monroe, GA 30655ActiveMLS ID #10726585, Kenneth J Byce, RE/MAX Towne Square. GAMLS
- $475,0004 bd3 ba2.2k sqft1433 Palmer Dr, Monroe, GA 30656ActiveMLS ID #10868146, Denise Goff, RE/MAX Center. GAMLS
- $790,0004 bd4 ba2.9k sqft1520 Colonial Dr, Good Hope, GA 30641ActiveMLS ID #10791127, Chad A Clark, BHHS Georgia Properties. GAMLS
- $599,9005 bd4 ba2.7k sqft2433 Bear Creek Rd, Statham, GA 30666ActiveMLS ID #10773457, Terri L Tarver, Georgia Realty Group. GAMLS
- $480,0004 bd3 ba2.5k sqft25 Browning Shoals Rd, Social Circle, GA 30025ActiveMLS ID #10825650, Shanna L Jackson, Jackson Realty Advisors. GAMLS
- $625,0004 bd3 ba2.8k sqft839 Legends Dr, Monroe, GA 30655ActiveMLS ID #10836485, Nathan Purvis, Purvis Realty Group. GAMLS
- $769,9004 bd4 ba2.7k sqft1554 Morningside Way, Watkinsville, GA 30677Active Under ContractMLS ID #10867381, Ceci C Churchwell, 3tree Realty. GAMLS
