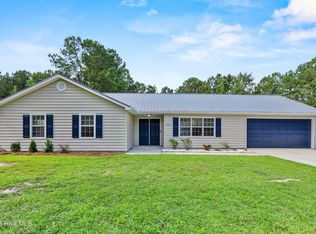
**Up to 1% Lender Credit with preferred lender, Sarah Newsome with Integrity Home Mortgage.** Welcome to your own private slice of country living! Featuring a new HVAC system, new carpet, fresh interior paint, and additional improvements, this charming 3-bedroom, 2-bath home is move-in ready and offers the perfect blend of comfort, functionality, and room to enjoy the outdoors. Enjoy your morning coffee from the beautiful covered front porch overlooking the property. A fully fenced front yard provides an ideal space for pets, play, or outdoor activities, while the pasture extends beyond the fenced area, creating picturesque country views. With approximately 7 acres and plenty of open space, the property offers endless possibilities for livestock, gardening, recreation, or simply enjoying the peace and privacy of rural living. Inside, you'll find a spacious living room with built-in bookcases, along with a separate den that provides flexible space for entertaining, relaxing, or creating a home office. The kitchen features original wood cabinetry, a center island, and appliances that convey with the property. Newer energy-efficient windows throughout the home provide abundant natural light while enhancing comfort and efficiency. Outside, numerous improvements support a variety of lifestyles. A large storage building with a garage door and lean-tos on both sides offers excellent space for equipment, vehicles, or workshop use. The classic red barn is ideal for hay storage, farm equipment, hobbies, or additional storage. A well services both the home and the barn for added convenience. Additional features include a one-car carport, established dog kennels, a prepared area for an above-ground pool, and two RV hookups. Whether you're looking for room for animals, space for outdoor hobbies, or simply a peaceful place to call home, this move-in-ready property offers the acreage and versatility to make it your own. With beautiful pasture views, valuable recent updates, and an abundance of functional improvements, this is country living at its finest.
For sale
$399,999
4846 General Howe Highway, Riegelwood, NC 28456
3beds
1,774sqft
Single Family Residence
Built in 1986
7.57 Acres Lot
$384,400 Zestimate®
$225/sqft
$-- HOA
What's special
Established dog kennelsFresh interior paintFully fenced front yardPicturesque country viewsBeautiful pasture viewsNew hvac systemTwo rv hookups
- 23 days
- 1,553
- 124
Likely to sell faster than
Zillow last checked:
Listing updated:
Listed by:
Courtney Hanley 910-859-9341,
Buy Coastal Real Estate,
Ian Hanley 910-508-1866,
Buy Coastal Real Estate
Source: Hive MLS,MLS#: 100607832 Originating MLS: Cape Fear Realtors MLS, Inc.
Originating MLS: Cape Fear Realtors MLS, Inc.Facts & features
Interior
Bedrooms & bathrooms
- Bedrooms: 3
- Bathrooms: 2
- Full bathrooms: 2
Rooms
- Room types: Master Bedroom, Bedroom 2, Bedroom 3, Den, Living Room, Dining Room, Bathroom 1, Bathroom 2
Primary bedroom
- Level: First
Bedroom 2
- Level: First
Bedroom 3
- Level: First
Bathroom 1
- Level: First
Bathroom 2
- Level: First
Den
- Level: First
Dining room
- Level: First
Kitchen
- Level: First
Living room
- Level: First
Heating
- Electric, Forced Air
Cooling
- Central Air
Appliances
- Included: Electric Oven, See Remarks, Washer, Refrigerator, Dryer, Dishwasher, Electric Range
- Laundry: Dryer Hookup, Washer Hookup, Laundry Closet
Features
- Master Downstairs, Walk-in Closet(s), Bookcases, Kitchen Island, Ceiling Fan(s), Pantry, Walk-In Closet(s)
- Flooring: LVT/LVP, Tile, Hardwood
- Doors: Storm Door(s)
- Has fireplace: No
Interior area
- Total structure area: 1,774
- Total interior livable area: 1,774 sqft
Video & virtual tour
Property
Parking
- Total spaces: 2
- Parking features: Attached, Additional Parking, Gravel, Concrete, Unpaved, Off Street, Attached Carport, Garage
- Attached garage spaces: 1
- Carport spaces: 1
- Covered spaces: 2
Features
- Levels: One
- Patio & porch: Covered, Front Porch, Rear Porch
- Exterior features: Storm Doors
- Fencing: Full,Other,Chain Link,Fenced,Front Yard
- Has view: Yes
- View description: Creek/Stream
- Has water view: Yes
- Water view: Creek/Stream
- Frontage type: See Remarks
Lot
- Size: 7.57 Acres
- Features: See Remarks, Front Yard, Pasture, Wooded, Cleared, Creek, Subdivided
Details
- Additional structures: Kennel/Dog Run, Shed(s), Barn(s), Storage
- Parcel number: 2213.00918837.000
- Zoning: G-U
- Special conditions: Standard
- Horses can be raised: Yes
- Horse amenities: Hay Storage, Pasture, Trailer Storage, Barn
Construction
Type & style
- Home type: SingleFamily
- Property subtype: Single Family Residence
Materials
- Brick, Wood Frame
- Foundation: Crawl Space
- Roof: Shingle,Composition
Condition
- New construction: No
- Year built: 1986
Utilities & green energy
- Sewer: Septic Tank
- Water: Well
- Utilities for property: Other
Community & HOA
Community
- Subdivision: Not In Subdivision
HOA
- Has HOA: No
Location
- Region: Riegelwood
Financial & listing details
- Price per square foot: $225/sqft
- Tax assessed value: $171,300
- Annual tax amount: $1,818
- Date on market: 10/2/2026
- Cumulative days on market: 23 days
- Listing agreement: Exclusive Right To Sell
- Listing terms: Cash,Conventional,FHA,VA Loan,See Remarks
- Road surface type: Paved
Estimated market value
$384,400
$365,000 - $404,000
$1,835/mo
Price history
| Date | Event | Price |
|---|---|---|
| 10/2/2026 | Listed for sale | $399,999+300%$225/sqft |
Source:  Hive MLS #100607832 Report a problem Hive MLS #100607832 Report a problem | ||
| 8/15/2005 | Sold | $100,000$56/sqft |
Source: Public Record Report a problem | ||
Public tax history
| Year | Property taxes | Tax assessment |
|---|---|---|
| 2025 | $1,819 | $171,300 |
| 2024 | $1,819 | $171,300 |
| 2023 | $1,819 | $171,300 |
| 2022 | $1,819 | $171,300 |
| 2021 | $1,819 +8.3% | $171,300 +9.4% |
| 2020 | $1,680 | $156,600 |
| 2019 | $1,680 0% | $156,600 |
| 2018 | $1,680 -0.2% | $156,600 |
| 2017 | $1,683 -0.3% | $156,600 |
| 2016 | $1,688 -0.6% | $156,600 |
| 2015 | $1,698 | $156,600 |
| 2014 | $1,698 | $156,600 +5.5% |
| 2013 | -- | $148,500 |
| 2012 | -- | -- |
| 2011 | -- | -- |
| 2010 | -- | -- |
Find assessor info on the county website
Monthly payment
Est. payment
Payment breakdown
Explore the cost of this home by adjusting the details. Changes won't be saved.Climate risks
Neighborhood: 28456
Nearby schools
Schools provided by the listing agent
- Elementary: Acme-Delco Elementary
- Middle: Acme-Delco
- High: East Columbus
Source: Hive MLS. This data may not be complete. We recommend contacting the local school district to confirm school assignments for this home.
- $53,300-- bd-- ba1.7k sqft4797 General Howe Hwy, Riegelwood, NC 28456Off Market
- $62,500-- bd-- ba1.9k sqft225 Beaver Ridge Dr, Riegelwood, NC 28456Off Market
- $38,100-- sqft4819 General Howe Hwy, Riegelwood, NC 28456Off Market
- $37,500-- bd-- ba1.6k sqft4819 General Howe Hwy, Riegelwood, NC 28456Off Market
Similar homes
- $385,0002 bd2 ba1.1k sqft190 Old Bridge Road, Rocky Point, NC 28457For Sale

 MLS ID #100603380, Brian M Baucom, Anchored Real Estate, LLC. Hive MLS
 - $325,0003 bd2 ba1.5k sqft2373 Maco Road NE, Leland, NC 28451For Sale
 MLS ID #100602269, Ajay Singh, Coldwell Banker Sea Coast Advantage-CB. Hive MLS
 - $375,0003 bd2 ba1.8k sqft8032 Webster Court NE, Leland, NC 28451For Sale
 MLS ID #100608649, Trina Thomas Team, Keller Williams Innovate-Wilmington. Hive MLS
 - $415,0004 bd3 ba2.3k sqft7376 Ruby Stone Court, Leland, NC 28451For Sale
 MLS ID #100611688, Pinpoint Properties, REAL Broker LLC. Hive MLS
 - $349,0003 bd2 ba1.8k sqft2715 Cedar Hill Road NE, Leland, NC 28451For SaleMLS ID #100600285, Trina R Thomas, Keller Williams Innovate-Wilmington. Hive MLS
- $385,0003 bd3 ba1.8k sqft5290 Vespar Court, Leland, NC 28451For SaleMLS ID #100611828, Rokoski Real Estate Group, Coldwell Banker Sea Coast Advantage. Hive MLS
- $355,0003 bd3 ba2k sqft217 E Henry Street, Atkinson, NC 28421For SaleMLS ID #100596506, Claudia R Unsicker, Coldwell Banker Sea Coast Advantage. Hive MLS
- $379,9003 bd3 ba2.1k sqft7417 Hazelstone Lane, Leland, NC 28451For SaleMLS ID #100587295, The Rising Tide Team, Intracoastal Realty Corporation. Hive MLS
- $279,0003 bd2 ba1.6k sqft4249 Saw Mill Road NE, Leland, NC 28451For SaleMLS ID #100604384, Uncharted Realty Group, Keller Williams Innovate-Wilmington. Hive MLS
- $349,0003 bd2 ba1.8k sqft107 Loop Road, Leland, NC 28451For SaleMLS ID #100606788, Winnie Knapp, EXP Realty LLC Ballantyne. Hive MLS
- $317,9003 bd2 ba1.5k sqft305 E Oak Street, Lake Waccamaw, NC 28450For SaleMLS ID #100609139, Garrett J Mannerz, Fathom Realty NC LLC. Hive MLS
- $369,0003 bd2 ba1.5k sqft1014 Winterberry Circle, Leland, NC 28451For SaleMLS ID #100603098, Steven Gaconnier, BlueCoast Realty Corporation. Hive MLS
- $449,0005 bd3 ba2.3k sqft1055 Lexington Avenue NE, Leland, NC 28451For SaleMLS ID #100609665, Jason Bell, Keller Williams Innovate-Wilmington. Hive MLS
- $385,0003 bd2 ba1.8k sqft1040 Lanterns Lane, Leland, NC 28451For SaleMLS ID #100598110, Amy Aldridge, RE/MAX Executive. Hive MLS
- $259,0003 bd2 ba1.7k sqft588 Lightwood Knot Road, Kelly, NC 28448For SaleMLS ID #100565621, Kory B Smith, Nationwide Realty, LLC. Hive MLS
- $350,0003 bd3 ba1.9k sqft14 Bless Avenue, Bolton, NC 28423For SaleMLS ID #100600837, Becky C Locke, Swanson Realty-Brunswick County. Hive MLS
- $420,0004 bd3 ba2k sqft1651 Provincial Drive, Leland, NC 28451For SaleMLS ID #100602391, Harvey S Franklin, Better Homes and Gardens Real Estate Paracle. Hive MLS
- $275,0004 bd2 ba2k sqft63 Joy Lane, Currie, NC 28435For SaleMLS ID #100591103, Atlantic Edge Partners, Intracoastal Realty Corporation. Hive MLS
- $205,0003 bd1 ba1.2k sqft436 Doctor Robinson Road, Bladenboro, NC 28320For SaleMLS ID #100609086, Neil Leonard, Berkshire Hathaway HomeServices Carolina Premier Properties. Hive MLS
- $349,9003 bd2 ba1.6k sqft2239 Cottagefield Lane, Leland, NC 28451For SaleMLS ID #100608337, Donna Collier, Howard Hanna Allen Tate|Horizon Realty Group. Hive MLS
