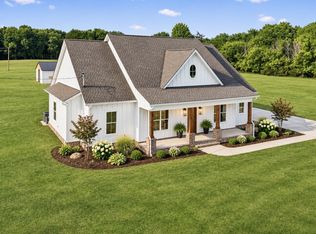
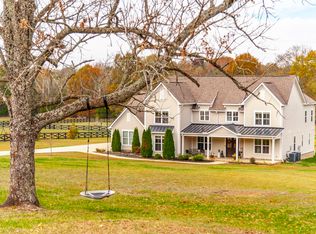
Every once in awhile, there is a property that simply stands out, that is 4849 Smiley Road. This spectacular home sits on just under 20 acres of flat and usable land with a branch of Caney Creek running through it year round and landscaped to perfection. The appeal of this home doesn't stop at the curb, while she sure is pretty from there with permanent landscape and color changing soffit lighting, step onto the porch to see the tasteful wood overlay concrete design. Double doors lead you into the wide foyer with an office to your right and leads you right into the family room with exposed wood beam coffered ceiling, natural gas log brick fireplace and open concept to your stunning kitchen with double ovens, glass cooktop, hood vent, built in microwave and 11x5 pantry. The primary bedroom is on the opposite side of the home from bedrooms 2&3 as well as both offices creating a true retreat. Theres a bonus room upstairs to easily become your 4th bedroom. The garage has built ins and epoxied floors to pull right into. There are two detached shops that are what dreams are made of! The 30x50 shop has heat and air, spray foam insulation, epoxied floors, finished metal walls, two roll up doors and two lean-tos. The 24x60 shop has electric, water, spray foam insulation, epoxied floors and four roll up doors on this one! The driveway is fully concreted with a 60x80 turn around by the shops and gravel parking behind shops for out of sight hay or equipment storage, custom concrete culvert bridge for optimal creek flow and access. The land is fenced for livestock, the back porch has a wood burning fireplace and screen roll ups with the click of a button as well as epoxied floors so its always clean and ready for entertaining. Commute 35 minutes to Franklin and 50 minutes to Nashville. Fiber Internet and InstaCart are cherries on top!
Active
$1,690,000
4849 Smiley Rd, Chapel Hill, TN 37034
3beds
3,288sqft
Single Family Residence, Residential
Built in 2019
19.56 Acres Lot
$-- Zestimate®
$514/sqft
$-- HOA
What's special
Two detached shopsOffice to your rightBuilt in microwaveGlass cooktopKitchen with double ovensLandscaped to perfectionPermanent landscape
- 15 hours
- 58
- 7
Zillow last checked:
Listing updated:
Listed by:
Jamie Scott 615-719-1303,
Nashville Realty Group 615-261-8116
Source: RealTracs MLS as distributed by MLS GRID,MLS#: 3638679
Facts & features
Interior
Bedrooms & bathrooms
- Bedrooms: 3
- Bathrooms: 3
- Full bathrooms: 2
- 1/2 bathrooms: 1
- Main level bedrooms: 3
Bedroom 1
- Features: Suite
- Area: 238 Square Feet
- Dimensions: 17x14
Bedroom 2
- Features: Walk-In Closet(s)
- Area: 169 Square Feet
- Dimensions: 13x13
Bedroom 3
- Features: Walk-In Closet(s)
- Area: 144 Square Feet
- Dimensions: 12x12
Primary bathroom
- Features: Double Vanity
Dining room
- Features: Combination
- Area: 169 Square Feet
- Dimensions: 13x13
Other
- Features: Other
- Area: 112 Square Feet
- Dimensions: 14x8
Kitchen
- Features: Pantry
- Area: 260 Square Feet
- Dimensions: 13x20
Living room
- Features: Great Room
- Area: 400 Square Feet
- Dimensions: 20x20
Other
- Features: Office
- Area: 156 Square Feet
- Dimensions: 12x13
Other
- Features: Utility Room
- Area: 132 Square Feet
- Dimensions: 12x11
Recreation room
- Features: Second Floor
- Level: Second
- Area: 399 Square Feet
- Dimensions: 19x21
Heating
- Central
Cooling
- Central Air
Appliances
- Included: Double Oven, Cooktop, Dishwasher, Microwave, Stainless Steel Appliance(s)
Features
- Built-in Features, Ceiling Fan(s), Entrance Foyer, Extra Closets, High Ceilings, Open Floorplan, Pantry, Walk-In Closet(s), High Speed Internet
- Flooring: Carpet, Wood, Tile
- Basement: Crawl Space
- Number of fireplaces: 2
- Fireplace features: Gas, Wood Burning
Interior area
- Total structure area: 3,288
- Total interior livable area: 3,288 sqft
- Finished area above ground: 3,288
Property
Parking
- Total spaces: 9
- Parking features: Garage Door Opener, Attached/Detached, Detached, Concrete
- Garage spaces: 8
- Carport spaces: 1
- Covered spaces: 9
Features
- Levels: Two
- Stories: 2
- Patio & porch: Porch, Covered, Patio, Screened
- Fencing: Split Rail
- Waterfront features: Creek
Lot
- Size: 19.56 Acres
- Features: Level
- Topography: Level
Details
- Additional structures: Storage
- Parcel number: 015 05208 000
- Special conditions: Standard
Construction
Type & style
- Home type: SingleFamily
- Architectural style: Craftsman
- Property subtype: Single Family Residence, Residential
Materials
- Fiber Cement, Brick, Stone
Condition
- New construction: No
- Year built: 2019
Utilities & green energy
- Sewer: Septic Tank
- Water: Private
- Utilities for property: Water Available
Community & HOA
Community
- Security: Smart Camera(s)/Recording
- Subdivision: Louise Hurt Wilson Property
HOA
- Has HOA: No
Location
- Region: Chapel Hill
Financial & listing details
- Price per square foot: $514/sqft
- Tax assessed value: $869,200
- Annual tax amount: $3,689
- Date on market: 11/19/2026
Estimated market value
Not available
Estimated sales range
Not available
Not available
Price history
| Date | Event | Price |
|---|---|---|
| 11/19/2026 | Listed for sale | $1,690,000+537.7%$514/sqft |
Source:  RealTracs MLS as distributed by MLS GRID #3638679 Report a problem | ||
| 1/2/2026 | Sold | $265,000$81/sqft |
Source: Public Record Report a problem | ||
Public tax history
| Year | Property taxes | Tax assessment |
|---|---|---|
| 2025 | $3,689 +8.2% | $187,400 |
| 2024 | $3,408 | $187,400 |
| 2023 | $3,408 +4.1% | $187,400 +4.1% |
| 2022 | $3,275 -6.6% | $180,100 +44.4% |
| 2021 | $3,508 +10.9% | $124,750 +10.9% |
| 2020 | $3,164 +18.7% | $112,525 +18.7% |
| 2019 | $2,666 | $94,825 |
Find assessor info on the county website
Monthly payment
Est. payment
Payment breakdown
Explore the cost of this home by adjusting the details. Changes won't be saved.Climate risks
Neighborhood: 37034
Nearby schools
Schools provided by the listing agent
- Elementary: Chapel Hill (K-3)/Delk Henson (4-6)
- Middle: Forrest School
- High: Forrest School
Source: RealTracs MLS as distributed by MLS GRID. This data may not be complete. We recommend contacting the local school district to confirm school assignments for this home.

Similar homes
- $869,0004 bd4 ba2.8k sqft2797 Unionville Rd, Chapel Hill, TN 37034New Construction
 MLS ID #3637368, Sheila B. Chilton. RealTracs MLS as distributed by MLS GRID
- $1,700,0005 bd5 ba4.2k sqft6927 Cross Keys Rd, College Grove, TN 37046For Sale
 MLS ID #3635938, Jennifer Tieche. RealTracs MLS as distributed by MLS GRID
- $1,725,0004 bd4 ba3.1k sqft6738 Flat Creek Rd, College Grove, TN 37046For Sale
 MLS ID #3272309, Janis J. Martin. RealTracs MLS as distributed by MLS GRID
- $1,550,0003 bd3 ba3.4k sqft6904 Pulltight Hill Rd, College Grove, TN 37046For Sale
 MLS ID #3615136, Ann-Riley Caldwell. RealTracs MLS as distributed by MLS GRID
- $1,595,0003 bd4 ba3.9k sqft823 Longview Rd, Shelbyville, TN 37160For SaleMLS ID #3630079, CHRISTIE SOX. RealTracs MLS as distributed by MLS GRID
- $1,595,0003 bd4 ba3.9k sqft823 Longview Rd, Shelbyville, TN 37160Active
 MLS ID #1360695, Christie Sox, Weichert REALTORS Advantage Plus. East Tennessee Realtors
- $1,149,9004 bd4 ba4.1k sqft4767 Eagleville Pike, Chapel Hill, TN 37034For SaleMLS ID #3267443, Robert B. Todd. RealTracs MLS as distributed by MLS GRID
- $1,695,0004 bd5 ba4.4k sqft2267 Hunter Rd, Lewisburg, TN 37091For SaleMLS ID #3619429, Stephanie Day. RealTracs MLS as distributed by MLS GRID
- $1,100,0004 bd4 ba3.4k sqft4976 Comstock Rd, Chapel Hill, TN 37034For SaleMLS ID #3610190, Jordan Vaughn. RealTracs MLS as distributed by MLS GRID
- $1,749,0004 bd5 ba4.3k sqft9082 Horton Hwy, College Grove, TN 37046For SaleMLS ID #3621854, Charlie Warner. RealTracs MLS as distributed by MLS GRID
- $1,500,0003 bd3 ba1.8k sqft8465 Taliaferro Rd, Eagleville, TN 37060For SaleMLS ID #3635667, Ann Truong. RealTracs MLS as distributed by MLS GRID
- $1,799,0003 bd4 ba3.9k sqft1214 John Windrow Rd, Eagleville, TN 37060For SaleMLS ID #3628302, Courtney Lynn Brock. RealTracs MLS as distributed by MLS GRID
- $1,792,7083 bd3 ba2.7k sqft4874 Harpeth Peytonsville Rd, Thompsons Station, TN 37179For SaleMLS ID #3592113, Daniel Demers. RealTracs MLS as distributed by MLS GRID
- $1,399,0003 bd3 ba3k sqft8954 Horton Hwy, College Grove, TN 37046For SaleMLS ID #3597766, Deborah Layman. RealTracs MLS as distributed by MLS GRID
- $1,900,0004 bd4 ba3k sqft3560 Nashville Hwy, Lewisburg, TN 37091For SaleMLS ID #3166133, Matt Collins. RealTracs MLS as distributed by MLS GRID
- $1,900,0003 bd3 ba3.6k sqft2022 Lasea Rd, Spring Hill, TN 37174For SaleMLS ID #3619404, Jackie Tulumaris. RealTracs MLS as distributed by MLS GRID
- $1,590,2504 bd4 ba3.4k sqft3833 Highway 431 Lot 2, Columbia, TN 38401New ConstructionMLS ID #3525753, Michelle Jacobs. RealTracs MLS as distributed by MLS GRID
- $1,100,0003 bd5 ba4.2k sqft3390 Mealer Rd, Chapel Hill, TN 37034New ConstructionMLS ID #3304448, Renee Beard. RealTracs MLS as distributed by MLS GRID
- $1,900,0003 bd3 ba2.9k sqft1273 Unionville Deason Rd, Shelbyville, TN 37160For SaleMLS ID #3621143, Tad Craig. RealTracs MLS as distributed by MLS GRID
- $1,200,0004 bd3 ba4k sqft3595 Clark Rd, Lewisburg, TN 37091For SaleMLS ID #3628017, Stephen Durski. RealTracs MLS as distributed by MLS GRID
