If you're looking for a well-designed, well-maintained home in a convenient location that won't stretch the budget, 304 Samuel Clemens Way may be exactly what you've been waiting for. Built in 2019, this two-story corner townhome offers three bedrooms, two-and-a-half bathrooms, 1,497 square feet, and a practical layout that makes excellent use of the space. The main level features durable LVP flooring and an open kitchen that flows easily into the living and dining areas, creating a comfortable setup for everyday living and entertaining. A half bath and attached one-car garage add convenience downstairs. Upstairs, all three bedrooms are comfortably separated from the main living areas, along with two full bathrooms and carpet throughout. The HOA takes care of the yards and common areas, allowing residents to enjoy low-maintenance living along with neighborhood playgrounds, sidewalks, volleyball courts, and plenty of green space. Enjoy easy access to shopping, dining, recreation, and entertainment without the hefty price tag often associated with being this close to town. Holland Park Sports Complex is less than two miles away, Terrapin Beer Company is approximately three miles away, and downtown Athens is less than five miles from your front door. Whether you are looking for a primary residence or an investment property, 304 Samuel Clemens Way offers a newer home, manageable upkeep, useful amenities, and an accessible Athens location at an attractive price point.
Active
$279,000
304 Samuel Clemens Way, Athens, GA 30607
3beds
1,497sqft
Single Family Residence
Built in 2019
-- sqft lot
$290,600 Zestimate®
$186/sqft
$85/mo HOA
What's special
- 46 days
- 110
- 1
Zillow last checked:
Listing updated:
Listed by:
Pamela Jessurum 954-591-0455,
Corcoran Classic Living
Source: GAMLS,MLS#: 10848140
Facts & features
Interior
Bedrooms & bathrooms
- Bedrooms: 3
- Bathrooms: 3
- Full bathrooms: 2
- 1/2 bathrooms: 1
Rooms
- Room types: Other
Heating
- Central, Electric
Cooling
- Central Air, Electric
Appliances
- Included: None
- Laundry: Laundry Closet
Features
- Other
- Flooring: Carpet, Other
- Basement: None
- Has fireplace: No
- Common walls with other units/homes: 1 Common Wall
Interior area
- Total structure area: 1,497
- Total interior livable area: 1,497 sqft
- Finished area above ground: 1,497
- Finished area below ground: 0
Property
Parking
- Total spaces: 1
- Parking features: Attached, Garage, Garage Door Opener, Off Street
- Has attached garage: Yes
Features
- Levels: Two
- Stories: 2
- Patio & porch: Porch
Lot
- Features: Level
- Residential vegetation: Grassed
Details
- Parcel number: 103A1 M016
Construction
Type & style
- Home type: SingleFamily
- Architectural style: Traditional
- Property subtype: Single Family Residence
- Attached to another structure: Yes
Materials
- Vinyl Siding
- Foundation: Slab
- Roof: Composition
Condition
- Resale
- New construction: No
- Year built: 2019
Utilities & green energy
- Sewer: Public Sewer
- Water: Public
- Utilities for property: Underground Utilities
Community & HOA
Community
- Features: Playground, Sidewalks, Street Lights
- Subdivision: Lantern Walk
HOA
- Has HOA: Yes
- Services included: Maintenance Structure, Maintenance Grounds, Other, Trash
- HOA fee: $1,020 annually
Location
- Region: Athens
Financial & listing details
- Price per square foot: $186/sqft
- Tax assessed value: $7,000
- Annual tax amount: $3,293
- Date on market: 9/17/2026
- Cumulative days on market: 46 days
- Listing agreement: Exclusive Right To Sell
- Listing terms: Cash,Conventional,FHA,Other,VA Loan
Estimated market value
$290,600
$276,000 - $305,000
$2,000/mo
Price history
| Date | Event | Price |
|---|---|---|
| 9/17/2026 | Listed for sale | $279,000+7.3%$186/sqft |
Source:  Hive MLS #CL361958 Report a problem | ||
| 9/6/2023 | Pending sale | $259,900$174/sqft |
Source:  GAMLS #10198961 Report a problem | ||
| 9/2/2023 | Listed for sale | $259,900+86.3%$174/sqft |
Source: GAMLS #10198961 Report a problem | ||
| 3/2/2020 | Listing removed | $139,490$93/sqft |
Source: Wade Jurney Homes #8619614 Report a problem | ||
| 2/25/2020 | Pending sale | $139,490-4.5%$93/sqft |
Source: Wade Jurney Homes #8619614 Report a problem | ||
| 2/21/2020 | Sold | $145,990+4.7%$98/sqft |
Source:  GAMLS #8619614 Report a problem | ||
| 12/13/2019 | Listed for sale | $139,490$93/sqft |
Source: Wade Jurney Homes #8619614 Report a problem | ||
| 11/4/2019 | Pending sale | $139,490$93/sqft |
Source: Wade Jurney Homes #8619614 Report a problem | ||
| 11/4/2019 | Listed for sale | $139,490$93/sqft |
Source: Wade Jurney Homes #8619614 Report a problem | ||
Public tax history
| Year | Property taxes | Tax assessment |
|---|---|---|
| 2015 | $95 +39.8% | $2,800 +40% |
| 2014 | $68 -0.1% | $2,000 |
| 2013 | $68 -28.2% | $2,000 -28.6% |
| 2012 | $95 -53.4% | $2,800 -53.3% |
| 2011 | $204 | $6,000 |
| 2010 | $204 | $6,000 |
Find assessor info on the county website
Monthly payment
Est. payment
Payment breakdown
Explore the cost of this home by adjusting the details. Changes won't be saved.Climate risks
Neighborhood: 30607
Nearby schools
Schools provided by the listing agent
- Elementary: Whitehead Road
- Middle: Burney Harris Lyons
- High: Clarke Central
Source: GAMLS. This data may not be complete. We recommend contacting the local school district to confirm school assignments for this home.
- $298,4003 bd3 ba2k sqft300 Samuel Clemens Way #317, Athens, GA 30607Off Market
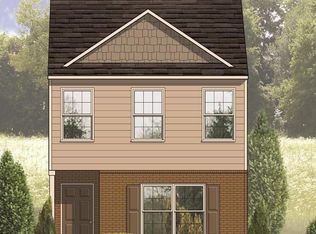
- $--3 bd2 ba1.4k sqft308 Samuel Clemens Way #9C8A91B1, Athens, GA 30607Off Market

- $299,9003 bd3 ba2k sqft308 Samuel Clemens Way #315, Athens, GA 30607Off Market
- $251,5003 bd2 ba1.4k sqft312 Samuel Clemens Way, Athens, GA 30607Off Market

Similar homes
- $--4 bd3 ba2k sqft192 Lakeover Cir, Athens, GA 30607Auction
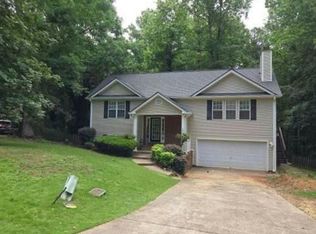 Auction.com 2
- $304,9003 bd3 ba1.5k sqft165 Brockett Drive, Athens, GA 30607For Sale

 MLS ID #CL359949, June Johnson, Property Watch, LLC. Hive MLS
- $250,0003 bd2 ba1.3k sqft208 Winery Way, Athens, GA 30607Active Under Contract

 MLS ID #10866934, Charli Kesler, Titan Realty Advisors. GAMLS
- $305,0003 bd2 ba1.3k sqft744 W Vincent Dr, Athens, GA 30607Active
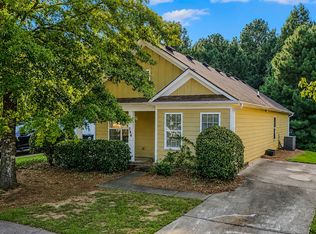 MLS ID #10818828, Richard Rodriguez, BHHS Georgia Properties. GAMLS
- $290,0004 bd2 ba1.8k sqft240 Merlin Pl, Athens, GA 30606ActiveMLS ID #10880400, Mutzy Parra, Virtual Properties Realty.com. GAMLS
- $349,9003 bd4 ba2.1k sqft740 Eudora Welty Way, Athens, GA 30607ActiveMLS ID #10882963, MaxOne Team, Maximum One Realtor Partners. GAMLS
- $275,0003 bd2 ba1.2k sqft180 Partridge Ln, Athens, GA 30606ActiveMLS ID #10849868, Joanne Tidwell, JPT Property Group. GAMLS
- $267,5003 bd2 ba1.2k sqft315 Rocky Dr, Athens, GA 30607ActiveMLS ID #10847836, Jennifer Westmoreland, Coldwell Banker Upchurch Realty. GAMLS
- $239,0003 bd1 ba1.4k sqft610 Vincent Dr, Athens, GA 30607ActiveMLS ID #10814384, Whitney Carey, Carey-Dean Real Estate. GAMLS
- $275,0003 bd2 ba1.3k sqft151 Magnolia Ter, Athens, GA 30606ActiveMLS ID #10880877, Catherine Lopez, RE/MAX Signature. GAMLS
- $249,9002 bd1 ba1.1k sqft170 Jefferson River Rd, Athens, GA 30607ActiveMLS ID #10742530, Melissa Williamson, Corcoran Classic Living. GAMLS
- $289,0003 bd2 ba1.4k sqft125 Cardinal Creek Ln, Athens, GA 30606ActiveMLS ID #10870252, Brooke Holloman Wade, Keller Williams Greater Athens. GAMLS
- $278,0002 bd3 ba1.1k sqft145 Noketchee Dr, Athens, GA 30601ActiveMLS ID #10854681, Yaday Sormeller, Veribas Real Estate. GAMLS
- $365,0003 bd3 ba2.1k sqft6334 Old Jefferson Rd, Athens, GA 30607ActiveMLS ID #10878505, Leah D Leggett, Greater Athens Properties. GAMLS
- $299,7503 bd2 ba1.5k sqft839 Crooked Creek Rd, Athens, GA 30607ActiveMLS ID #10727420, Ryan Blue, Compass. GAMLS
- $299,7503 bd2 ba1.5k sqft841 Crooked Creek Road, Athens, GA 30607For SaleMLS ID #CL352798, Ryan Blue, Compass Georgia, LLC. Hive MLS
- $299,5003 bd2 ba1.6k sqft315 Forest Heights Dr, Athens, GA 30606ActiveMLS ID #10855992, Jared Marsden, Keller Williams Greater Athens. GAMLS
- $280,0004 bd2 ba1.7k sqft4541 New Kings Bridge Rd, Nicholson, GA 30565ActiveMLS ID #10874767, Raphael Merilien, Vylla Home. GAMLS
- $360,0003 bd4 ba2.1k sqft485 Oconner Blvd, Athens, GA 30607ActiveMLS ID #10872811, Angela Alexander, Athens Realty Plus, LLC. GAMLS
