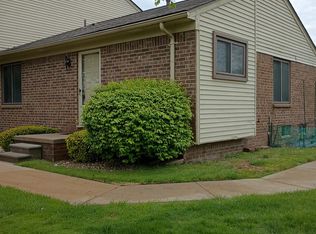
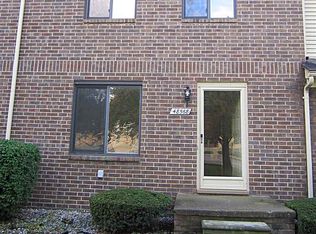
Modernized and freshly painted 2 bed 1.1 bath condo in Chesterfield. This home features a full granite kitchen with SS appliances, dark cherry finished cabinetry including lazy susan, under-cabinet lighting and tall pantry with pull out shelving and soft close drawers and doors (2020?) Separate dining area with fresh window treatments. First floor lav has been upgraded with new toilet, mirrors, lighting and hardware finishes (2026.) Generous living room features a coat closet which can be set up to convert to a first floor laundry space. Newer Life Proof vinyl plank flooring throughout most living areas (2025.) Updated full bath with new sleek tub surround, new toilet, vanity, medicine cabinet, floor, lighting and finishes (2026.) Two oversized bedrooms feature new remote controlled ceiling fan-lighting and window treatments with extra capacity double closet space in both. Six panel doors throughout. Basement features additional storage space, working refrigerator, wall mount tv, laundry room and living space. New outdoor lighting (2026). New back hose spigot (2026). Furnace, central air and HWT have been inspected and maintained each year. Full length covered porch for enjoying those warm evenings. A great condo at a great price! Don't miss it!
For sale
$169,900
48512 Sugarbush Rd, Chesterfield, MI 48047
2beds
1,476sqft
Townhouse
Built in 1978
-- sqft lot
$167,300 Zestimate®
$115/sqft
$184/mo HOA
What's special
- 2 days
- 102
- 12
Zillow last checked:
Listing updated:
Listed by:
Jane Locklear 586-876-3059,
First Integrity Real Estate LLC 586-876-3059
Source: Realcomp II,MLS#: 20261091644
Facts & features
Interior
Bedrooms & bathrooms
- Bedrooms: 2
- Bathrooms: 2
- Full bathrooms: 1
- 1/2 bathrooms: 1
Primary bedroom
- Level: Second
- Area: 192
- Dimensions: 16 X 12
Bedroom
- Level: Second
- Area: 153
- Dimensions: 17 X 9
Other
- Level: Second
- Area: 48
- Dimensions: 8 X 6
Other
- Level: Entry
- Area: 28
- Dimensions: 7 X 4
Kitchen
- Level: Entry
- Area: 96
- Dimensions: 12 X 8
Laundry
- Level: Basement
- Area: 104
- Dimensions: 13 X 8
Living room
- Level: Entry
- Area: 192
- Dimensions: 16 X 12
Heating
- Forced Air, Natural Gas
Cooling
- Ceiling Fans, Central Air
Appliances
- Included: Dishwasher, Disposal, Dryer, Free Standing Gas Range, Free Standing Refrigerator, Microwave, Washer
- Laundry: Laundry Room, Other
Features
- Basement: Partially Finished
- Has fireplace: No
Interior area
- Total interior livable area: 1,476 sqft
- Finished area above ground: 1,060
- Finished area below ground: 416
Video & virtual tour
Property
Parking
- Parking features: Assigned 2 Spaces, No Garage
Features
- Levels: Two
- Stories: 2
- Entry location: GroundLevelwSteps
- Patio & porch: Covered, Porch
Details
- Parcel number: 0922307017
- Special conditions: Short Sale No,Standard
Construction
Type & style
- Home type: Townhouse
- Architectural style: Townhouse
- Property subtype: Townhouse
Materials
- Brick, Vinyl Siding
- Foundation: Basement, Poured
- Roof: Asphalt
Condition
- New construction: No
- Year built: 1978
Utilities & green energy
- Sewer: Public Sewer
- Water: Public
Community & HOA
Community
- Subdivision: SHORE VIEW PLACE
HOA
- Has HOA: Yes
- Services included: Maintenance Grounds, Trash
- HOA fee: $184 monthly
- HOA phone: 586-254-3000
Location
- Region: Chesterfield
Financial & listing details
- Price per square foot: $115/sqft
- Tax assessed value: $41,488
- Annual tax amount: $2,298
- Date on market: 11/19/2026
- Cumulative days on market: 2 days
- Listing agreement: Exclusive Right To Sell
- Listing terms: Cash,Conventional
Estimated market value
$167,300
$159,000 - $176,000
$1,487/mo
Price history
| Date | Event | Price |
|---|---|---|
| 11/19/2026 | Listed for sale | $169,900+50.5%$115/sqft |
Source:  Realcomp II #20261091644 Report a problem | ||
| 11/30/2023 | Listing removed | -- |
Source: Realcomp II #58050058614 Report a problem | ||
| 3/28/2022 | Listing removed | $112,900+7.5%$76/sqft |
Source: Realcomp II #58050058614 Report a problem | ||
| 11/29/2021 | Sold | $105,000-7%$71/sqft |
Source:  MiRealSource #50058614 Report a problem | ||
| 11/8/2021 | Pending sale | $112,900$76/sqft |
Source: Realcomp II #58050058614 Report a problem | ||
| 10/25/2021 | Price change | $112,900-5.5%$76/sqft |
Source: MiRealSource #50058614 Report a problem | ||
| 10/21/2021 | Listed for sale | $119,500+54.2%$81/sqft |
Source: MiRealSource #50058614 Report a problem | ||
| 1/14/2000 | Sold | $77,500$53/sqft |
Source: Public Record Report a problem | ||
Public tax history
| Year | Property taxes | Tax assessment |
|---|---|---|
| 2026 | $2,298 +3.3% | $57,700 +11% |
| 2025 | $2,224 +5% | $52,000 +9.2% |
| 2024 | $2,118 +5.2% | $47,600 +3% |
| 2023 | $2,014 +63.2% | $46,200 +26.6% |
| 2022 | $1,234 | $36,500 +8.6% |
| 2021 | -- | $33,600 +3.1% |
| 2020 | -- | $32,600 +0.3% |
| 2019 | -- | $32,500 +5.9% |
| 2018 | $633 +115.6% | $30,700 +14.8% |
| 2017 | $294 | $26,750 |
| 2016 | $294 | $26,750 +15.1% |
| 2015 | $294 | $23,250 +35.2% |
| 2014 | -- | $17,200 |
| 2012 | -- | -- |
| 2009 | -- | -- |
| 2001 | $1,117 +3.3% | $34,065 +3.2% |
| 2000 | $1,081 | $33,009 |
Find assessor info on the county website
Monthly payment
Est. payment
Payment breakdown
Explore the cost of this home by adjusting the details. Changes won't be saved.Climate risks
Neighborhood: Anchor Bay Harbor
Similar homes
- $219,0002 bd2 ba1.3k sqft46271 Jefferson Ave, Chesterfield, MI 48047For Sale

 MLS ID #50227759, Anthony Drewek, Realty Executives Home Towne Chesterfield. MiRealSource
- $199,5002 bd2 ba1k sqft33532 Meldrum St, Chesterfield, MI 48047For Sale
 MLS ID #20261092679, Margaret La Porte, NextHome Pros. Realcomp II
- $184,9002 bd2 ba1.1k sqft33526 Meldrum St #17, New Baltimore, MI 48047For Sale
 MLS ID #20261090830, John Rowling II, Berkshire Hathaway HomeServices Kee Realty Ft Gra. Realcomp II
- $129,9002 bd1 ba1k sqft33709 Bayview Dr #48, New Baltimore, MI 48047For Sale
 MLS ID #50227957, Melanie Lovati, Innovation Real Estate Specialists Inc.. MiRealSource
- $169,8003 bd1 ba981 sqft47439 Brent Ct, Chesterfield, MI 48047For SaleMLS ID #50227180, Jennifer Caira-Lauff, Real Estate One Chesterfield. MiRealSource
- $169,9992 bd1 ba1k sqft51116 S Foster Rd, Chesterfield, MI 48047For SaleMLS ID #20261057551, Robert Balding, Keller Williams Premier. Realcomp II
- $197,0003 bd3 ba1.5k sqft33707 Bayview Dr, Chesterfield, MI 48047For SaleMLS ID #50220971, Erion Gjysma, Epique Inc.. MiRealSource
- $199,9002 bd2 ba1.5k sqft51803 Adler Park Dr W, Chesterfield, MI 48051For SaleMLS ID #50227915, Amy Tremblay, RE/MAX First. MiRealSource
- $149,9002 bd1 ba1k sqft51130 S Foster Rd, Chesterfield, MI 48047For SaleMLS ID #50219303, Kristie Lohmann, RE/MAX First. MiRealSource
- $249,9002 bd2 ba1.3k sqft52276 Naugatuck Dr, Macomb, MI 48042For Sale
 MLS ID #26060528, Michael Burch, eXp Realty, LLC. MichRIC
- $145,0002 bd2 ba1k sqft50676 Jefferson Ave, New Baltimore, MI 48047For SaleMLS ID #20261072695, Timothy A Francisco Jr, Real Estate One-Sterling Heights. Realcomp II
- $195,9002 bd2 ba1.3k sqft32990 Redstone Dr #103, New Baltimore, MI 48047For SaleMLS ID #50211589, Benjamin Nelson, Nelson Property Management. MiRealSource
- $175,0002 bd1 ba856 sqft49510 Gratiot Ave, Chesterfield, MI 48051For SaleMLS ID #50226311, Jesse Long, RE/MAX First. MiRealSource
- $189,9002 bd2 ba1k sqft51035 Atwood St, New Baltimore, MI 48047For SaleMLS ID #50226215, Suzanne McInerney, JD & Associates Realtors. MiRealSource
- $219,9002 bd3 ba1.8k sqft48728 Chester Ct, Chesterfield, MI 48047For SaleMLS ID #20261076764, Holly Amato, EXP Realty Main. Realcomp II
