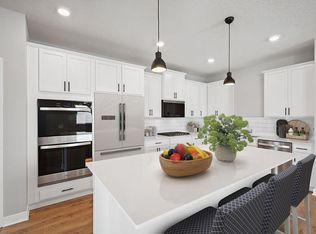
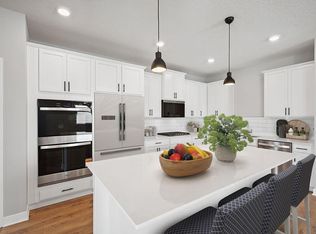
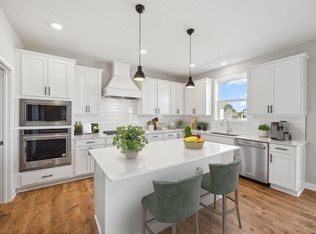
Ask how to receive a free finished Lower Level Rec Room on this home! Now selling in Badger Heights, D.R. Horton's newest community in Rochester. This two-story Adams home has an open concept floorplan. The kitchen has room for everyone and everything, with a 7' center island and 10' walk-in pantry. The informal dining area joins the kitchen and family room. A beautiful foyer, flexroom/office, and mudroom are also included on the main level. Upstairs find the primary suite with a large walk-in closet and private bath with separate tub and shower, three additional upper level bedrooms, a full bath and laundry room. Don't overlook the upper level loft area, it's a second living space! Our Smart home technology package is included with every D.R. Horton home, along with sod and irrigation. No HOA. Located in the prime NW area of Rochester, you'll have quick access to Hwys 14 & 63, and all the amenities they offer, plus you're just a short 10 mintues drive to Mayo Clinic. Be the first to call Badger Heights HOME.
Active
$555,000
4853 35th Ave NW, Rochester, MN 55901
4beds
3,258sqft
Single Family
Built in 2026
10,454 Square Feet Lot
$-- Zestimate®
$170/sqft
$-- HOA
What's special
Two-story adams homeOpen concept floorplanBeautiful foyer
- 2 days
- 216
- 12
Zillow last checked:
Listing updated:
Listed by:
Dustin Gonzales 952-484-4130,
D.R. Horton, Inc.,
Johnny Tran 507-202-6125
Source: NorthstarMLS as distributed by MLS GRID,MLS#: 7158021
Facts & features
Interior
Bedrooms & bathrooms
- Bedrooms: 4
- Bathrooms: 3
- Full bathrooms: 2
- 1/2 bathrooms: 1
Bedroom
- Level: Upper
- Area: 255 Square Feet
- Dimensions: 17x15
Bedroom 2
- Level: Upper
- Area: 143 Square Feet
- Dimensions: 13x11
Bedroom 3
- Level: Upper
- Area: 154 Square Feet
- Dimensions: 14x11
Bedroom 4
- Level: Upper
- Area: 144 Square Feet
- Dimensions: 12x12
Family room
- Level: Main
- Area: 272 Square Feet
- Dimensions: 17x16
Flex room
- Level: Main
- Area: 132 Square Feet
- Dimensions: 12x11
Kitchen
- Level: Main
- Area: 192 Square Feet
- Dimensions: 16x12
Loft
- Level: Upper
- Area: 240 Square Feet
- Dimensions: 20x12
Heating
- Forced Air, Fireplace(s)
Cooling
- Central Air
Appliances
- Included: Air-To-Air Exchanger, Dishwasher, Disposal, ENERGY STAR Qualified Appliances, Exhaust Fan, Humidifier, Microwave, Stainless Steel Appliance(s)
- Laundry: Electric Dryer Hookup, Laundry Room, Upper Level, Washer Hookup
Features
- Basement: Drain Tiled,Full,Sump Pump,Unfinished
- Number of fireplaces: 1
- Fireplace features: Electric, Family Room
Interior area
- Total structure area: 3,874
- Total interior livable area: 3,258 sqft
- Finished area above ground: 2,776
- Finished area below ground: 482
Property
Parking
- Total spaces: 3
- Parking features: Attached, Concrete, Garage Door Opener
- Attached garage spaces: 3
- Has uncovered spaces: Yes
- Details: Garage Door Height (7)
Accessibility
- Accessibility features: None
Features
- Levels: Two
- Stories: 2
- Patio & porch: Front Porch
Lot
- Size: 10,454 Square Feet
- Dimensions: 65 x 162 x 65 x 162
- Features: Sod Included in Price
Details
- Foundation area: 1192
- Parcel number: 742023089852
- Zoning description: Residential-Single Family
Construction
Type & style
- Home type: SingleFamily
- Property subtype: Single Family
Materials
- Concrete, Frame
- Roof: Age 8 Years or Less,Architectural Shingle,Asphalt,Pitched
Condition
- New construction: No
- Year built: 2026
Details
- Builder name: D.R. HORTON
Utilities & green energy
- Electric: Circuit Breakers, 200+ Amp Service
- Gas: Natural Gas
- Sewer: City Sewer/Connected
- Water: City Water/Connected
- Utilities for property: Underground Utilities
Community & HOA
Community
- Subdivision: Badger Heights
HOA
- Has HOA: No
Location
- Region: Rochester
Financial & listing details
- Price per square foot: $170/sqft
- Annual tax amount: $172
- Date on market: 10/9/2026
- Road surface type: Paved
Estimated market value
Not available
Estimated sales range
Not available
Not available
Price history
| Date | Event | Price |
|---|---|---|
| 10/9/2026 | Listed for sale | $555,000$170/sqft |
Source:  NorthstarMLS as distributed by MLS GRID #7158021 Report a problem NorthstarMLS as distributed by MLS GRID #7158021 Report a problem | ||
Public tax history
Tax history is unavailable.
Monthly payment
Est. payment
Payment breakdown
Explore the cost of this home by adjusting the details. Changes won't be saved.Climate risks
Neighborhood: 55901
Nearby schools
Schools provided by the listing agent
- Elementary: Sunset Terrace
- Middle: Dakota
- High: John Marshall
Source: NorthstarMLS as distributed by MLS GRID. This data may not be complete. We recommend contacting the local school district to confirm school assignments for this home.
Similar homes
- $571,4654 bd3 ba2.7k sqft3657 Worrall Ct NW, Rochester, MN 55901For Sale

 MLS ID #7151151, Johnny Tran, D.R. Horton, Inc.. NorthstarMLS as distributed by MLS GRID
 - from $532,9904 bd3 ba2.7k sqftThe Adams II Plan, Badger Heights, Rochester, MN 55901New Construction
 DR Horton
 - $549,9905 bd3 ba2.6k sqft4939 Noble Ln NW, Rochester, MN 55901New Construction
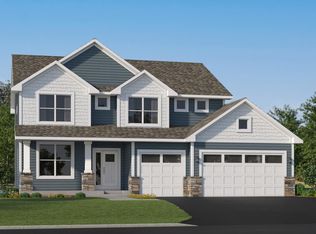 NorthstarMLS as distributed by MLS GRID
 - $652,1105 bd3 ba3k sqft4903 Noble Ln NW, Rochester, MN 55901New Construction
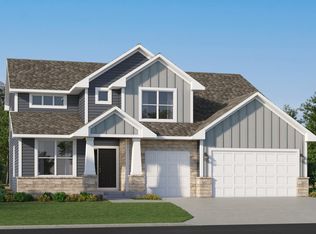 NorthstarMLS as distributed by MLS GRID
 - $653,0105 bd5 ba3.1k sqft3560 Worrall Ct NW, Rochester, MN 55901For SaleMLS ID #7156145, Johnny Tran, D.R. Horton, Inc.. NorthstarMLS as distributed by MLS GRID
- $619,9904 bd4 ba2.7k sqft4861 Noble Dr NW, Rochester, MN 55901New ConstructionNorthstarMLS as distributed by MLS GRID
- $549,9004 bd4 ba3k sqft6240 25th Ave NW, Rochester, MN 55901For SaleMLS ID #7117994, Gary Schueller, Re/Max Results. NorthstarMLS as distributed by MLS GRID
- $629,9905 bd4 ba3k sqft3536 Worrall Ct NW, Rochester, MN 55901New ConstructionNorthstarMLS as distributed by MLS GRID
- $604,9905 bd4 ba3k sqft3673 Worrall Ct NW, Rochester, MN 55901New ConstructionNorthstarMLS as distributed by MLS GRID
- $495,0004 bd4 ba3.1k sqft4422 Surrey Ln NW, Rochester, MN 55901For SaleMLS ID #7146296, Jared Jacobs, Re/Max Results. NorthstarMLS as distributed by MLS GRID
- $644,9905 bd4 ba3.4k sqft3665 Worrall Ct NW, Rochester, MN 55901New ConstructionNorthstarMLS as distributed by MLS GRID
- $470,0004 bd3 ba2.5k sqft4427 Shetland Pl NW, Rochester, MN 55901For SaleMLS ID #7146352, Ron Wightman, Wightman-Brock Real Estate Advisors. NorthstarMLS as distributed by MLS GRID
- $320,0004 bd2 ba1.8k sqft4805 25th Ave NW, Rochester, MN 55901For SaleMLS ID #7156287, Charlann Thompson, Infinity Real Estate. NorthstarMLS as distributed by MLS GRID
- $339,9004 bd3 ba2.9k sqft3507 17th Ave NW, Rochester, MN 55901For SaleMLS ID #7156777, Mike Wilson, Keller Williams Premier Realty. NorthstarMLS as distributed by MLS GRID
