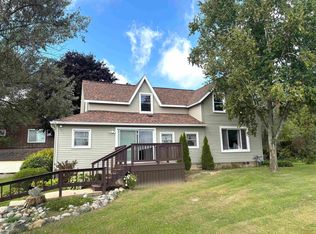
Welcome to Lum! This house has been renovated top to bottom and you’re going to love it! The downstairs boasts a 108” island with deep basin sink and custom faucet, cabinets and a dishwasher. 5 stools make this a centerpiece and a great hangout. White soft close cabinets and new stainless steel appliances round out this fantastic kitchen. (This was completely renovated in 2022) Vinyl plank flooring (new 2023) throughout the living/dining room and kitchen showcase the area. A barn door separates the living area from the laundry room (new washer and dryer in 2022) and rear entry mud room area, which leads into a two and a half car garage. The first floor master bedroom has new carpet and paint and has a new, second, larger master closet (2026) which leads to the first floor bathroom. This bathroom has new walk in tile shower and white accents. (2023) Upstairs is a newly renovated bath with a tub shower, new vanity (2024) and linen closet (2026) The upstairs hallway has new carpet and paint in 2026 and leads to a second bedroom, a hall closet and an enormous double room/bedroom. The outside of the home was painted in 2023 and new windows installed in 2019. It boasts a spacious yard and a wonderful covered front porch, perfect for sitting a relaxing. Check out the deer in the backyard we spotted from the kitchen window! This house sits on a half acre lot and is less than half a mile from the Castle Creek Golf course and a quarter mile from the ice cream and deli store in Lum. Even closer is the park, fire station, walking trail, ball fields and basketball court. It’s a 25 min drive to Brown City, 15 drive to North Branch or Lapeer and a 10 minute drive to Imlay City. This gives you all the benefits of country living while being a convenient location for shopping, dining and working. Additionally, the house comes furnished and even includes a riding lawnmower. This is a must see!
For sale
$233,500
4856 Lum Rd, Attica, MI 48412
3beds
1,750sqft
Single Family Residence
Built in 1920
0.52 Acres Lot
$231,000 Zestimate®
$133/sqft
$-- HOA
What's special
- 5 days
- 712
- 81
Likely to sell faster than
Zillow last checked:
Listing updated:
Listed by:
Jeff Kermath 734-649-4903,
Kermath Realty LLC 734-649-4903
Source: Realcomp II,MLS#: 20261073420
Facts & features
Interior
Bedrooms & bathrooms
- Bedrooms: 3
- Bathrooms: 2
- Full bathrooms: 2
Primary bedroom
- Level: Entry
- Area: 156
- Dimensions: 13 X 12
Bedroom
- Level: Second
- Area: 198
- Dimensions: 22 X 9
Bedroom
- Level: Second
- Area: 132
- Dimensions: 11 X 12
Other
- Level: Entry
- Area: 70
- Dimensions: 7 X 10
Other
- Level: Second
- Area: 60
- Dimensions: 6 X 10
Kitchen
- Level: Entry
- Area: 204
- Dimensions: 17 X 12
Laundry
- Level: Entry
- Area: 60
- Dimensions: 6 X 10
Living room
- Level: Entry
- Area: 324
- Dimensions: 27 X 12
Mud room
- Level: Entry
- Area: 108
- Dimensions: 12 X 9
Heating
- Forced Air, Natural Gas
Appliances
- Included: Dishwasher, Energy Star Qualified Dryer, Energy Star Qualified Dishwasher, Energy Star Qualified Washer, Free Standing Electric Oven, Free Standing Electric Range, Free Standing Refrigerator, Ice Maker, Range Hood, Self Cleaning Oven, Stainless Steel Appliances
- Laundry: Laundry Room
Features
- High Speed Internet
- Has basement: No
- Has fireplace: No
Interior area
- Total interior livable area: 1,750 sqft
- Finished area above ground: 1,750
Property
Parking
- Total spaces: 2.5
- Parking features: Twoand Half Car Garage, Attached, Electricityin Garage
- Attached garage spaces: 2.5
Features
- Levels: Two
- Stories: 2
- Entry location: GroundLevelwSteps
- Patio & porch: Covered, Patio, Porch
- Pool features: None
Lot
- Size: 0.52 Acres
- Dimensions: 115 x 198
Details
- Parcel number: 00202204900
- Special conditions: Short Sale No,Standard
Construction
Type & style
- Home type: SingleFamily
- Architectural style: Farmhouse
- Property subtype: Single Family Residence
Materials
- Block, Vinyl Siding
- Foundation: Block, Crawl Space
- Roof: Asphalt
Condition
- New construction: No
- Year built: 1920
- Major remodel year: 2023
Utilities & green energy
- Sewer: Septic Tank
- Water: Well
Community & HOA
HOA
- Has HOA: No
Location
- Region: Attica
Financial & listing details
- Price per square foot: $133/sqft
- Tax assessed value: $74,827
- Annual tax amount: $1,799
- Date on market: 9/14/2026
- Cumulative days on market: 5 days
- Listing agreement: Exclusive Right To Sell
- Listing terms: Cash,Conventional,FHA,Va Loan
Estimated market value
$231,000
$219,000 - $243,000
$1,487/mo
Price history
| Date | Event | Price |
|---|---|---|
| 9/14/2026 | Listed for sale | $233,500+50.6%$133/sqft |
Source:  Realcomp II #20261073420 Report a problem Realcomp II #20261073420 Report a problem | ||
| 11/16/2021 | Sold | $155,000-6.1%$89/sqft |
Source: Public Record Report a problem | ||
| 11/9/2021 | Pending sale | $165,000$94/sqft |
Source: Realcomp II #2210084445 Report a problem | ||
| 10/6/2021 | Listed for sale | $165,000$94/sqft |
Source: Realcomp II #2210084445 Report a problem | ||
Public tax history
| Year | Property taxes | Tax assessment |
|---|---|---|
| 2025 | $1,710 +7.9% | $75,200 +4.7% |
| 2024 | $1,584 +2.2% | $71,800 +3.2% |
| 2023 | $1,551 +110.2% | $69,600 +8.6% |
| 2022 | $738 +1% | $64,100 +12.9% |
| 2021 | $730 | $56,800 +7.4% |
| 2020 | -- | $52,900 +11.1% |
| 2018 | $726 +0.6% | $47,600 +1.5% |
| 2017 | $722 | $46,900 +5.4% |
| 2016 | -- | $44,500 +26.1% |
| 2015 | $727 | $35,300 +11.7% |
| 2014 | $727 | $31,600 +10.5% |
| 2013 | $727 | $28,600 -0.3% |
| 2012 | -- | $28,700 -21.8% |
| 2011 | -- | $36,700 -3.4% |
| 2010 | -- | $38,000 -8.2% |
| 2009 | -- | $41,400 -20.2% |
| 2008 | -- | $51,900 +12.1% |
| 2007 | -- | $46,300 -8.9% |
| 2006 | -- | $50,800 +4.3% |
| 2005 | -- | $48,700 +4.7% |
| 2004 | -- | $46,500 +3.8% |
| 2003 | -- | $44,800 +2.3% |
| 2002 | -- | $43,800 +18.1% |
| 2001 | -- | $37,100 |
Find assessor info on the county website
Monthly payment
Est. payment
Payment breakdown
Explore the cost of this home by adjusting the details. Changes won't be saved.Climate risks
Neighborhood: 48412
Similar homes
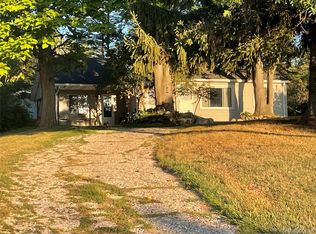
- $239,9005 bd2 ba1.9k sqft3683 Lake Pleasant Rd, North Branch, MI 48461For Sale
 MLS ID #50221728, David Jacobson, Realty Executives Home Towne Chesterfield. MiRealSource
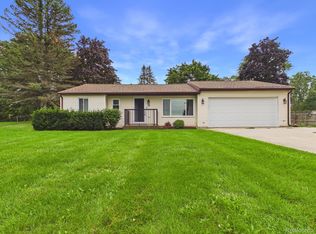
 - $225,0003 bd1 ba1.3k sqft855 N Van Dyke Rd, Imlay City, MI 48444For Sale
 MLS ID #20261074485, Arvid L Martin, Coulter Real Estate. Realcomp II
 - $275,0003 bd2 ba1.4k sqft4176 Pleasant Dr, Attica, MI 48412For Sale
 MLS ID #50221321, Hollie Miller, Century 21 Professionals. MiRealSource
 - $255,0002 bd2 ba1.9k sqft33 Davis Lake Rd, Lapeer, MI 48446For Sale
 MLS ID #20261074901, William J Ruhlman, MBA Real Estate Services. Realcomp II
 - $280,0003 bd2 ba2k sqft2540 David Ln, Lapeer, MI 48446For SaleMLS ID #50221857, Kimberly K Mawer, Allstate Properties.com. MiRealSource
- $209,9002 bd2 ba1.3k sqft4765 Northway Dr, Attica, MI 48412For SaleMLS ID #20261049571, Alex Lengemann, Realty Volution.com. Realcomp II
- $224,9003 bd1 ba1.1k sqft295 W 3rd St, Imlay City, MI 48444For SaleMLS ID #20261075399, Chantel Fick, Realty Executives Main St LLC. Realcomp II
- $199,9004 bd3 ba1.4k sqft240 W 3rd St, Imlay City, MI 48444For SaleMLS ID #50222282, Taylor Cobb, HOMEFLO. MiRealSource
- $234,9003 bd1 ba1.4k sqft16401 Almont Rd, Allenton, MI 48002For SaleMLS ID #20261074702, Leanne Conger, Diamond Realty & Associates, LLC. Realcomp II
- $249,9003 bd1 ba1.2k sqft4467 Kings Mill Rd, North Branch, MI 48461For SaleMLS ID #20261055686, William J Ruhlman, MBA Real Estate Services. Realcomp II
- $239,9003 bd2 ba1.6k sqft591 Gregory Dr, Lapeer, MI 48446For SaleMLS ID #20261016807, Gayle Coulter, Coulter Real Estate. Realcomp II
- $259,0002 bd1 ba1.9k sqft3625 N Lapeer Rd, Lapeer, MI 48446For SaleMLS ID #20261069413, Susan Simpson, B & B Realty Solutions. Realcomp II
- $199,0003 bd1 ba1.2k sqft1440 E Sawdust Corners Rd, Lapeer, MI 48446For SaleMLS ID #20261071661, Ray Megie, Realty Executives Main St LLC. Realcomp II
- $249,9003 bd2 ba1.3k sqft904 N Main St, Lapeer, MI 48446For SaleMLS ID #20261074409, Blake A Burton, Keller Williams First. Realcomp II
- $265,0003 bd2 ba1.7k sqft914 N Main St, Lapeer, MI 48446For SaleMLS ID #20261074171, Josefina Camaj, Showtime Realty. Realcomp II
- $299,0003 bd2 ba1.2k sqft7956 Church Rd, Imlay City, MI 48444For Sale
 MLS ID #26048938, Don S Kloostra II, Five Star Real Estate (Courtland). MichRIC
