Talk about a View!!! Unique cabin, split log interior all metal exterior located on an Ozark mountain ridge. 3 bed rooms/office 2 full baths, vaulted ceilings, 2 wood fireplaces, wrap around deck, and a 2 covered porch's. Property is at the end of the road and is very private. Just added a screen enclosure off of the dinette. Garage walls finished in pine and wall and ceiling lights for entertaining,
For sale by owner
$370,000
486 Boston Farms Rd, Reeds Spring, MO 65737
3beds
1,440sqft
SingleFamily
Built in 2017
13 Acres Lot
$356,800 Zestimate®
$257/sqft
$-- HOA
What's special
Wrap around deckSplit log interiorAll metal exteriorVaulted ceilings
What the owner loves about this home
It is a unique paradise for anyone who appreciates mother nature from every window and door. Winter or Summer....
- 1 day
- 349
- 21
Listed by:
Property Owner (417) 559-7218
Facts & features
Interior
Bedrooms & bathrooms
- Bedrooms: 3
- Bathrooms: 2
- Full bathrooms: 2
Heating
- Forced air, Stove, Electric, Wood / Pellet
Cooling
- Central
Appliances
- Included: Dishwasher, Garbage disposal, Refrigerator, Washer
Features
- Flooring: Carpet, Hardwood
- Basement: None
- Has fireplace: Yes
Interior area
- Total interior livable area: 1,440 sqft
Property
Parking
- Total spaces: 3
- Parking features: Garage - Attached, Off-street
Features
- Exterior features: Metal
- Has view: Yes
- View description: Territorial, Mountain
Lot
- Size: 13 Acres
Details
- Parcel number: 074020000000002006
Construction
Type & style
- Home type: SingleFamily
Materials
- Foundation: Retaining Wall
- Roof: Metal
Condition
- New construction: No
- Year built: 2017
Community & HOA
Location
- Region: Reeds Spring
Financial & listing details
- Price per square foot: $257/sqft
- Tax assessed value: $93,000
- Annual tax amount: $861
- Date on market: 9/27/2026
Estimated market value
$356,800
$332,000 - $382,000
$1,902/mo
Price history
| Date | Event | Price |
|---|---|---|
| 9/27/2026 | Listed for sale | $370,000+13.9%$257/sqft |
Source: Owner Report a problem | ||
| 7/9/2026 | Listing removed | $2,000$1/sqft |
Source: Zillow Rentals Report a problem | ||
| 6/16/2026 | Listed for rent | $2,000+5.3%$1/sqft |
Source: Zillow Rentals Report a problem | ||
| 3/12/2026 | Listing removed | $1,900$1/sqft |
Source: Zillow Rentals Report a problem | ||
| 3/11/2026 | Listed for rent | $1,900$1/sqft |
Source: Zillow Rentals Report a problem | ||
| 3/13/2024 | Sold | -- |
Source:  SOMOMLS as distributed by MLS GRID #60249897 Report a problem SOMOMLS as distributed by MLS GRID #60249897 Report a problem | ||
| 2/20/2024 | Pending sale | $324,900$226/sqft |
Source: SOMOMLS as distributed by MLS GRID #60249897 Report a problem | ||
| 9/19/2023 | Price change | $324,900-1.2%$226/sqft |
Source: SOMOMLS as distributed by MLS GRID #60249897 Report a problem | ||
| 8/17/2023 | Listed for sale | $329,000+82.9%$228/sqft |
Source: SOMOMLS as distributed by MLS GRID #60249897 Report a problem | ||
| 3/29/2019 | Listing removed | $179,900$125/sqft |
Source: Keller Williams Realty #60126859 Report a problem | ||
| 1/10/2019 | Listed for sale | $179,900-14.3%$125/sqft |
Source: Keller Williams Realty #60126859 Report a problem | ||
| 6/1/2018 | Listing removed | $209,900$146/sqft |
Source: RE/MAX Lifestyle Realty, LLC #60096020 Report a problem | ||
| 5/27/2018 | Price change | $209,900-2.3%$146/sqft |
Source: RE/MAX Lifestyle Realty, LLC #60096020 Report a problem | ||
| 4/13/2018 | Listed for sale | $214,900$149/sqft |
Source: RE/MAX Lifestyle Realty, LLC #60096020 Report a problem | ||
Public tax history
| Year | Property taxes | Tax assessment |
|---|---|---|
| 2025 | $861 0% | $17,580 |
| 2024 | $861 +0.1% | $17,580 |
| 2023 | $860 +0.6% | $17,580 |
| 2022 | $855 -1.3% | $17,580 -0.1% |
| 2021 | $867 +13.5% | $17,600 |
| 2020 | $763 | $17,600 |
| 2019 | -- | $17,600 -0.1% |
| 2018 | -- | $17,610 +1355.4% |
| 2017 | $758 +1353.4% | $1,210 |
| 2016 | $52 -74.3% | $1,210 -75% |
| 2015 | $203 -0.2% | $4,840 +0.2% |
| 2014 | $203 +1.9% | $4,830 -74.7% |
| 2012 | $200 -0.3% | $19,100 +295.4% |
| 2011 | $200 +0% | $4,830 |
| 2010 | $200 | $4,830 |
Find assessor info on the county website
Monthly payment
Est. payment
Payment breakdown
Explore the cost of this home by adjusting the details. Changes won't be saved.Climate risks
Neighborhood: 65737
Nearby schools
Schools provided by the listing agent
- Elementary: Reeds Spring
- Middle: Reeds Spring
- High: Reeds Spring
Source: The MLS. This data may not be complete. We recommend contacting the local school district to confirm school assignments for this home.
Similar homes
- $375,0003 bd2 ba1.6k sqft22 Yocum Pond Road, Galena, MO 65656Active
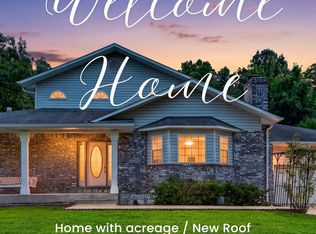
 MLS ID #60328095, LaShellya Johnson, ReeceNichols -Kimberling City. SOMOMLS as distributed by MLS GRID
 - $230,0003 bd2 ba1.7k sqft239 Taupe Lane, Reeds Spring, MO 65737Active
 MLS ID #60334529, Parker Stone, Keller Williams Tri-Lakes. SOMOMLS as distributed by MLS GRID
 - $285,0003 bd2 ba1.5k sqft250 Little Road Lane, Reeds Spring, MO 65737Active
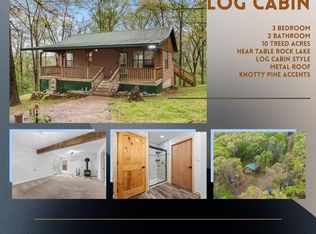 MLS ID #60321199, One.Five Real Estate Advisors, EXP Realty, LLC.. SOMOMLS as distributed by MLS GRID
 - $329,9004 bd3 ba1.7k sqft160 Micahs Xing, Reeds Spring, MO 65737Active
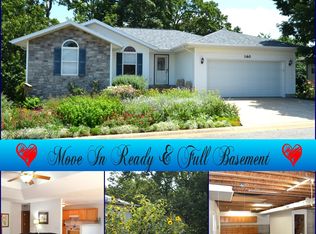 MLS ID #60329450, Julie A. Manar, Murney Associates - Tri-Lakes. SOMOMLS as distributed by MLS GRID
 - $390,0003 bd2 ba2k sqft479 Southview Drive, Branson, MO 65616ActiveMLS ID #60332819, Adam Graddy, Keller Williams Local. SOMOMLS as distributed by MLS GRID
- $319,0003 bd2 ba1.3k sqft236 N Catamount Boulevard, Branson West, MO 65737ActiveMLS ID #60332916, Zaklina Bailey, HCW Realty. SOMOMLS as distributed by MLS GRID
- $359,9002 bd2 ba1.2k sqft102 Lost Creek Circle, Branson West, MO 65737ActiveMLS ID #60320823, Louanne Danner, ReeceNichols - Branson. SOMOMLS as distributed by MLS GRID
- $329,9003 bd3 ba1.4k sqft1063 Golf Drive #1 BLDG 4, Branson West, MO 65737ActiveMLS ID #60333795, Carol Olson, Olson Realty Intl.. SOMOMLS as distributed by MLS GRID
- $325,0003 bd2 ba1.4k sqft71 Queensberry Drive, Branson West, MO 65737ActiveMLS ID #60331603, Abbie Follis, EXP Realty, LLC.. SOMOMLS as distributed by MLS GRID
- $354,9002 bd2 ba1.1k sqft412 Baldknobber Drive, Branson West, MO 65737ActiveMLS ID #60320829, Louanne Danner, ReeceNichols - Branson. SOMOMLS as distributed by MLS GRID
- $389,9002 bd2 ba1.4k sqft537 Watson Road, Branson, MO 65616ActiveMLS ID #60310091, Sheena Rains, ReeceNichols - Branson. SOMOMLS as distributed by MLS GRID
- $199,9003 bd2 ba1.5k sqft21841 Main Street, Reeds Spring, MO 65737ActiveMLS ID #60326368, Amanda Satterlee, The Realty.Group, LLC. SOMOMLS as distributed by MLS GRID
- $319,0002 bd2 ba1k sqft76 Bells Avenue Avenue #98, Branson West, MO 65737ActiveMLS ID #60327920, Timothy Rohman, Ozark Mountain Realty Group, LLC. SOMOMLS as distributed by MLS GRID
- $335,0003 bd3 ba2k sqft1304 Stoneycreek Lane, Branson West, MO 65737ActiveMLS ID #60311308, La Nora Kay, Weichert, Realtors-The Griffin Company. SOMOMLS as distributed by MLS GRID
- $370,0004 bd4 ba1.7k sqft(Undisclosed Address), Branson West, MO 65737ActiveMLS ID #60328052, Scott Fraker, Weichert, Realtors-The Griffin Company. SOMOMLS as distributed by MLS GRID
- $340,0002 bd2 ba1.1k sqft558 Baldknobber Drive #49, Branson West, MO 65737ActiveMLS ID #60320647, Dustin Hall, Sunset Realty Services Inc.. SOMOMLS as distributed by MLS GRID
- $385,0003 bd3 ba1.5k sqft93 Bunker Drive #1, Branson West, MO 65737ActiveMLS ID #60328869, Melissa Miller, Keller Williams Tri-Lakes. SOMOMLS as distributed by MLS GRID
- $320,0002 bd2 ba1.2k sqft24 Lost Creek Circle, Branson West, MO 65737ActiveMLS ID #60320761, Ashley Horn, Cantrell Real Estate. SOMOMLS as distributed by MLS GRID
- $325,0002 bd2 ba1.1k sqft41 Stepping Stone Way #55, Branson West, MO 65737ActiveMLS ID #60322258, Cole Currier, Currier & Company. SOMOMLS as distributed by MLS GRID
- $419,9002 bd2 ba1.1k sqft28 Stepping Stone Way, Branson West, MO 65737ActiveMLS ID #60319944, Angela Owens, EXP Realty LLC. SOMOMLS as distributed by MLS GRID
