Immediate Occupancy & Move In Ready. Prepare to be impressed by this stunning 2-story Colonial, where spacious living, stylish updates, & incredible indoor-outdoor entertaining come together! Fantastic community with Linden schools, a walkable downtown, & community events along with the small town charm. This Fabulous home features 4 bedrooms, 2.5 baths, 9' ceilings, abundant natural light, & gorgeous Hickory & Oak hardwood flooring throughout nearly the entire home. The expansive living room flows seamlessly into the dining area & beautifully appointed kitchen with granite countertops (approx. 2022), tile backsplash, oversized island, & large pantry. A door wall opens to the elevated multi-level deck, creating an ideal flow for entertaining and overlooking the private, fenced backyard with a 28' round swimming pool, cement patio, & fire pit. The attached 2-car garage features a new oversized garage door, is fully drywalled, & leads into a convenient drop zone/large closet for coats, shoes, backpacks & more. Upstairs, generously sized bedrooms offer large closets. The primary suite features a private bath with dual sinks, jetted garden tub, separate shower, and walk-in closet with built-in organizers. The huge 2nd-floor laundry room offers abundant storage and room for 2 washers & 2 dryers. The finished walkout basement adds a family room, flex room, additional bedroom, storage/utility room, & plumbing for a future bath. Multiple ceiling fans complement central A/C. Freshly painted throughout with all hardwood floors recently sanded & refinished. Furnace & central A/C approx. 2021, newer PEX plumbing on 2nd floor, & newly installed doggie door. Sidewalk-lined neighborhood great for trick or treating. From the inviting interior to the private backyard oasis, this exceptional home delivers the space, updates, flexibility, & lifestyle you've been looking for—simply move in, unpack, & enjoy!
For sale
$409,900
486 Sweet Briar Rdg, Linden, MI 48451
5beds
3,900sqft
Single Family Residence
Built in 2005
9,583 Square Feet Lot
$407,600 Zestimate®
$105/sqft
$31/mo HOA
What's special
- 5 days
- 129
- 8
Likely to sell faster than
Zillow last checked:
Listing updated:
Listed by:
Andreea M Mollette 248-623-7700,
RE/MAX Eclipse Clarkston 248-620-1000
Source: Realcomp II,MLS#: 20261082665
Facts & features
Interior
Bedrooms & bathrooms
- Bedrooms: 5
- Bathrooms: 3
- Full bathrooms: 2
- 1/2 bathrooms: 1
Primary bedroom
- Level: Second
- Area: 195
- Dimensions: 15 X 13
Bedroom
- Level: Second
- Area: 150
- Dimensions: 15 X 10
Bedroom
- Level: Second
- Area: 120
- Dimensions: 12 X 10
Bedroom
- Level: Second
- Area: 140
- Dimensions: 14 X 10
Bedroom
- Level: Basement
- Area: 156
- Dimensions: 13 X 12
Primary bathroom
- Level: Second
Other
- Level: Second
Other
- Level: Entry
Dining room
- Level: Entry
- Area: 165
- Dimensions: 15 X 11
Family room
- Level: Basement
- Area: 558
- Dimensions: 31 X 18
Flex room
- Level: Second
- Area: 208
- Dimensions: 16 X 13
Flex room
- Level: Basement
- Area: 143
- Dimensions: 13 X 11
Kitchen
- Level: Entry
- Area: 322
- Dimensions: 23 X 14
Laundry
- Level: Second
- Area: 63
- Dimensions: 9 X 7
Living room
- Level: Entry
- Area: 418
- Dimensions: 22 X 19
Other
- Level: Basement
- Area: 171
- Dimensions: 19 X 9
Heating
- Forced Air, Natural Gas
Cooling
- Ceiling Fans, Central Air
Appliances
- Included: Dishwasher, Humidifier, Microwave, Water Purifier Owned, Wine Refrigerator, Water Softener Owned
- Laundry: Electric Dryer Hookup, Gas Dryer Hookup, Laundry Room, Washer Hookup
Features
- Basement: Bath Stubbed,Full,Partially Finished,Walk Out Access
- Has fireplace: No
Interior area
- Total interior livable area: 3,900 sqft
- Finished area above ground: 2,800
- Finished area below ground: 1,100
Property
Parking
- Total spaces: 2
- Parking features: Two Car Garage, Attached, Direct Access, Electricityin Garage, Garage Faces Front, Garage Door Opener
- Attached garage spaces: 2
Features
- Levels: Two
- Stories: 2
- Entry location: GroundLevelwSteps
- Patio & porch: Covered, Deck, Patio, Porch
- Exterior features: Lighting
- Pool features: Above Ground, Outdoor Pool
- Fencing: Back Yard,Fenced
Lot
- Size: 9,583 Square Feet
- Dimensions: 75 x 127 x 74 x 125
- Features: Sprinklers
Details
- Additional structures: Sheds Allowed
- Parcel number: 6119676111
- Special conditions: Short Sale No,Standard
- Other equipment: Satellite Dish
Construction
Type & style
- Home type: SingleFamily
- Architectural style: Colonial
- Property subtype: Single Family Residence
Materials
- Vinyl Siding
- Foundation: Basement, Poured, Sump Pump
- Roof: Asphalt
Condition
- New construction: No
- Year built: 2005
Utilities & green energy
- Electric: Volts 220, Circuit Breakers
- Sewer: Public Sewer
- Water: Public
- Utilities for property: Underground Utilities
Community & HOA
Community
- Features: Sidewalks
- Security: Smoke Detectors
- Subdivision: CHESTNUT GROVE CONDO
HOA
- Has HOA: Yes
- HOA fee: $368 annually
- HOA phone: 517-545-3900
Location
- Region: Linden
Financial & listing details
- Price per square foot: $105/sqft
- Tax assessed value: $109,539
- Annual tax amount: $5,652
- Date on market: 10/12/2026
- Cumulative days on market: 60 days
- Listing agreement: Exclusive Right To Sell
- Listing terms: Cash,Conventional,FHA,Va Loan
Estimated market value
$407,600
$387,000 - $428,000
$4,781/mo
Price history
| Date | Event | Price |
|---|---|---|
| 10/12/2026 | Listed for sale | $409,900$105/sqft |
Source:  Realcomp II #20261082665 Report a problem Realcomp II #20261082665 Report a problem | ||
| 10/12/2026 | Listing removed | $409,900$105/sqft |
Source: Realcomp II #20261072312 Report a problem | ||
| 10/12/2026 | Price change | $409,9000%$105/sqft |
Source: Realcomp II #20261072312 Report a problem | ||
| 9/30/2026 | Price change | $410,000-1.2%$105/sqft |
Source: Realcomp II #20261072312 Report a problem | ||
| 9/17/2026 | Price change | $414,900-1.2%$106/sqft |
Source: Realcomp II #20261072312 Report a problem | ||
| 9/9/2026 | Listed for sale | $419,900$108/sqft |
Source: Realcomp II #20261072312 Report a problem | ||
| 9/9/2026 | Listing removed | $419,900$108/sqft |
Source: Realcomp II #20261065806 Report a problem | ||
| 9/8/2026 | Price change | $419,900-1.2%$108/sqft |
Source: Realcomp II #20261065806 Report a problem | ||
| 8/22/2026 | Listed for sale | $425,000+217.2%$109/sqft |
Source: Realcomp II #20261065806 Report a problem | ||
| 3/19/2012 | Sold | $134,000+197.8%$34/sqft |
Source: Public Record Report a problem | ||
| 7/26/2005 | Sold | $45,000+9.8%$12/sqft |
Source: Public Record Report a problem | ||
| 10/19/2004 | Sold | $41,000$11/sqft |
Source: Public Record Report a problem | ||
Public tax history
| Year | Property taxes | Tax assessment |
|---|---|---|
| 2025 | $6,032 +9.4% | $181,500 +1.8% |
| 2024 | $5,513 | $178,300 +7.5% |
| 2023 | -- | $165,800 +13.6% |
| 2022 | -- | $146,000 +3.8% |
| 2021 | -- | $140,600 +5.2% |
| 2020 | -- | $133,600 +12.3% |
| 2019 | -- | $119,000 +9.2% |
| 2018 | $3,697 +4.3% | $109,000 +3.9% |
| 2017 | $3,546 +1.2% | $104,900 +0.9% |
| 2016 | $3,504 | $104,000 +5.4% |
| 2015 | $3,504 | $98,700 +31.6% |
| 2012 | -- | $75,000 -3.1% |
| 2011 | -- | $77,400 -3.9% |
| 2010 | -- | $80,500 -17.2% |
| 2008 | $1,057 | $97,200 -17.6% |
| 2006 | -- | $117,900 +74.7% |
| 2005 | -- | $67,500 +200% |
| 2004 | -- | $22,500 +28.6% |
| 2003 | -- | $17,500 |
Find assessor info on the county website
Monthly payment
Est. payment
Payment breakdown
Explore the cost of this home by adjusting the details. Changes won't be saved.Climate risks
Neighborhood: 48451
Similar homes
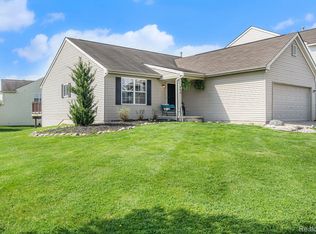
- $440,0004 bd4 ba3.1k sqft6382 Acorn Way, Linden, MI 48451For Sale
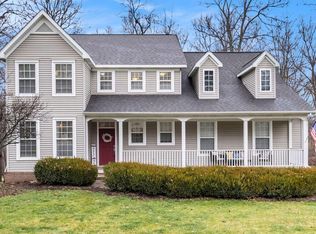
 MLS ID #20261068154, Jacob Worthington, Wentworth Real Estate Group. Realcomp II
 - $395,0004 bd3 ba2.3k sqft16621 Charles Town Ct, Linden, MI 48451For Sale
 MLS ID #20261071606, Brian Abraham, Keller Williams First. Realcomp II
 - $477,5004 bd3 ba3k sqft16543 Bedington Dr, Linden, MI 48451For Sale
 MLS ID #20261077860, Vanessa MacDonald, Century 21 Signature Realty. Realcomp II
 - $414,9003 bd3 ba2.5k sqft16073 Silverwood Dr, Fenton, MI 48430For Sale
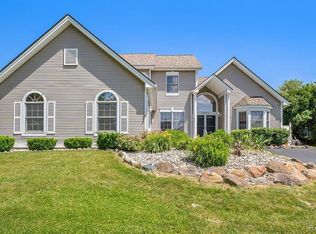 MLS ID #20261081895, Bradley Swadling, Allstate Properties.com. Realcomp II
 - $325,0004 bd3 ba2k sqft635 Rockway Dr, Linden, MI 48451For Sale
 MLS ID #26038019, Mandy Dobrik, Vision Realty Centers, LLC. MichRIC
 - $419,9004 bd2 ba2k sqft5528 Lahring Rd, Linden, MI 48451New ConstructionRealcomp II
- $425,0004 bd4 ba2.4k sqft12443 Peabody Dr, Fenton, MI 48430For SaleMLS ID #20261079635, John T Sedlarik, The Sedlarik Group Realty LLC. Realcomp II
- $449,9003 bd3 ba3.1k sqft10280 Nimphie Rd, Fenton, MI 48430For SaleMLS ID #20261074657, Wilson Lahoud, Inca Realty, LLC. Realcomp II
- $449,9004 bd3 ba2.2k sqft6044 Lahring Rd, Linden, MI 48451New ConstructionRealcomp II
- $375,0003 bd3 ba2k sqft10393 Jewell Rd, Gaines, MI 48436For SaleMLS ID #20261079493, Jennifer Tremaine, Real Estate by Tremaine. Realcomp II
- $409,9003 bd3 ba2.3k sqft7302 Geraldine Cir, Swartz Creek, MI 48473For SaleMLS ID #20261061003, Tamira Newman, The Agency of Gateway. Realcomp II
- $419,5005 bd3 ba2.5k sqft7157 Westminster Cir, Grand Blanc, MI 48439For SaleMLS ID #20261055295, Aletha Bills, Times Realty, LLC. Realcomp II
- $399,0004 bd3 ba2.5k sqft8131 Peninsula Cir, Grand Blanc, MI 48439For SaleMLS ID #20261070150, Whitney Myers, EXP Realty Main. Realcomp II
- $359,9004 bd3 ba2.7k sqft11462 Vista Dr, Fenton, MI 48430For SaleMLS ID #20261027444, Nancy J Hanks, House to Home Real Estate. Realcomp II
- $383,0004 bd3 ba2.6k sqft934 Running Brook Dr, Holly, MI 48442For SaleMLS ID #20261055657, Shane Wright, Real Estate One-Dexter. Realcomp II
- $462,5005 bd5 ba3.5k sqft9103 Fenton Rd, Grand Blanc, MI 48439For SaleMLS ID #20261073622, Brian Abraham, Keller Williams First. Realcomp II
- $355,0004 bd3 ba2.9k sqft16130 Aspen Hollow Dr, Fenton, MI 48430For SaleMLS ID #20261062419, Daniel P Gullion, Real Estate For A CAUSE. Realcomp II
- $389,0003 bd3 ba2k sqft1332 Thistleridge Dr, Holly, MI 48442For Sale
 MLS ID #50224311, Samir Zindani, KW Platinum. MiRealSource
 - $485,0004 bd3 ba2k sqft1269 Lake Valley Dr, Fenton, MI 48430For SaleMLS ID #50223260, Shanna L Meissner, Keller Williams First. MiRealSource
