This home has a lot of potential. It could be your private oasis or if you prefer an intown hideaway in Hempfield Township. Situated on a serene, tree-covered corner lot, this contemporary 2-bedroom home offers the perfect blend of modern comfort, tranquil natural surroundings, and everyday convenience. Stepping inside, you are greeted by an open-concept living space designed for contemporary living. Sunlit interiors feature clean lines, updated finishes, and expansive windows that frame picturesque views of the surrounding mature trees. The seamless layout effortlessly connects the primary living, dining, and kitchen areas, making the home ideal for both quiet evenings and effortless entertaining. 2 Spacious Bedrooms: Versatile layout offering ample natural light, comfortable closet space, and modern fixtures. Enjoy enhanced privacy and peace on a quiet, low-traffic lot surrounded by a lush, shaded canopy of trees. While tucked away in a quiet neighborhood, this home offers unmatched proximity to regional highlights. Enjoy the convenience of being just minutes away from major shopping centers, local dining, and top cultural assets like the Westmoreland Museum of American Art and the Palace Theatre. Commuters and academics will appreciate the easy access to nearby institutions, including Pitt-Greensburg, Seton Hill University, LECOM and Westmoreland County Community College. Step outside to peaceful outdoor area perfect for morning coffee, evening relaxation, or hosting outdoor gatherings under the tree canopy. Abundant dedicated storage space throughout the home ensures everything stays organized and out of sight. Discover the ideal balance of modern luxury and peaceful outdoor living. Schedule your tour today!
Contingent
Price cut: $9K (10/18)
$189,000
486 Woodlawn Rd, Jeannette, PA 15644
2beds
1,282sqft
Single Family Residence
Built in 1964
0.78 Acres Lot
$182,800 Zestimate®
$147/sqft
$-- HOA
What's special
Sunlit interiorsAmple natural lightSerene tree-covered corner lotUpdated finishesOpen-concept living spaceModern fixturesComfortable closet space
- 48 days
- 2,091
- 245
Likely to sell faster than
Zillow last checked:
Listing updated:
Listed by:
Barbara Ciampini 724-838-3660,
BERKSHIRE HATHAWAY THE PREFERRED REALTY 724-838-3660
Source: WPMLS,MLS#: 1777057 Originating MLS: West Penn Multi-List
Facts & features
Interior
Bedrooms & bathrooms
- Bedrooms: 2
- Bathrooms: 2
- Full bathrooms: 1
- 1/2 bathrooms: 1
Primary bedroom
- Level: Upper
- Dimensions: 15X11
Bedroom 2
- Level: Upper
- Dimensions: 12X12
Bonus room
- Level: Lower
- Dimensions: 14X11
Dining room
- Level: Main
- Dimensions: 11X8
Family room
- Level: Main
- Dimensions: 15X12
Kitchen
- Level: Main
- Dimensions: 11X11
Laundry
- Level: Lower
- Dimensions: 17X4
Living room
- Level: Main
- Dimensions: 18X11
Heating
- Forced Air, Gas
Appliances
- Included: Some Electric Appliances, Dryer, Dishwasher, Refrigerator, Stove, Washer
Features
- Flooring: Ceramic Tile, Hardwood, Laminate
- Basement: Walk-Out Access
- Number of fireplaces: 1
- Fireplace features: Living Room
Interior area
- Total structure area: 1,282
- Total interior livable area: 1,282 sqft
Video & virtual tour
Property
Parking
- Total spaces: 2
- Parking features: Built In, Garage Door Opener
- Has attached garage: Yes
Features
- Levels: Multi/Split
- Stories: 2
- Pool features: None
Lot
- Size: 0.78 Acres
- Dimensions: 184 x 185
Details
- Parcel number: 5008110112
Construction
Type & style
- Home type: SingleFamily
- Architectural style: Contemporary,Multi-Level
- Property subtype: Single Family Residence
Materials
- Brick
- Roof: Other
Condition
- Resale
- Year built: 1964
Utilities & green energy
- Sewer: Public Sewer
- Water: Public
Community & HOA
Location
- Region: Jeannette
Financial & listing details
- Price per square foot: $147/sqft
- Tax assessed value: $26,010
- Annual tax amount: $3,371
- Date on market: 10/2/2026
Estimated market value
$182,800
$174,000 - $192,000
$1,358/mo
Price history
| Date | Event | Price |
|---|---|---|
| 11/10/2026 | Contingent | $189,000$147/sqft |
Source:  WPMLS #1777057 Report a problem | ||
| 10/18/2026 | Price change | $189,000-4.5%$147/sqft |
Source: WPMLS #1777057 Report a problem | ||
| 10/2/2026 | Listed for sale | $198,000-20.8%$154/sqft |
Source: WPMLS #1777057 Report a problem | ||
| 7/29/2026 | Listing removed | $249,900$195/sqft |
Source: BHHS broker feed #1763975 Report a problem | ||
| 7/26/2026 | Price change | $249,900-3.8%$195/sqft |
Source: BHHS broker feed #1763975 Report a problem | ||
| 7/10/2026 | Listed for sale | $259,900+109.6%$203/sqft |
Source: BHHS broker feed #1763975 Report a problem | ||
| 1/17/2003 | Sold | $124,000$97/sqft |
Source: Public Record Report a problem | ||
Public tax history
| Year | Property taxes | Tax assessment |
|---|---|---|
| 2025 | $3,293 +3.6% | $26,010 |
| 2024 | $3,179 +10.9% | $26,010 |
| 2023 | $2,868 +2.1% | $26,010 |
| 2022 | $2,808 +0% | $26,010 |
| 2021 | $2,808 +0.5% | $26,010 |
| 2020 | $2,795 | $26,010 |
| 2019 | $2,795 +1.2% | $26,010 |
| 2018 | $2,762 +2.4% | $26,010 |
| 2017 | $2,698 +5.2% | $26,010 |
| 2016 | $2,565 | $26,010 |
| 2015 | $2,565 +1.5% | $26,010 |
| 2014 | $2,526 +1.6% | $26,010 |
| 2013 | $2,487 +1.6% | $26,010 |
| 2012 | $2,449 | $26,010 |
| 2011 | $2,449 | $26,010 |
| 2010 | $2,449 | $26,010 |
| 2009 | $2,449 | $26,010 |
| 2008 | $2,449 +1.8% | $26,010 |
| 2007 | $2,404 +1.4% | $26,010 |
| 2006 | $2,372 +0.7% | $26,010 |
| 2005 | $2,356 +8.3% | $26,010 |
| 2004 | $2,175 +12.1% | $26,010 |
| 2003 | $1,941 +5.6% | $26,010 |
| 2002 | $1,839 +5.5% | $26,010 |
| 2000 | $1,742 | $26,010 |
Find assessor info on the county website
Monthly payment
Est. payment
Payment breakdown
Explore the cost of this home by adjusting the details. Changes won't be saved.Climate risks
Neighborhood: 15644
Nearby schools
Schools provided by the listing agent
- District: Hempfield Area
Source: WPMLS. This data may not be complete. We recommend contacting the local school district to confirm school assignments for this home.


Similar homes
- $199,9003 bd2 ba1.7k sqft61 Clopper St, Herminie, PA 15637For Sale
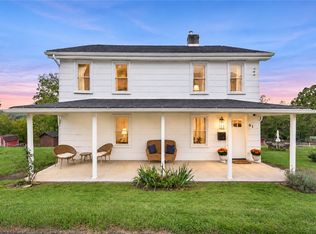 MLS ID #1783769, Jade Devore. WPMLS
- $199,9004 bd1 ba1.3k sqft617 Pacek Rd, Greensburg, PA 15601For Sale
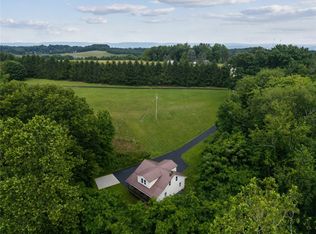 MLS ID #1780137, Elaine Yarabinetz. WPMLS
- $189,0003 bd1 ba1.3k sqft155 Spruce Hollow Rd, Connellsville, PA 15425For Sale
 MLS ID #1781613, Kathy Dobos. WPMLS
- $190,0003 bd2 ba1k sqft146 W Patty Ln, Monroeville, PA 15146For Sale
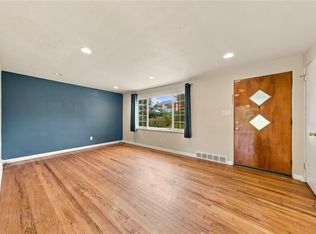 MLS ID #1777236, Cameron Yockey. WPMLS
