This brick home is attractively located within walking distance of the shops, cafes, and dining of downtown Barrington. The home offers a large living room with additional family room that features a woodburning fireplace with brick surround and access to the back patio. First floor bedroom or office space. The large primary bedroom features a walk-in closet and ensuite bathroom. Large guest rooms offer spacious closets, including a walk-in. Two car attached garage. Fenced yard with storage shed. Opportunity for an investor or homeowner to enter an exclusive and highly desirable location and to bring his or her own design ideas at a competitive price point. Selling AS IS.
Contingent
$455,000
102 N Glendale Ave, Barrington, IL 60010
6beds
2,566sqft
:
Get pre-qualified$3,262/mo
Single Family Residence
Built in 1969
9,801 Square Feet Lot
$-- Zestimate®
$177/sqft
$-- HOA
What's special
Brick homeAdditional family roomFenced yardTwo car attached garageLarge guest roomsStorage shedWalk-in closet
- 3 days |
- 727 |
- 31 |
Likely to sell faster than
Zillow last checked:
Listing updated:
Listed by:
Zak Hood 847-421-1813,
Riverside Management
Source: MRED as distributed by MLS GRID,MLS#: 12726883
Facts & features
Interior
Bedrooms & bathrooms
- Bedrooms: 6
- Bathrooms: 3
- Full bathrooms: 2
- 1/2 bathrooms: 1
Rooms
- Room types: Walk In Closet, Bedroom 5, Bedroom 6
Primary bedroom
- Features: Flooring (Hardwood), Bathroom (Full)
- Level: Second
- Area: 255 Square Feet
- Dimensions: 15X17
Bedroom 2
- Features: Flooring (Hardwood)
- Level: Second
- Area: 198 Square Feet
- Dimensions: 11X18
Bedroom 3
- Features: Flooring (Hardwood)
- Level: Second
- Area: 130 Square Feet
- Dimensions: 10X13
Bedroom 4
- Features: Flooring (Hardwood)
- Level: Main
- Area: 140 Square Feet
- Dimensions: 10X14
Bedroom 5
- Level: Second
- Area: 140 Square Feet
- Dimensions: 10X14
Bedroom 6
- Level: Main
- Area: 100 Square Feet
- Dimensions: 10X10
Dining room
- Features: Flooring (Carpet)
- Level: Main
- Area: 143 Square Feet
- Dimensions: 11X13
Family room
- Features: Flooring (Parquet)
- Level: Main
- Area: 208 Square Feet
- Dimensions: 13X16
Kitchen
- Level: Main
- Area: 110 Square Feet
- Dimensions: 10X11
Laundry
- Level: Main
- Area: 50 Square Feet
- Dimensions: 5X10
Living room
- Features: Flooring (Carpet)
- Level: Main
- Area: 247 Square Feet
- Dimensions: 13X19
Walk in closet
- Level: Second
- Area: 36 Square Feet
- Dimensions: 6X6
Heating
- Natural Gas
Cooling
- Central Air
Appliances
- Included: Gas Water Heater
Features
- Windows: Vinyl Frames
- Basement: Unfinished,Full
- Number of fireplaces: 1
- Fireplace features: Wood Burning, Family Room
Interior area
- Total structure area: 0
- Total interior livable area: 2,566 sqft
Property
Parking
- Total spaces: 2
- Parking features: Tandem, Yes, Garage Owned, Attached, Garage
- Attached garage spaces: 2
Accessibility
- Accessibility features: No Disability Access
Features
- Stories: 2
- Fencing: Fenced
Lot
- Size: 9,801 Square Feet
Details
- Parcel number: 13364080050000
- Special conditions: Court Approval Required
Construction
Type & style
- Home type: SingleFamily
- Property subtype: Single Family Residence
Materials
- Brick, Cedar
- Roof: Asphalt
Condition
- New construction: No
- Year built: 1969
Utilities & green energy
- Sewer: Public Sewer
- Water: Public
Community & HOA
HOA
- Services included: None
Location
- Region: Barrington
Financial & listing details
- Price per square foot: $177/sqft
- Tax assessed value: $499,064
- Annual tax amount: $11,652
- Date on market: 8/11/2026
- Ownership: Fee Simple
Estimated market value
Not available
Estimated sales range
Not available
Not available
Price history
Price history is unavailable.
Public tax history
| Year | Property taxes | Tax assessment |
|---|---|---|
| 2024 | $10,900 +0.7% | $176,385 +6% |
| 2023 | $10,821 +3.7% | $166,338 +5.5% |
| 2022 | $10,435 +1.4% | $157,666 +6.9% |
| 2021 | $10,294 +2.6% | $147,510 +2% |
| 2020 | $10,029 +4.2% | $144,554 +2.7% |
| 2019 | $9,627 +17.6% | $140,740 +13% |
| 2018 | $8,186 | $124,573 +2% |
| 2017 | $8,186 +8.1% | $122,071 +3.9% |
| 2016 | $7,575 -8.8% | $117,467 +6.6% |
| 2015 | $8,310 +0.5% | $110,173 -3.3% |
| 2014 | $8,265 +1.4% | $113,991 -1.7% |
| 2012 | $8,152 +13.3% | $115,950 -2.1% |
| 2011 | $7,194 -2.8% | $118,470 -8.8% |
| 2010 | $7,399 +0.1% | $129,957 -6.4% |
| 2009 | $7,390 +6.6% | $138,843 |
| 2008 | $6,935 -0.5% | $138,843 -10.1% |
| 2006 | $6,970 +10.8% | $154,413 |
| 2005 | $6,291 +0.5% | -- |
| 2004 | $6,261 +6.6% | -- |
| 2003 | $5,873 +2.5% | -- |
| 2002 | $5,730 +105.9% | -- |
| 2001 | $2,783 -43.1% | $91,632 +4.4% |
| 2000 | $4,895 | $87,762 |
Find assessor info on the county website
Monthly payment
Est. payment
Payment breakdown
Explore the cost of this home by adjusting the details. Changes won't be saved.Climate risks
Neighborhood: 60010
Nearby schools
GreatSchools rating
- 10/10Arnett C Lines Elementary SchoolGrades: K-5Distance: 0.4 mi
- 7/10Barrington Middle School StationGrades: 6-8Distance: 0.3 mi
- 10/10Barrington High SchoolGrades: 9-12Distance: 1.2 mi
Schools provided by the listing agent
- District: 220
Source: MRED as distributed by MLS GRID. This data may not be complete. We recommend contacting the local school district to confirm school assignments for this home.
- $706,200-- bd2 ba2k sqft104 N Glendale Ave, Barrington, IL 60010Off Market
- $480,500-- bd2 ba1.6k sqft100 N Glendale Ave, Barrington, IL 60010Off Market
- $1,060,4006 bd6 ba3.2k sqft113 N Kainer Ct, Barrington, IL 60010Off Market
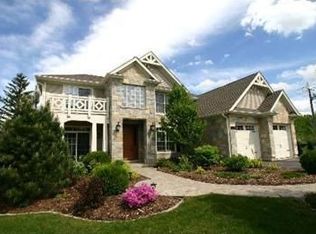
- $633,6004 bd3 ba2k sqft106 N Glendale Ave, Barrington, IL 60010Off Market
- $1,186,7006 bd5 ba4k sqft115 N Kainer Ct, Barrington, IL 60010Off Market
- $802,6004 bd3 ba2.6k sqft111 N Kainer Ct, Barrington, IL 60010Off Market
- $572,7004 bd2 ba1.7k sqft119 N Glendale Ave, Barrington, IL 60010Off Market
- $1,114,6004 bd3 ba3.4k sqft117 N Kainer Ct, Barrington, IL 60010Off Market
A local agent can set up tours, give advice and negotiate with sellers.
A local lender can help you make sure your offer is ready when you are.
Similar homes
- $629,7003 bd3 ba2.5k sqft145 Walton St, Barrington, IL 60010Active
 MLS ID #12666041, Neil Gates, Chase Real Estate LLC. MRED as distributed by MLS GRID
 - $499,9995 bd2 ba1.7k sqft4359 Lincoln Ave, Rolling Meadows, IL 60008New
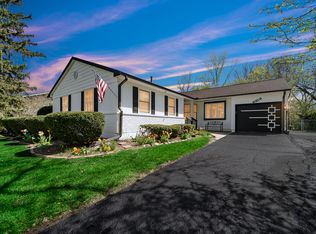 MLS ID #12268244, Cristina Panagopoulos, Compass. MRED as distributed by MLS GRID
 - $449,0004 bd2 ba1.5k sqft1075 Aspen Dr, Buffalo Grove, IL 60089New
 MLS ID #12729997, Vineet Aurora, RE/MAX Top Performers. MRED as distributed by MLS GRID
 - $475,0005 bd4 ba2.1k sqft214 Millard Ave, Fox River Grove, IL 60021Active
 MLS ID #12715868, Brenna Noble, Keller Williams Inspire. MRED as distributed by MLS GRID
 - $473,0005 bd2 ba1.8k sqft680 Indian Spring Ln, Buffalo Grove, IL 60089ActiveMLS ID #12728505, Oksana Chura, North Shore Prestige Realty. MRED as distributed by MLS GRID
- $539,0004 bd3 ba2.3k sqft31 S Salem Dr, Schaumburg, IL 60193NewMLS ID #12730977, Royal Hartwig, Royal Family Real Estate. MRED as distributed by MLS GRID
- $575,0003 bd3 ba1.9k sqft61 Timberlake Rd, Barrington, IL 60010ActiveMLS ID #12651412, Jacqueline Harding, ABR, Berkshire Hathaway HomeServices Starck Real Estate. MRED as distributed by MLS GRID
- $515,0004 bd3 ba2.5k sqft255 W Ln, Lake Zurich, IL 60047ActiveMLS ID #12722915, Samantha Kalamaras, SFR, @properties Christie's International Real Estate. MRED as distributed by MLS GRID
- $450,0003 bd2 ba1.8k sqft580 N Quentin Rd, Palatine, IL 60067ActiveMLS ID #12604050, Daniel Hoeft, HomeSmart Connect LLC. MRED as distributed by MLS GRID
- $499,0004 bd3 ba2.2k sqft1335 Gaslight Dr, Algonquin, IL 60102ActiveMLS ID #12727908, Tanya Callaway, Baird & Warner. MRED as distributed by MLS GRID
- $439,0004 bd2 ba2k sqft205 Sharon Dr, Dundee, IL 60118ActiveMLS ID #12709887, Ro Malik, RE/MAX Premier. MRED as distributed by MLS GRID
- $369,9003 bd2 ba1.8k sqft1208 Getzelman Trl, Algonquin, IL 60102NewMLS ID #12726665, Richard O'Connor, Realty Executives Cornerstone. MRED as distributed by MLS GRID
- $479,0004 bd3 ba2.4k sqft766 Providence Ln, Crystal Lake, IL 60012ActiveMLS ID #12697815, Traci Naumovski, Baird & Warner. MRED as distributed by MLS GRID
- $415,0004 bd2 ba1.9k sqft1305 E Sanborn Dr, Palatine, IL 60074Price ChangeMLS ID #12702818, Karen Pawlak, Baird & Warner. MRED as distributed by MLS GRID
- $425,0003 bd3 ba2.5k sqft3411 E Crystal Lake Ave, Crystal Lake, IL 60014ActiveMLS ID #12689541, Susie Covey, Berkshire Hathaway HomeServices Starck Real Estate. MRED as distributed by MLS GRID
- $475,0005 bd4 ba3k sqft5017 Kenneth Dr, Crystal Lake, IL 60014ActiveMLS ID #12693527, Joseph Woodbury, Baird & Warner. MRED as distributed by MLS GRID
- $630,0004 bd3 ba2.5k sqft2326 W Weathersfield Way, Schaumburg, IL 60193NewMLS ID #12732606, Igor Shevchenko, Real People Realty. MRED as distributed by MLS GRID
- $395,0004 bd2 ba1.8k sqft239 Oxford Ct, Bloomingdale, IL 60108NewMLS ID #12725603, Christina McNamee, Compass. MRED as distributed by MLS GRID
- $499,9005 bd3 ba2.7k sqft1465 William Clifford Ln, Elk Grove Village, IL 60007ActiveMLS ID #12723836, Mary Myzia, RE/MAX Suburban. MRED as distributed by MLS GRID
- $425,0004 bd3 ba3.3k sqft2075 Valley Creek Dr, Elgin, IL 60123NewMLS ID #12696926, Sylvana Menolascino, RE/MAX Enterprises. MRED as distributed by MLS GRID
