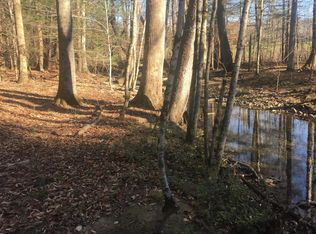
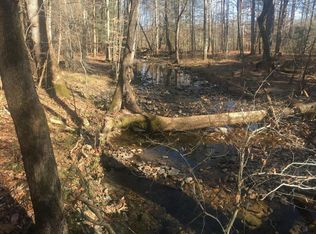
Well-maintained 2014 modular home situated on 29.03 acres with a creek and pond. The home features beautiful finishes throughout and is in excellent condition. 3 bedrooms, 2 bathrooms with LVP throughout. Spacious kitchen leads into a sunroom.The property also includes a large barn and detached two-car garage, providing plenty of space for storage, hobbies, equipment, or animals. Surrounded by mountains and offering a peaceful, private setting, yet conveniently located just minutes from downtown Erwin and I-26. A great opportunity for those looking for acreage, privacy, and easy access to town.
All information to be verified by Buyer/Buyer's Agent
For sale
$689,900
488 McInturff Springs Rd, Erwin, TN 37650
3beds
2,018sqft
Single Family Residence, Residential, Manufactured Home
Built in 2014
29.03 Acres Lot
$649,800 Zestimate®
$342/sqft
$-- HOA
What's special
Creek and pondDetached two-car garagePeaceful private settingSurrounded by mountainsLarge barnSpacious kitchenLvp throughout
- 32 days
- 648
- 62
Likely to sell faster than
Zillow last checked:
Listing updated:
Listed by:
Chris McMeans 423-914-0450,
CENTURY 21 Legacy Fort Henry 423-239-6112
Source: TVRMLS,MLS#: 9999325
Facts & features
Interior
Bedrooms & bathrooms
- Bedrooms: 3
- Bathrooms: 2
- Full bathrooms: 2
Heating
- Heat Pump
Cooling
- Heat Pump
Appliances
- Included: Dishwasher, Electric Range, Microwave, Refrigerator
- Laundry: Electric Dryer Hookup, Washer Hookup
Features
- Flooring: Luxury Vinyl
- Has fireplace: Yes
- Fireplace features: Gas Log, Living Room
Interior area
- Total structure area: 2,018
- Total interior livable area: 2,018 sqft
Property
Parking
- Total spaces: 2
- Parking features: Detached
- Garage spaces: 2
Features
- Patio & porch: Front Porch
Lot
- Size: 29.03 Acres
- Topography: Farm Pond, Cleared, Level, Rolling Slope, Wooded
Details
- Additional structures: Barn(s)
- Parcel number: 017 00101 000
- Zoning: Residential
Construction
Type & style
- Home type: MobileManufactured
- Architectural style: Ranch
- Property subtype: Single Family Residence, Residential, Manufactured Home
Materials
- Vinyl Siding
- Roof: Metal
Condition
- Above Average
- New construction: No
- Year built: 2014
Utilities & green energy
- Sewer: Septic Tank
- Water: Well
Community & HOA
Community
- Subdivision: Not In Subdivision
HOA
- Has HOA: No
Location
- Region: Erwin
Financial & listing details
- Price per square foot: $342/sqft
- Tax assessed value: $386,200
- Annual tax amount: $1,763
- Date on market: 8/10/2026
- Listing terms: Cash,Conventional,FHA,VA Loan
Estimated market value
$649,800
$617,000 - $682,000
Not available
Price history
| Date | Event | Price |
|---|---|---|
| 8/10/2026 | Listed for sale | $689,900+384.1%$342/sqft |
Source: TVRMLS #9999325 Report a problem | ||
| 6/25/2013 | Sold | $142,500+256.3%$71/sqft |
Source: Public Record Report a problem | ||
| 6/8/1996 | Sold | $40,000$20/sqft |
Source: Public Record Report a problem | ||
Public tax history
| Year | Property taxes | Tax assessment |
|---|---|---|
| 2025 | $1,763 | $67,525 |
| 2024 | $1,763 | $67,525 |
| 2023 | $1,763 +11.1% | $67,525 |
| 2022 | $1,587 -15.3% | $67,525 +2.9% |
| 2021 | $1,873 | $65,625 |
| 2020 | $1,873 +6.3% | $65,625 |
| 2019 | $1,761 | $65,625 |
| 2018 | $1,761 +0% | $65,625 |
| 2017 | $1,761 +13.2% | $65,625 +13.2% |
| 2016 | $1,555 -34.1% | $57,950 +0.6% |
| 2015 | $2,359 +577.5% | $57,625 +344.1% |
| 2014 | $348 +2.1% | $12,975 +2% |
| 2013 | $341 | $12,725 |
| 2012 | $341 +1.9% | $12,725 -2.9% |
| 2011 | $335 +13.2% | $13,100 |
| 2010 | $295 | $13,100 |
| 2009 | $295 +10.5% | $13,100 |
| 2007 | $267 -0.2% | $13,100 +21.9% |
| 2006 | $268 | $10,750 |
| 2005 | $268 | $10,750 |
| 2004 | $268 | $10,750 |
| 2002 | $268 | $10,750 |
| 2001 | -- | $10,750 +62.9% |
| 2000 | -- | $6,600 |
Find assessor info on the county website
Monthly payment
Climate risks
Neighborhood: 37650
Nearby schools
Schools provided by the listing agent
- Elementary: Unicoi
- Middle: Unicoi Co
- High: Unicoi Co
Source: TVRMLS. This data may not be complete. We recommend contacting the local school district to confirm school assignments for this home.