Follow the long driveway to a place that feels like its own little world, with mountain views from the covered front porch and woods stretching out beyond nearly every window. It's the kind of setting that makes you feel miles away from everything, even though town is just a short drive away.
Inside, the home has a character all its own. The kitchen features stainless steel appliances, a spacious pantry, and a sliding door that opens onto the deck. Just imagine starting your morning here with a little fresh air and nowhere in particular to be. The living room feels warm and inviting, with built-in shelves, a wood burning fireplace, and room to gather for dinner or a quiet night at home.
The sunroom might be the spot that steals your heart. Filled with natural light and opening onto a large deck overlooking the woods, it's easy to picture spending slow mornings here, watching the seasons change, or simply enjoying a little quiet at the end of the day.
Upstairs, you'll find two bedrooms and a full bathroom, including a primary bedroom with its own private deck. Outside, two carports, a storage room, and a large workshop offer plenty of space for projects, hobbies, and everything that makes a house your own.
What makes this property special is the combination of things that can be hard to find together: privacy, mountain views, unique living spaces, and the convenience of being just a short drive from town.
Originally built in 1979, this home was taken down to the studs and rebuilt in 2015 with care and love by its owner. This is a home filled with character, room to make it your own, and a setting that makes you excited to come home.
Information is deemed reliable but not guaranteed; buyer and buyer's agent to verify.
For sale
$349,900
148 Barnett Hollow Rd, Erwin, TN 37650
2beds
1,820sqft
Single Family Residence, Residential
Built in 1979
0.58 Acres Lot
$217,700 Zestimate®
$192/sqft
$-- HOA
What's special
Wood burning fireplaceLong drivewayStorage roomLarge workshopSpacious pantryTwo carportsBuilt-in shelves
- 1 day
- 136
- 11
Zillow last checked:
Listing updated:
Listed by:
Aimee Campbell 276-248-1448,
The Addington Agency Bristol 423-845-5800,
Andrea Pendleton 423-440-0516,
The Addington Agency Bristol
Source: TVRMLS,MLS#: 10002373
Facts & features
Interior
Bedrooms & bathrooms
- Bedrooms: 2
- Bathrooms: 2
- Full bathrooms: 2
Heating
- Wall Furnace, Other
Cooling
- Wall Unit(s), Other
Appliances
- Included: Built-In Electric Oven, Refrigerator
- Laundry: Electric Dryer Hookup, Washer Hookup, Sink
Features
- Pantry, Remodeled
- Flooring: Luxury Vinyl, Tile
- Number of fireplaces: 1
- Fireplace features: Basement, Living Room, See Remarks
Interior area
- Total structure area: 2,860
- Total interior livable area: 1,820 sqft
Property
Parking
- Total spaces: 2
- Parking features: Driveway, Carport
- Carport spaces: 2
- Has uncovered spaces: Yes
Features
- Levels: Two
- Stories: 2
- Patio & porch: Deck, Front Porch, Porch, Rear Porch, Side Porch
- Exterior features: Balcony
- Has view: Yes
- View description: Mountain(s)
Lot
- Size: 0.58 Acres
- Dimensions: .58
- Topography: Mountainous, Wooded
Details
- Parcel number: 017 12605 000
- Zoning: R
Construction
Type & style
- Home type: SingleFamily
- Architectural style: Chalet
- Property subtype: Single Family Residence, Residential
Materials
- Synthetic Stucco
- Roof: Metal
Condition
- Updated/Remodeled,Above Average
- New construction: No
- Year built: 1979
Utilities & green energy
- Sewer: Septic Tank
- Water: Public
Community & HOA
Community
- Subdivision: Not In Subdivision
HOA
- Has HOA: No
Location
- Region: Erwin
Financial & listing details
- Price per square foot: $192/sqft
- Tax assessed value: $109,600
- Annual tax amount: $715
- Date on market: 10/21/2026
- Listing terms: Cash,Conventional
Estimated market value
$217,700
$172,000 - $255,000
$1,754/mo
Price history
| Date | Event | Price |
|---|---|---|
| 10/21/2026 | Listed for sale | $349,900+2942.6%$192/sqft |
Source: TVRMLS #10002373 Report a problem | ||
| 9/14/2015 | Sold | $11,500$6/sqft |
Source: TVRMLS #362033 Report a problem | ||
| 8/26/2015 | Listed for sale | -- |
Source: Auction.com Report a problem | ||
| 7/2/2015 | Listing removed | -- |
Source: Auction.com Report a problem | ||
| 6/27/2015 | Listed for sale | -- |
Source: Auction.com Report a problem | ||
Public tax history
| Year | Property taxes | Tax assessment |
|---|---|---|
| 2025 | $715 | $27,400 |
| 2024 | $715 | $27,400 |
| 2023 | $715 +11.1% | $27,400 |
| 2022 | $644 +6.2% | $27,400 +28.9% |
| 2021 | $606 | $21,250 |
| 2020 | $606 +6.3% | $21,250 |
| 2019 | $570 | $21,250 |
| 2018 | $570 +0.1% | $21,250 |
| 2017 | $570 +115.6% | $21,250 +115.7% |
| 2016 | $264 -55.5% | $9,850 -55.5% |
| 2015 | $594 | $22,150 |
| 2014 | $594 +0.1% | $22,150 |
| 2013 | $594 | $22,150 |
| 2012 | $594 -23.9% | $22,150 -0.7% |
| 2011 | $780 +9.3% | $22,300 |
| 2010 | $714 | $22,300 |
| 2009 | $714 +56.9% | $22,300 |
| 2007 | $455 -6.9% | $22,300 +13.6% |
| 2006 | $489 -31.6% | $19,625 |
| 2005 | $714 | $19,625 |
| 2004 | $714 | $19,625 |
| 2002 | $714 | $19,625 +1.2% |
| 2001 | -- | $19,400 +18.7% |
| 2000 | -- | $16,350 |
| 1999 | -- | $16,350 |
Find assessor info on the county website
Monthly payment
Est. payment
Payment breakdown
Explore the cost of this home by adjusting the details. Changes won't be saved.Climate risks
Neighborhood: 37650
Nearby schools
Schools provided by the listing agent
- Elementary: Unicoi
- Middle: Unicoi Co
- High: Unicoi Co
Source: TVRMLS. This data may not be complete. We recommend contacting the local school district to confirm school assignments for this home.

Similar homes
- $349,9003 bd2 ba1.9k sqft123 Rolling Hills Rd, Erwin, TN 37650For Sale
 MLS ID #9999584, Harold Pendleton. TVRMLS
- $349,9003 bd2 ba1.2k sqft136 Ervin Loop, Erwin, TN 37650New Construction
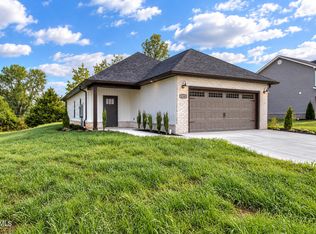 MLS ID #10002377, Meghan Masters. TVRMLS
- $369,4003 bd2 ba1.7k sqft244 Odom Branch Rd, Erwin, TN 37650For Sale
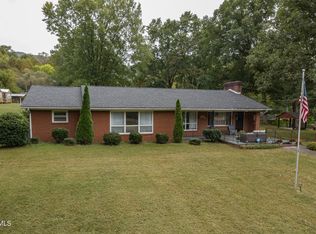 MLS ID #10001944, Traci Mercer. TVRMLS
- $399,9003 bd2 ba1.5k sqft1211 Brown Rd, Erwin, TN 37650New Construction
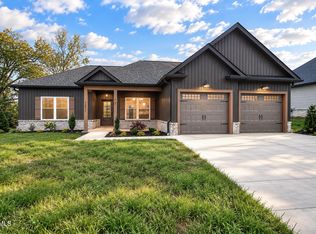 MLS ID #10002382, Meghan Masters. TVRMLS
