Centrally located Williams Township home! This three bedroom home is ready and waiting for new owners to make it their own. Enjoy the spacious rooms and nice floor plan. The eat in kitchen has plenty of cabinets and counter space and will allow the cook in the family ample space to prepare their meals. You can enjoy the view of the backyard from the dining space through the sliding glass doors or perfectly placed window. In the main living space you have plenty of space to spread out while enjoying easy access to the areas of the home. There are three generous sized bedrooms all contains large closets and ceiling fans. The master has it's own bath and double closets. The full basement is wide open and ready for you to complete to fit your needs. Easily could accommodate a rec room, gym area, office space and more. Large storage room with your mechanicals, built in storage shelves and the laundry area. Along with an extra stool and sink that could be easily enclosed. Attached to the home is a Huge attached garage and the bonus is the extra 30x40 3 car garage located in the fenced backyard. Easy access through the wide side gate and plenty of room for all your big toys or project space. This is a rare find in a great location. Call today for your personal showing.
Pending
$290,000
4888 Eleven Mile Rd, Auburn, MI 48611
3beds
1,821sqft
Single Family Residence
Built in 1990
0.75 Acres Lot
$280,200 Zestimate®
$159/sqft
$-- HOA
What's special
Fenced backyardFull basementWide side gateHuge attached garageLaundry areaSpacious roomsNice floor plan
- 31 days
- 391
- 12
Likely to sell faster than
Zillow last checked:
Listing updated:
Listed by:
Christine Morley 989-205-6746,
Ayre/Rhinehart-Midland 989-631-7000
Source: MiRealSource,MLS#: 50221517 Originating MLS: Bay County REALTOR Association
Originating MLS: Bay County REALTOR AssociationFacts & features
Interior
Bedrooms & bathrooms
- Bedrooms: 3
- Bathrooms: 2
- Full bathrooms: 2
Bedroom 1
- Features: Carpet
- Level: First
- Area: 224
- Dimensions: 16 x 14
Bedroom 2
- Features: Carpet
- Level: First
- Area: 195
- Dimensions: 15 x 13
Bedroom 3
- Features: Carpet
- Level: First
- Area: 132
- Dimensions: 12 x 11
Bathroom 1
- Features: Vinyl
- Level: First
- Area: 63
- Dimensions: 7 x 9
Bathroom 2
- Features: Vinyl
- Level: First
- Area: 60
- Dimensions: 6 x 10
Dining room
- Features: Vinyl
- Level: First
- Area: 100
- Dimensions: 10 x 10
Family room
- Features: Concrete
- Level: Basement
- Area: 672
- Dimensions: 28 x 24
Kitchen
- Features: Vinyl
- Level: First
- Area: 100
- Dimensions: 10 x 10
Living room
- Features: Carpet
- Level: First
- Area: 288
- Dimensions: 18 x 16
Office
- Level: Basement
- Area: 156
- Dimensions: 13 x 12
Heating
- Forced Air, Natural Gas
Cooling
- Ceiling Fan(s), Central Air
Appliances
- Included: Dishwasher, Dryer, Range/Oven, Refrigerator, Washer, Gas Water Heater
- Laundry: In Basement
Features
- Sump Pump
- Flooring: Carpet, Vinyl, Concrete
- Basement: Block,Daylight,Full,Partially Finished,Sump Pump
- Has fireplace: No
Interior area
- Total structure area: 2,784
- Total interior livable area: 1,821 sqft
- Finished area above ground: 1,392
- Finished area below ground: 429
Property
Parking
- Total spaces: 6
- Parking features: Garage, Attached, Electric in Garage, Garage Door Opener, Workshop in Garage, Direct Access
- Attached garage spaces: 6
Features
- Levels: One
- Stories: 1
- Patio & porch: Patio, Porch
- Fencing: Fenced,Fence Owned
- Waterfront features: None
- Frontage type: Road
- Frontage length: 132
Lot
- Size: 0.75 Acres
- Dimensions: 132 x 247
- Features: Deep Lot - 150+ Ft., Large Lot - 65+ Ft., Rural
Details
- Additional structures: Second Garage, Workshop
- Parcel number: 0914002140004502
- Zoning description: Residential
- Special conditions: Private
Construction
Type & style
- Home type: SingleFamily
- Architectural style: Ranch
- Property subtype: Single Family Residence
Materials
- Vinyl Siding
- Foundation: Basement
Condition
- Year built: 1990
Utilities & green energy
- Sewer: Public Sanitary
- Water: Public
- Utilities for property: Cable/Internet Avail.
Community & HOA
Community
- Subdivision: N/A
HOA
- Has HOA: No
Location
- Region: Auburn
Financial & listing details
- Price per square foot: $159/sqft
- Tax assessed value: $244,300
- Annual tax amount: $3,378
- Date on market: 9/11/2026
- Cumulative days on market: 32 days
- Listing agreement: Exclusive Right To Sell
- Listing terms: Cash,Conventional,FHA,USDA Loan
- Road surface type: Paved
Estimated market value
$280,200
$258,000 - $303,000
$2,151/mo
Price history
| Date | Event | Price |
|---|---|---|
| 9/22/2026 | Pending sale | $290,000$159/sqft |
Source:  MiRealSource #50221517 Report a problem MiRealSource #50221517 Report a problem | ||
| 9/11/2026 | Listed for sale | $290,000+113.2%$159/sqft |
Source: MiRealSource #50221517 Report a problem | ||
| 8/3/1998 | Sold | $136,000$75/sqft |
Source: Agent Provided Report a problem | ||
Public tax history
| Year | Property taxes | Tax assessment |
|---|---|---|
| 2025 | $3,420 +5.3% | $122,150 +4.2% |
| 2024 | $3,249 +103.4% | $117,250 +10.6% |
| 2023 | $1,597 -45% | $106,000 +11.8% |
| 2022 | $2,903 +7.6% | $94,850 +6.9% |
| 2021 | $2,697 +9% | $88,700 +4.5% |
| 2020 | $2,476 +4.2% | $84,850 +11.7% |
| 2019 | $2,375 | $75,950 +6.8% |
| 2018 | -- | $71,100 +8% |
| 2017 | $2,289 | $65,850 -6.2% |
| 2016 | $2,289 | $70,200 |
| 2015 | $2,289 | $70,200 |
| 2014 | -- | $70,200 +3.5% |
| 2013 | -- | $67,850 +3% |
| 2012 | -- | $65,850 +5.8% |
| 2011 | -- | $62,250 -7% |
| 2010 | -- | $66,950 -10.9% |
| 2009 | -- | $75,150 -5.8% |
| 2008 | -- | $79,750 -2.8% |
| 2007 | -- | $82,050 |
| 2006 | -- | $82,050 +1.3% |
| 2005 | -- | $81,000 +1.2% |
| 2004 | -- | $80,050 +1% |
| 2003 | -- | $79,250 +3% |
| 2002 | -- | $76,950 +8.2% |
| 2001 | -- | $71,100 |
Find assessor info on the county website
Monthly payment
Est. payment
Payment breakdown
Explore the cost of this home by adjusting the details. Changes won't be saved.Climate risks
Neighborhood: 48611
Nearby schools
Schools provided by the listing agent
- Elementary: Auburn
- Middle: Western Middle
- High: Western High
- District: Bay City School District
Source: MiRealSource. This data may not be complete. We recommend contacting the local school district to confirm school assignments for this home.
Similar homes
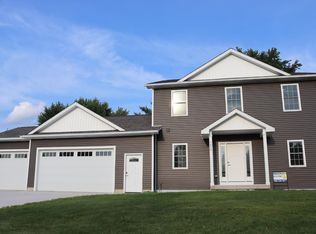
- $275,0003 bd3 ba1.8k sqft4936 W Bis Rd, Midland, MI 48642For Sale
 MLS ID #50223820, Kelly Stinson, MID-LAND REALTORS. MIDMLS
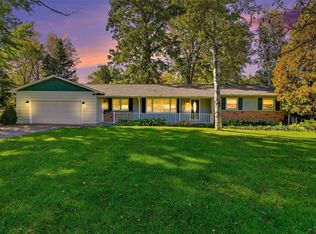
 - $269,9004 bd2 ba1.9k sqft5188 Seven Mile Rd, Bay City, MI 48706For Sale

 MLS ID #50220555, Jeanne Behmlander, EXP Realty. MiRealSource
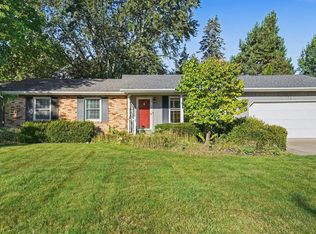
 - $309,0003 bd3 ba1.9k sqft3884 S Two Mile Rd, Bay City, MI 48706For Sale
 MLS ID #50223800, Robin Yost-Ellison, RE/MAX Results. MiRealSource
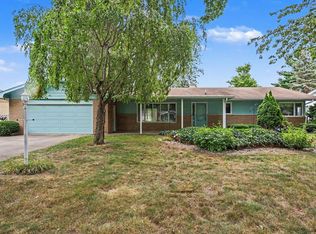
 - $279,8003 bd2 ba1.9k sqft4677 Bloomfield Dr, Bay City, MI 48706For Sale
 MLS ID #50220176, Robin Yost-Ellison, RE/MAX Results. MiRealSource
 - $289,0003 bd3 ba1.7k sqft5312 Perrine Rd, Midland, MI 48640For SaleMLS ID #50218393, Yafreisy Melo Castillo, Century 21 Signature Realty Midland. MIDMLS
- $309,0003 bd3 ba1.6k sqft3400 Westbrier Ter, Midland, MI 48642For SaleMLS ID #50219698, Josh Cunningham, Modern Realty. MIDMLS
- $235,0004 bd2 ba1.4k sqft3308 Waldo Ave, Midland, MI 48642For SaleMLS ID #50221786, Kendra Baillargeon, Ayre Rhinehart Real Estate Partners. MIDMLS
- $249,9003 bd1 ba2k sqft1372 S Nine Mile Rd, Kawkawlin, MI 48631For SaleMLS ID #50221581, Daniel Matthews, Berkshire Hathaway HomeServices, Bay City. MiRealSource
- $340,0003 bd2 ba2.7k sqft3952 E Kens Ln, Midland, MI 48642For SaleMLS ID #50219947, Christine Morley, Ayre/Rhinehart-Midland. MiRealSource
- $310,0003 bd2 ba1.4k sqft3378 State Street Rd, Bay City, MI 48706For SaleMLS ID #50221961, Heidi N Guerra, Berkshire Hathaway HomeServices, Bay City. MiRealSource
- $274,9003 bd3 ba1.8k sqft4719 Morningside Dr, Bay City, MI 48706For SaleMLS ID #50217074, Christopher Craves, Gold Pine Real Estate. MiRealSource
- $214,9004 bd2 ba1.6k sqft3712 Waldo Ave, Midland, MI 48642For SaleMLS ID #50223731, Jamie Broderick, eXp Realty. MiRealSource
- $264,9003 bd2 ba1.4k sqft838 S Powell Rd, Essexville, MI 48732For SaleMLS ID #50222203, Daniel Matthews, Berkshire Hathaway HomeServices, Bay City. MiRealSource
- $350,0003 bd3 ba2.3k sqft162 Cheryl Dr, Midland, MI 48640For SaleMLS ID #50223923, Kyle Skinner, Ayre/Rhinehart-Midland. MiRealSource
- $279,0004 bd2 ba2k sqft308 E Saint Andrews Rd, Midland, MI 48642For SaleMLS ID #50215218, Vanda Yaroch, Coldwell Banker Professionals. MIDMLS
- $335,0003 bd3 ba2.3k sqft2305 Plymouth St, Midland, MI 48642For SaleMLS ID #50217459, Emilee Davey, Modern Realty. MiRealSource
- $249,9003 bd2 ba2.4k sqft115 Marshall St, Essexville, MI 48732For SaleMLS ID #50221890, Zackarie Asel, Ascent Real Estate Group. MiRealSource
- $309,9003 bd3 ba2.1k sqft2815 Dunkirk Dr, Saginaw, MI 48603For SaleMLS ID #50218779, Donald Moffett, Berkshire Hathaway HomeServices. MiRealSource
- $324,9004 bd4 ba2.6k sqft3227 Setting Sun Blvd, Saginaw, MI 48603For SaleMLS ID #50218852, Melody Curry, Berkshire Hathaway HomeServices. MiRealSource
