Four bedroom 2.5 bath home with great potential! Located in award winning School District 96 and Stevenson High School District. Short walk to Ivy Hall Elementary School and Park and Willow Stream Park which features a pool, tennis and pickle ball courts. Generous room sizes w/4 bedrooms on second level. Spacious living room, separate dining room. Family room w/ hardwood flooring. Large kitchen w/ hardwood flooring and sliders that lead to private backyard. Great location. Property is in an Estate. Come see!
New
$450,000
1054 Alden Ln, Buffalo Grove, IL 60089
4beds
2,136sqft
Single Family Residence
Built in 1972
0.28 Acres Lot
$-- Zestimate®
$211/sqft
$-- HOA
What's special
Private backyardSeparate dining roomGenerous room sizes
- --
- on Zillow |
- 562
- views |
- 25
- saves |
Zillow last checked:
Listing updated:
Listed by:
Danny Olsen, SFR 847-541-5000,
Coldwell Banker Realty
Source: MRED as distributed by MLS GRID,MLS#: 12732221
Facts & features
Interior
Bedrooms & bathrooms
- Bedrooms: 4
- Bathrooms: 3
- Full bathrooms: 2
- 1/2 bathrooms: 1
Rooms
- Room types: No additional rooms
Primary bedroom
- Features: Bathroom (Full)
- Level: Second
- Area: 182 Square Feet
- Dimensions: 14X13
Bedroom 2
- Level: Second
- Area: 168 Square Feet
- Dimensions: 14X12
Bedroom 3
- Level: Second
- Area: 140 Square Feet
- Dimensions: 14X10
Bedroom 4
- Level: Second
- Area: 117 Square Feet
- Dimensions: 13X9
Dining room
- Level: Main
- Area: 144 Square Feet
- Dimensions: 12X12
Family room
- Level: Main
- Area: 187 Square Feet
- Dimensions: 17X11
Kitchen
- Features: Kitchen (Eating Area-Table Space)
- Level: Main
- Area: 198 Square Feet
- Dimensions: 18X11
Laundry
- Level: Main
- Area: 48 Square Feet
- Dimensions: 8X6
Living room
- Level: Main
- Area: 336 Square Feet
- Dimensions: 24X14
Heating
- Natural Gas
Cooling
- Central Air
Appliances
- Included: Range, Microwave, Refrigerator
- Laundry: Main Level
Features
- Basement: Crawl Space
- Number of fireplaces: 1
- Fireplace features: Living Room
Interior area
- Total structure area: 0
- Total interior livable area: 2,136 sqft
Property
Parking
- Total spaces: 2
- Parking features: Yes, Garage Owned, Attached, Garage
- Attached garage spaces: 2
Accessibility
- Accessibility features: No Disability Access
Features
- Stories: 2
Lot
- Size: 0.28 Acres
- Dimensions: 137X145X62X57
Details
- Parcel number: 15293110000000
- Special conditions: None
Construction
Type & style
- Home type: SingleFamily
- Property subtype: Single Family Residence
Materials
- Vinyl Siding
- Foundation: Concrete Perimeter
- Roof: Asphalt
Condition
- New construction: No
- Year built: 1972
Utilities & green energy
- Sewer: Public Sewer
- Water: Lake Water
Community & HOA
Community
- Subdivision: Strathmore
HOA
- Services included: None
Location
- Region: Buffalo Grove
Financial & listing details
- Price per square foot: $211/sqft
- Tax assessed value: $408,326
- Annual tax amount: $12,154
- Date on market: 8/13/2026
- Ownership: Fee Simple
Estimated market value
Not available
Estimated sales range
Not available
Not available
Price history
Price history is unavailable.
Public tax history
| Year | Property taxes | Tax assessment |
|---|---|---|
| 2024 | $11,955 +2.8% | $150,144 +10.3% |
| 2023 | $11,635 -1.5% | $136,095 +6% |
| 2022 | $11,813 +4.1% | $128,415 +3.4% |
| 2021 | $11,349 +2.4% | $124,190 +0.7% |
| 2020 | $11,084 +1.3% | $123,270 +0.4% |
| 2019 | $10,937 +13.1% | $122,816 +6.6% |
| 2018 | $9,673 | $115,236 +2.4% |
| 2017 | $9,673 +6.2% | $112,546 +4.4% |
| 2016 | $9,108 +7.3% | $107,772 +6.9% |
| 2015 | $8,485 +2.4% | $100,788 +10.2% |
| 2014 | $8,283 -0.6% | $91,473 -0.2% |
| 2012 | $8,332 -2.9% | $91,656 -10% |
| 2011 | $8,585 -4.7% | $101,882 -12.9% |
| 2010 | $9,010 +2% | $116,975 -5.3% |
| 2009 | $8,834 +3.5% | $123,457 +0.9% |
| 2008 | $8,537 +9.8% | $122,343 +3.2% |
| 2006 | $7,771 +6.7% | $118,562 |
| 2005 | $7,284 +7.4% | -- |
| 2004 | $6,784 +8.8% | -- |
| 2003 | $6,235 +8.6% | -- |
| 2002 | $5,739 +9.8% | -- |
| 2001 | $5,225 +8.3% | $76,214 +11.3% |
| 2000 | $4,826 | $68,470 |
Find assessor info on the county website
Monthly payment
Est. payment
Payment breakdown
Explore the cost of this home by adjusting the details. Changes won't be saved.Climate risks
Neighborhood: 60089
Nearby schools
GreatSchools rating
- 9/10Ivy Hall Elementary SchoolGrades: 1-5Distance: 0.3 mi
- 8/10Twin Groves Middle SchoolGrades: 6-8Distance: 1.8 mi
- 9/10Adlai E Stevenson High SchoolGrades: 9-12Distance: 2.6 mi
Schools provided by the listing agent
- High: Adlai E Stevenson High School
- District: 96
Source: MRED as distributed by MLS GRID. This data may not be complete. We recommend contacting the local school district to confirm school assignments for this home.
- $522,900-- bd2 ba2.4k sqft1068 Alden Ln, Buffalo Grove, IL 60089Off Market
- $475,0004 bd2 ba1.4k sqft1040 Alden Ln, Buffalo Grove, IL 60089Off Market

- $454,100-- bd2 ba1.5k sqft1069 Parker Ln, Buffalo Grove, IL 60089Off Market
- $542,500-- bd2 ba1.6k sqft1080 Alden Ln, Buffalo Grove, IL 60089Off Market
- $548,800-- bd3 ba1.5k sqft1026 Alden Ln, Buffalo Grove, IL 60089Off Market
- $561,7004 bd3 ba2.1k sqft1085 Parker Ln, Buffalo Grove, IL 60089Off Market
- $591,7004 bd3 ba2.9k sqft1057 Alden Ln, Buffalo Grove, IL 60089Off Market
- $465,800-- bd2 ba1.7k sqft1047 Alden Ln, Buffalo Grove, IL 60089Off Market
A local agent can set up tours, give advice and negotiate with sellers.
Similar homes
- $449,0004 bd2 ba1.5k sqft1075 Aspen Dr, Buffalo Grove, IL 60089New
 MLS ID #12729997, Vineet Aurora, RE/MAX Top Performers. MRED as distributed by MLS GRID
 - $430,0003 bd2 ba1.1k sqft930 Dorncliff Ln, Buffalo Grove, IL 60089New
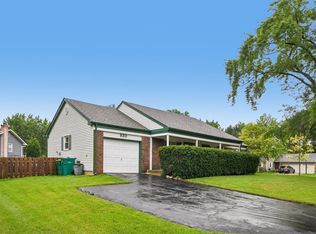 MLS ID #12727818, Dan Bergman, Redfin Corporation. MRED as distributed by MLS GRID
 - $473,0005 bd2 ba1.8k sqft680 Indian Spring Ln, Buffalo Grove, IL 60089Active
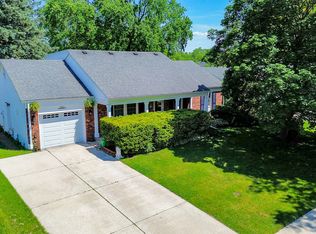 MLS ID #12728505, Oksana Chura, North Shore Prestige Realty. MRED as distributed by MLS GRID
 - $445,9003 bd5 ba2k sqft1296 Farnsworth Ln, Buffalo Grove, IL 60089Active
 MLS ID #12710077, Stephanie Weber, Compass. MRED as distributed by MLS GRID
 - $439,9003 bd2 ba1.4k sqft458 Patton Dr, Buffalo Grove, IL 60089NewMLS ID #12729871, Yuriy Nydza, Core Realty & Investments Inc.. MRED as distributed by MLS GRID
- $410,0003 bd2 ba1.5k sqft(Undisclosed Address), Buffalo Grove, IL 60089NewMLS ID #12718858, Maira Viana, Baird & Warner. MRED as distributed by MLS GRID
- $450,0004 bd3 ba1.5k sqft368 Dogwood Ter, Buffalo Grove, IL 60089For Sale By Owner
- $539,9004 bd3 ba2.3k sqft881 Woodhollow Ln, Buffalo Grove, IL 60089ActiveMLS ID #12686035, Lindsey Kaplan, @properties Christie's International Real Estate. MRED as distributed by MLS GRID
- $649,9004 bd3 ba2.4k sqft256 E Fox Hill Dr, Buffalo Grove, IL 60089NewMLS ID #12732115, Vaseekaran Janarthanam, RE/MAX Plaza. MRED as distributed by MLS GRID
- $569,9004 bd3 ba2.1k sqft410 Lamont Ter, Buffalo Grove, IL 60089ActiveMLS ID #12727529, Nikit Tailor, Compass. MRED as distributed by MLS GRID
- $549,9004 bd3 ba1.7k sqft17 Whitehall Ct, Buffalo Grove, IL 60089ActiveMLS ID #12726626, Lena Straight, Kale Realty. MRED as distributed by MLS GRID
- $579,0004 bd3 ba2.2k sqft1115 Brandywyn Ln, Buffalo Grove, IL 60089ActiveMLS ID #12700958, Sunny Seon Kim, iProperties. MRED as distributed by MLS GRID
- $618,0004 bd3 ba2.2k sqft993 Knollwood Dr, Buffalo Grove, IL 60089ActiveMLS ID #12719627, Ning Wang, Prosperity Homes Co.. MRED as distributed by MLS GRID
- $515,0004 bd2 ba1.6k sqft600 Thompson Blvd, Buffalo Grove, IL 60089ActiveMLS ID #12695205, Lindsey Kaplan, @properties Christie's International Real Estate. MRED as distributed by MLS GRID
- $519,9904 bd3 ba2.3k sqft12 Regent Ct W, Buffalo Grove, IL 60089Price ChangeMLS ID #12710759, Tracy Nosalik, Keller Williams Success Realty. MRED as distributed by MLS GRID
- $395,0003 bd2 ba1.3k sqft938 Hidden Lake Dr #938, Buffalo Grove, IL 60089NewMLS ID #12733345, Iurii Vivcharenko, KOMAR. MRED as distributed by MLS GRID
- $515,0003 bd2 ba1.7k sqft449 White Pine Rd, Buffalo Grove, IL 60089Price ChangeMLS ID #12677907, John Dasdelen, Compass. MRED as distributed by MLS GRID
- $400,0002 bd3 ba1.4k sqft218 Woodstone Dr, Buffalo Grove, IL 60089NewMLS ID #12731636, Jolita Vilimiene, eXp Realty. MRED as distributed by MLS GRID
- $565,0004 bd3 ba2k sqft32 Timber Hill Rd, Buffalo Grove, IL 60089ActiveMLS ID #12702428, Nayibe Garces, Prello Realty. MRED as distributed by MLS GRID
- $595,0004 bd3 ba2.2k sqft1111 Plum Grove Cir, Buffalo Grove, IL 60089ActiveMLS ID #12692489, Yevhen Hurtovyi, Realta Real Estate. MRED as distributed by MLS GRID
