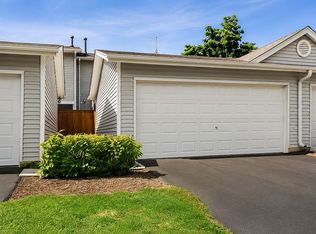
Welcome to 1296 Farnsworth Lane, a beautifully renovated townhome nestled in one of Buffalo Grove's most sought-after communities and located within the prestigious Adlai E. Stevenson High School District 125-one of Illinois' highest-ranked school districts and a key reason buyer are drawn to this exceptional neighborhood. Offering approximately 1,932 square feet of thoughtfully designed living space, this move-in-ready home blends modern updates with everyday comfort. The spacious floor plan features 3 generously sized bedrooms, 3.5 bathrooms, and an abundance of flexible living space designed to fit today's lifestyle. The inviting living room is anchored by a cozy fireplace, creating a warm and welcoming space for relaxing or entertaining. The renovated interior flows seamlessly into the dining area and kitchen, making everyday living and hosting guests effortless. The finished basement significantly expands the home's living space and includes a large bonus room that can easily serve as a fourth bedroom, private guest suite, home office, fitness room, or playroom, along with a full bathroom for added convenience. Upstairs, the spacious primary suite offers a private retreat, while two additional bedrooms and well-appointed bathrooms provide comfort and privacy for family and guests alike. Ideally located near parks, walking trails, shopping, dining, Metra, and major expressways, this home offers the perfect combination of convenience, comfort, and community. The opportunity to own a beautifully updated home within the award-winning Stevenson High School District makes this property an exceptional value in today's market. Don't miss your chance to own this stunning townhome that offers flexible living space, stylish updates, and one of the most desirable school districts in the Chicagoland area. Schedule your private showing today and experience everything 1296 Farnsworth Lane has to offer!
Active
$445,900
1296 Farnsworth Ln, Buffalo Grove, IL 60089
3beds
2,000sqft
Townhouse, Single Family Residence
Built in 1974
2,200 Square Feet Lot
$-- Zestimate®
$223/sqft
$438/mo HOA
What's special
Cozy fireplaceStylish updatesBeautifully updated homeWell-appointed bathroomsBeautifully renovated townhomeLarge bonus roomSpacious floor plan
- 3 days |
- 461 |
- 15 |
Zillow last checked:
Listing updated:
Listed by:
Stephanie Weber 312-405-1673,
Compass,
Maureen Barone,
Compass
Source: MRED as distributed by MLS GRID,MLS#: 12710077
Facts & features
Interior
Bedrooms & bathrooms
- Bedrooms: 3
- Bathrooms: 5
- Full bathrooms: 3
- 1/2 bathrooms: 2
Rooms
- Room types: Utility Room-Lower Level
Primary bedroom
- Features: Bathroom (Full)
- Level: Second
- Area: 228 Square Feet
- Dimensions: 12X19
Bedroom 2
- Level: Second
- Area: 143 Square Feet
- Dimensions: 13X11
Bedroom 3
- Level: Second
- Area: 130 Square Feet
- Dimensions: 10X13
Dining room
- Level: Main
- Area: 120 Square Feet
- Dimensions: 12X10
Family room
- Level: Main
- Area: 228 Square Feet
- Dimensions: 12X19
Kitchen
- Level: Main
- Area: 143 Square Feet
- Dimensions: 13X11
Laundry
- Level: Main
- Area: 88 Square Feet
- Dimensions: 11X8
Living room
- Level: Main
- Area: 182 Square Feet
- Dimensions: 13X14
Other
- Level: Basement
- Area: 80 Square Feet
- Dimensions: 10X8
Heating
- Natural Gas
Cooling
- Central Air
Features
- Basement: Finished,Full
Interior area
- Total structure area: 0
- Total interior livable area: 2,000 sqft
Property
Parking
- Total spaces: 2
- Parking features: Off Site, Attached, Garage
- Attached garage spaces: 2
Accessibility
- Accessibility features: No Disability Access
Lot
- Size: 2,200 Square Feet
Details
- Parcel number: 15304081000000
- Special conditions: None
Construction
Type & style
- Home type: Townhouse
- Property subtype: Townhouse, Single Family Residence
Materials
- Combination
Condition
- New construction: No
- Year built: 1974
- Major remodel year: 2021
Utilities & green energy
- Sewer: Public Sewer
- Water: Lake Michigan
Community & HOA
HOA
- Has HOA: Yes
- Amenities included: Bike Room/Bike Trails, Exercise Room, Party Room, Pool, Tennis Court(s), Clubhouse, Patio
- Services included: Insurance, Security, Clubhouse, Pool, Exterior Maintenance, Lawn Care, Scavenger, Snow Removal, None
- HOA fee: $438 monthly
Location
- Region: Buffalo Grove
Financial & listing details
- Price per square foot: $223/sqft
- Tax assessed value: $331,956
- Annual tax amount: $6,307
- Date on market: 8/12/2026
- Ownership: Fee Simple
Estimated market value
Not available
Estimated sales range
Not available
Not available
Price history
| Date | Event | Price |
|---|---|---|
| 8/12/2026 | Listed for sale | $445,900+1028.9%$223/sqft |
Source:  MRED as distributed by MLS GRID #12710077 Report a problem MRED as distributed by MLS GRID #12710077 Report a problem | ||
| 9/22/1998 | Sold | $39,500$20/sqft |
Source: Public Record Report a problem | ||
Public tax history
| Year | Property taxes | Tax assessment |
|---|---|---|
| 2024 | $9,421 +37.7% | $119,715 +8.2% |
| 2023 | $6,844 -27% | $110,641 +6% |
| 2022 | $9,381 +4% | $104,398 +3.4% |
| 2021 | $9,018 +2.4% | $100,963 +0.7% |
| 2020 | $8,808 +1.3% | $100,214 +0.4% |
| 2019 | $8,693 +30.7% | $99,844 +20.7% |
| 2018 | $6,648 | $82,723 +2.4% |
| 2017 | $6,648 -1.2% | $80,792 +4.4% |
| 2016 | $6,730 -7.1% | $77,364 +6.9% |
| 2015 | $7,244 +2.4% | $72,350 -3.2% |
| 2014 | $7,072 +0.7% | $74,708 -0.2% |
| 2012 | $7,020 +5.3% | $74,858 -10.3% |
| 2011 | $6,665 -17.1% | $83,475 -20.5% |
| 2010 | $8,036 +2% | $104,973 -5.3% |
| 2009 | $7,881 +10.2% | $110,790 +7.2% |
| 2008 | $7,149 +5.1% | $103,357 +1.6% |
| 2006 | $6,803 +7.7% | $101,681 |
| 2005 | $6,316 +7.7% | -- |
| 2004 | $5,864 +9% | -- |
| 2003 | $5,382 +8.7% | -- |
| 2002 | $4,952 +10.3% | -- |
| 2001 | $4,491 +5.7% | $65,995 +8.7% |
| 2000 | $4,250 | $60,715 |
Find assessor info on the county website
Monthly payment
Est. payment
Payment breakdown
Explore the cost of this home by adjusting the details. Changes won't be saved.Climate risks
Neighborhood: 60089
Nearby schools
GreatSchools rating
- NAWillow Grove Kindergarten CenterGrades: PK-KDistance: 0.7 mi
- 9/10Woodlawn Middle SchoolGrades: 6-8Distance: 3.2 mi
- 9/10Adlai E Stevenson High SchoolGrades: 9-12Distance: 2.8 mi
Schools provided by the listing agent
- Elementary: Kildeer Countryside Elementary S
- Middle: Woodland Middle School
- High: Adlai E Stevenson High School
- District: 96
Source: MRED as distributed by MLS GRID. This data may not be complete. We recommend contacting the local school district to confirm school assignments for this home.
- $290,8002 bd1 ba1.1k sqft1369 Bristol Ln, Buffalo Grove, IL 60089Off Market
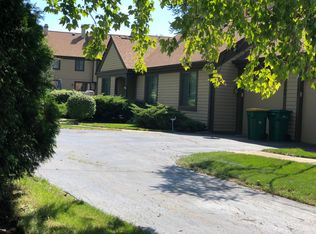
- $352,3002 bd2 ba1.3k sqft1373 Bristol Ln, Buffalo Grove, IL 60089Off Market
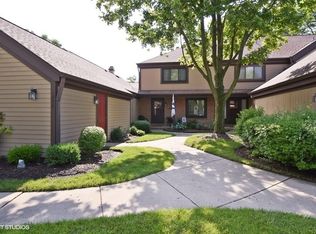
- $386,2003 bd2 ba1.4k sqft1377 Bristol Ln, Buffalo Grove, IL 60089Off Market
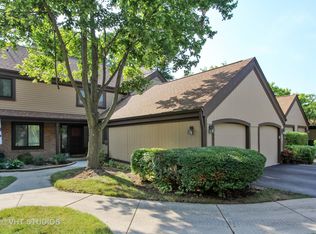
- $386,6002 bd2 ba1.5k sqft1381 Bristol Ln, Buffalo Grove, IL 60089Off Market
- $406,500-- bd2 ba1.7k sqft1385 Bristol Ln, Buffalo Grove, IL 60089Off Market
- $428,5003 bd3 ba1.7k sqft1389 Bristol Ln, Buffalo Grove, IL 60089Off Market
- $373,800-- bd2 ba2.2k sqft1393 Bristol Ln, Buffalo Grove, IL 60089Off Market
- $424,400-- bd2 ba1.9k sqft1397 Bristol Ln, Buffalo Grove, IL 60089Off Market
- $457,5003 bd4 ba1.9k sqft1278 Farnsworth Ln, Buffalo Grove, IL 60089Off Market
A local agent can set up tours, give advice and negotiate with sellers.
Similar homes
- $450,0004 bd3 ba2.1k sqft1054 Alden Ln, Buffalo Grove, IL 60089New
 MLS ID #12732221, Danny Olsen, SFR, Coldwell Banker Realty. MRED as distributed by MLS GRID
 - $449,0004 bd2 ba1.5k sqft1075 Aspen Dr, Buffalo Grove, IL 60089New
 MLS ID #12729997, Vineet Aurora, RE/MAX Top Performers. MRED as distributed by MLS GRID
 - $430,0003 bd2 ba1.1k sqft930 Dorncliff Ln, Buffalo Grove, IL 60089New
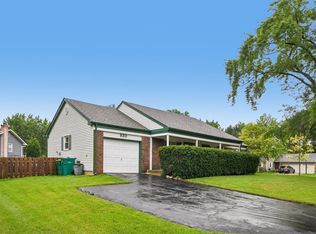 MLS ID #12727818, Dan Bergman, Redfin Corporation. MRED as distributed by MLS GRID
 - $450,0004 bd3 ba1.5k sqft368 Dogwood Ter, Buffalo Grove, IL 60089For Sale By Owner
- $400,0002 bd3 ba1.4k sqft218 Woodstone Dr, Buffalo Grove, IL 60089NewMLS ID #12731636, Jolita Vilimiene, eXp Realty. MRED as distributed by MLS GRID
- $439,9003 bd2 ba1.4k sqft458 Patton Dr, Buffalo Grove, IL 60089NewMLS ID #12729871, Yuriy Nydza, Core Realty & Investments Inc.. MRED as distributed by MLS GRID
- $410,0003 bd2 ba1.5k sqft(Undisclosed Address), Buffalo Grove, IL 60089NewMLS ID #12718858, Maira Viana, Baird & Warner. MRED as distributed by MLS GRID
- $473,0005 bd2 ba1.8k sqft680 Indian Spring Ln, Buffalo Grove, IL 60089ActiveMLS ID #12728505, Oksana Chura, North Shore Prestige Realty. MRED as distributed by MLS GRID
- $395,0003 bd2 ba1.3k sqft938 Hidden Lake Dr #938, Buffalo Grove, IL 60089NewMLS ID #12733345, Iurii Vivcharenko, KOMAR. MRED as distributed by MLS GRID
- $524,9004 bd3 ba1.9k sqft348 Cherrywood Rd, Buffalo Grove, IL 60089NewMLS ID #12733262, JuanOsiel Dorado Ramos, El Dorado Real Estate LLC. MRED as distributed by MLS GRID
- $385,0002 bd2 ba1.4k sqft187 Willow Pkwy, Buffalo Grove, IL 60089NewMLS ID #12729703, Denise Brezak, eXp Realty. MRED as distributed by MLS GRID
- $460,0003 bd3 ba2.5k sqft425 E Grouse Ln, Deerfield, IL 60015NewMLS ID #12733267, Serhii Ponomarov, KOMAR. MRED as distributed by MLS GRID
- $439,0002 bd4 ba2.4k sqft1513 Acorn Ct, Wheeling, IL 60090NewMLS ID #12729802, Dale Weber, Legacy Properties, A Sarah Leonard Company, LLC. MRED as distributed by MLS GRID
- $335,0003 bd2 ba1.3k sqft353 Covington Ter, Buffalo Grove, IL 60089NewMLS ID #12675405, Julia Alexander, Keller Williams North Shore West. MRED as distributed by MLS GRID
- $410,0004 bd3 ba1.6k sqft433 Dogwood Ter, Buffalo Grove, IL 60089ActiveMLS ID #12692572, Vijay Ghuge, Coldwell Banker Realty. MRED as distributed by MLS GRID
- $499,9003 bd3 ba1.9k sqft73 Woodstone Dr, Buffalo Grove, IL 60089ActiveMLS ID #12680599, Val Napadov, RE/MAX Premier Luxury Collection. MRED as distributed by MLS GRID
- $649,9004 bd3 ba2.4k sqft256 E Fox Hill Dr, Buffalo Grove, IL 60089NewMLS ID #12732115, Vaseekaran Janarthanam, RE/MAX Plaza. MRED as distributed by MLS GRID
- $370,0003 bd2 ba1.2k sqft515 E Lyon Dr #515, Buffalo Grove, IL 60089Price ChangeMLS ID #12725185, Paul Mangalik, Pankaj Mangalik. MRED as distributed by MLS GRID
- $469,0002 bd3 ba1.8k sqft2490 Palazzo Ct #2490, Buffalo Grove, IL 60089ActiveMLS ID #12697793, Halina Verzani, SFR, HomeSmart Connect LLC. MRED as distributed by MLS GRID
- $515,0003 bd2 ba1.7k sqft449 White Pine Rd, Buffalo Grove, IL 60089Price ChangeMLS ID #12677907, John Dasdelen, Compass. MRED as distributed by MLS GRID
