Move right into this beautifully updated gem in the highly sought-after Amherst School District! Featuring brand-new flooring, fresh paint, and stylish updates throughout, this home offers a spacious living room with hardwood floors and a cozy fireplace, a formal dining room, an open kitchen, a first-floor bedroom, and a versatile bonus room perfect for an office or additional living space.
Upstairs, retreat to the private primary suite featuring vaulted ceilings, a walk-in closet, a possible fourth bedroom, and a spa-inspired bathroom with an oversized whirlpool tub and a separate shower.
The finished basement adds even more living space, complete with a full bar, a bonus room ideal for a bedroom, office, or recreation area, and a convenient half bathroom. Outside, enjoy an enormous backyard perfect for entertaining, along with a two-car garage. This move-in-ready home offers space, comfort, and versatility in a desirable location. Some photos are edited with furniture to show it beauty. A true must-see
Active
$364,900
4895 Harlem Rd, Amherst, NY 14226
3beds
1,782sqft
Single Family Residence
Built in 1956
10,506 Square Feet Lot
$-- Zestimate®
$205/sqft
$-- HOA
What's special
Cozy fireplaceBeautifully updated gemFirst-floor bedroomConvenient half bathroomWalk-in closetFull barFresh paint
- 11 days
- 1,352
- 124
Zillow last checked:
Listing updated:
Listed by:
Towne Housing Real Estate 716-264-4135,
Kazi Rashid 646-549-4280,
KM Deloar Khan 631-214-6627,
Towne Housing Real Estate
Source: NYSAMLSs,MLS#: B1723564 Originating MLS: Buffalo
Facts & features
Interior
Bedrooms & bathrooms
- Bedrooms: 3
- Bathrooms: 3
- Full bathrooms: 2
- 1/2 bathrooms: 1
- Main level bathrooms: 1
- Main level bedrooms: 2
Bedroom 1
- Level: First
- Dimensions: 12.00 x 10.80
Bedroom 2
- Level: First
- Dimensions: 10.80 x 10.50
Bedroom 3
- Level: Second
- Dimensions: 11.80 x 10.00
Dining room
- Level: First
- Dimensions: 12.00 x 10.50
Family room
- Level: Second
- Dimensions: 19.00 x 15.00
Kitchen
- Level: First
- Dimensions: 12.00 x 11.00
Living room
- Level: First
- Dimensions: 21.00 x 12.00
Other
- Level: Basement
- Dimensions: 12.50 x 10.00
Other
- Level: Basement
- Dimensions: 24.50 x 21.50
Heating
- Gas, Forced Air
Appliances
- Included: Gas Oven, Gas Range, Gas Water Heater, Refrigerator
Features
- Ceiling Fan(s), Separate/Formal Dining Room, Entrance Foyer, Separate/Formal Living Room, Other, See Remarks, Bar, Convertible Bedroom, Bath in Primary Bedroom
- Flooring: Hardwood, Luxury Vinyl, Tile, Varies
- Basement: Full,Finished,Sump Pump
- Has fireplace: No
Interior area
- Total structure area: 1,782
- Total interior livable area: 1,782 sqft
Property
Parking
- Total spaces: 2
- Parking features: Detached, Garage
- Garage spaces: 2
Features
- Levels: Two
- Stories: 2
- Exterior features: Concrete Driveway
Lot
- Size: 10,506 Square Feet
- Dimensions: 55 x 191
- Features: Other, Near Public Transit, Rectangular, Rectangular Lot, See Remarks
Details
- Parcel number: 1422890681300003009200
- Special conditions: Standard
Construction
Type & style
- Home type: SingleFamily
- Architectural style: Two Story
- Property subtype: Single Family Residence
Materials
- Brick, Vinyl Siding
- Foundation: Block
Condition
- Resale
- Year built: 1956
Utilities & green energy
- Electric: Circuit Breakers
- Sewer: Connected
- Water: Connected, Public
- Utilities for property: Electricity Connected, Sewer Connected, Water Connected
Community & HOA
Location
- Region: Amherst
Financial & listing details
- Price per square foot: $205/sqft
- Tax assessed value: $354,000
- Annual tax amount: $6,036
- Date on market: 10/20/2026
- Listing terms: Cash,Conventional,FHA
Estimated market value
Not available
Estimated sales range
Not available
$2,604/mo
Price history
| Date | Event | Price |
|---|---|---|
| 10/20/2026 | Listed for sale | $364,900+30.3%$205/sqft |
Source:  NYSAMLSs #B1723564 Report a problem | ||
| 2/1/2022 | Sold | $280,000+56.4%$157/sqft |
Source: Public Record Report a problem | ||
| 7/13/2018 | Sold | $179,000-0.5%$100/sqft |
Source: NYSAMLSs #B1094664 Report a problem | ||
| 5/10/2018 | Pending sale | $179,900$101/sqft |
Source: Own NY Real Estate #B1094664 Report a problem | ||
| 4/19/2018 | Listed for sale | $179,900$101/sqft |
Source: Own NY Real Estate #B1094664 Report a problem | ||
| 4/13/2018 | Pending sale | $179,900$101/sqft |
Source: Own NY Real Estate #B1094664 Report a problem | ||
| 2/23/2018 | Price change | $179,900-2.7%$101/sqft |
Source: Own NY Real Estate #B1094664 Report a problem | ||
| 1/17/2018 | Listed for sale | $184,900+101%$104/sqft |
Source: Own NY Real Estate #B1094664 Report a problem | ||
| 6/10/1998 | Sold | $92,000+922.2%$52/sqft |
Source: Public Record Report a problem | ||
| 2/13/1996 | Sold | $9,000$5/sqft |
Source: Public Record Report a problem | ||
Public tax history
| Year | Property taxes | Tax assessment |
|---|---|---|
| 2025 | -- | $354,000 |
| 2024 | -- | $354,000 +83.4% |
| 2023 | -- | $193,000 |
| 2022 | -- | $193,000 |
| 2021 | -- | $193,000 |
| 2020 | -- | $193,000 |
| 2019 | -- | $193,000 |
| 2018 | -- | $193,000 |
| 2017 | $4,061 +119.1% | $193,000 +52% |
| 2016 | $1,853 | $127,000 |
| 2015 | -- | $127,000 |
| 2014 | -- | $127,000 |
| 2013 | -- | $127,000 |
| 2012 | -- | $127,000 |
| 2011 | -- | $127,000 |
| 2010 | -- | $127,000 |
| 2009 | -- | $127,000 +5.8% |
| 2008 | -- | $120,000 |
| 2007 | -- | $120,000 -11.1% |
| 2006 | -- | $135,000 +18.4% |
| 2005 | -- | $114,000 |
| 2004 | -- | $114,000 |
| 2003 | -- | $114,000 |
| 2002 | -- | $114,000 +24.3% |
| 2001 | -- | $91,700 |
| 2000 | -- | $91,700 |
Find assessor info on the county website
Monthly payment
Climate risks
Neighborhood: Snyder
Nearby schools
Schools provided by the listing agent
- District: Amherst
Source: NYSAMLSs. This data may not be complete. We recommend contacting the local school district to confirm school assignments for this home.


Similar homes
- $375,0003 bd2 ba1.8k sqft415 Roycroft Blvd, Amherst, NY 14226For Sale
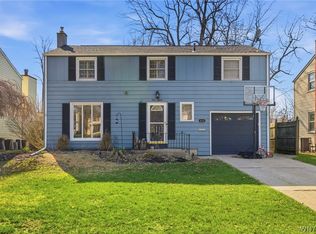
 MLS ID #B1704999, Michael Sobotka, Listing by: WNY Metro Roberts Realty. NYSAMLSs
- $369,0003 bd3 ba1.9k sqft91 Glencove Rd, Buffalo, NY 14223For Sale
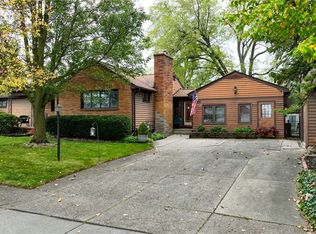 MLS ID #B1724089, Kevin Kazmierczak, Listing by: WNY Metro Roberts Realty. NYSAMLSs
- $353,9003 bd2 ba1.6k sqft163 Park Forest Dr, Williamsville, NY 14221For Sale
 MLS ID #B1704658, Cheryl A Vance, Listing by: HUNT Real Estate ERA. NYSAMLSs
- $349,9005 bd2 ba1.6k sqft112 Hartford Rd, Amherst, NY 14226For Sale
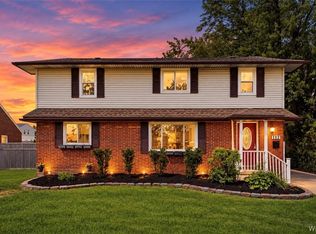 MLS ID #B1705935, Suzanne Tomasello, Listing by: Keller Williams Realty WNY. NYSAMLSs
- $329,9004 bd2 ba1.6k sqft314 Washington Hwy, Snyder, NY 14226For SaleMLS ID #B1719627, Thejan Kodituwakku, Listing by: Keller Williams Realty WNY. NYSAMLSs
- $279,9003 bd3 ba1.4k sqft16 Newgate Rd, Buffalo, NY 14226For SaleMLS ID #B1725117, Merredith M Levin, Listing by: Keller Williams Realty WNY. NYSAMLSs
- $289,9003 bd1 ba1.2k sqft350 Burroughs Dr, Amherst, NY 14226For SaleMLS ID #B1714429, Michael Measer, Listing by: HUNT Real Estate ERA. NYSAMLSs
- $389,9003 bd2 ba1.7k sqft421 Bauman Rd, Williamsville, NY 14221For SaleMLS ID #B1723798, Joe Sorrentino Jr, Listing by: Keller Williams Realty WNY. NYSAMLSs
- $349,9995 bd3 ba2.2k sqft811 Cleveland Dr, Cheektowaga, NY 14225For SaleMLS ID #B1709740, Michael Gentner, Listing by: WNY Metro Roberts Realty. NYSAMLSs
- $399,9003 bd2 ba1.5k sqft10 Sweetwood Dr N, Buffalo, NY 14228For SaleMLS ID #B1717836, Liliya Dedovets, Listing by: HUNT Real Estate ERA. NYSAMLSs
- $340,0004 bd2 ba1.7k sqft141 N Ellwood Ave, Buffalo, NY 14223For SaleMLS ID #B1719140, Bethany Botzenhart, Listing by: Howard Hanna WNY Inc.. NYSAMLSs
- $375,0004 bd2 ba2.1k sqft129 Ponderosa Dr, Buffalo, NY 14221For SaleMLS ID #B1714593, Deacon Tasker, Listing by: HUNT Real Estate ERA. NYSAMLSs
- $389,0005 bd3 ba2.4k sqft8200 Greiner Rd N, Buffalo, NY 14221For SaleMLS ID #B1720640, Karina O Keicher, Listing by: Keller Williams Realty WNY. NYSAMLSs
- $435,0003 bd3 ba1.5k sqft148 Hopkins Rd, Williamsville, NY 14221For SaleMLS ID #B1719968, Ronald Rubino, Listing by: HUNT Real Estate ERA. NYSAMLSs
- $299,0003 bd2 ba1.1k sqft293 Floradale Ave, Tonawanda, NY 14150For SaleMLS ID #B1722572, Michele Dill, Listing by: Keller Williams Realty WNY. NYSAMLSs
- $429,0004 bd2 ba2.3k sqft515 N Forest Rd, Williamsville, NY 14221For SaleMLS ID #B1692828, Jennifer M Ricotta, Listing by: Rhoades Real Estate. NYSAMLSs
- $394,9003 bd2 ba2.2k sqft107 Maplegrove Ave, Tonawanda, NY 14150For SaleMLS ID #B1720613, Christina Pecoraro, Listing by: HUNT Real Estate ERA. NYSAMLSs
- $339,9004 bd2 ba1.9k sqft44 Marquette Ave, Buffalo, NY 14217For SaleMLS ID #B1715488, Joe Sorrentino Jr, Listing by: Keller Williams Realty WNY. NYSAMLSs
- $329,9003 bd2 ba1.5k sqft35 Hawthorne Ave, Cheektowaga, NY 14227For SaleMLS ID #B1719015, Joseph R Battaglia, Listing by: Keller Williams Realty WNY. NYSAMLSs
- $289,0003 bd2 ba1.6k sqft387 Oakvale Blvd, Buffalo, NY 14223For SaleMLS ID #B1717421, Amy Carrol, Listing by: J Lawrence Realty. NYSAMLSs
