Welcome to a peaceful setting on nearly 10 acres with a contemporary interior, a pond, and an in-ground pool. Set down a long private drive & close to Lake Wilhelm & Shenango Reservoir and an easy 67 miles from Pittsburgh. The home includes a main-level bedroom suite, family room with wet bar, and a kitchen with high-end stainless steel appliances. The appeal continues with the first-floor office, spacious game/theater room, large secondary bedrooms, and luxe master retreat with a jetted tub, walk-in shower, and bidet. Built by a premier custom builder, the home offers a second-floor laundry room, a pool house, new HVAC, a new roof, and a natural gas well that provides free heat for the home, pool, and two large heated garages. The pond is stocked with a variety of species; a pistol shooting range and existing tree stands add to the feel of your own private game preserve. Other features include a well, a water softener, a fenced garden, and extensive drainage improvements.
For sale
$850,000
49 Babcock Rd, Mercer, PA 16137
5beds
3,663sqft
Single Family Residence
Built in 2000
9.46 Acres Lot
$821,000 Zestimate®
$232/sqft
$-- HOA
What's special
Pool houseIn-ground poolPistol shooting rangeFenced gardenNew roofExisting tree standsMain-level bedroom suite
- 117 days
- 516
- 37
Zillow last checked:
Listing updated:
Listed by:
Michelle Bushee,
PIATT SOTHEBY'S INTERNATIONAL REALTY 724-765-7000
Source: WPMLS,MLS#: 1762435 Originating MLS: West Penn Multi-List
Originating MLS: West Penn Multi-ListFacts & features
Interior
Bedrooms & bathrooms
- Bedrooms: 5
- Bathrooms: 5
- Full bathrooms: 3
- 1/2 bathrooms: 2
Primary bedroom
- Level: Upper
- Dimensions: 19x14
Bedroom 2
- Level: Upper
- Dimensions: 12x11
Bedroom 3
- Level: Upper
- Dimensions: 14x13
Bedroom 4
- Level: Upper
- Dimensions: 19x11
Bedroom 5
- Level: Main
- Dimensions: 19x13
Den
- Level: Main
- Dimensions: 19x10
Dining room
- Level: Main
- Dimensions: 16x14
Entry foyer
- Level: Main
- Dimensions: 19x10
Family room
- Level: Main
- Dimensions: 20x18
Game room
- Level: Lower
- Dimensions: 26x13
Kitchen
- Level: Main
- Dimensions: 19x15
Laundry
- Level: Upper
- Dimensions: 14x11
Living room
- Level: Main
- Dimensions: 21x16
Heating
- Gas
Cooling
- Central Air
Appliances
- Included: Some Gas Appliances, Cooktop, Dryer, Dishwasher, Disposal, Microwave, Refrigerator, Stove, Washer
Features
- Wet Bar, Jetted Tub, Kitchen Island, Pantry, Window Treatments
- Flooring: Ceramic Tile, Hardwood, Carpet
- Windows: Screens, Window Treatments
- Basement: Finished,Walk-Up Access
- Number of fireplaces: 2
- Fireplace features: Gas, Wood Burning
Interior area
- Total structure area: 3,663
- Total interior livable area: 3,663 sqft
Video & virtual tour
Property
Parking
- Total spaces: 5
- Parking features: Attached, Detached, Garage, Garage Door Opener
- Has attached garage: Yes
Features
- Levels: Multi/Split
- Stories: 2
- Pool features: Pool
- Has spa: Yes
- Waterfront features: Water Access
Lot
- Size: 9.46 Acres
- Dimensions: 9.46
Details
- Parcel number: 01125038000003
Construction
Type & style
- Home type: SingleFamily
- Architectural style: Contemporary,Multi-Level
- Property subtype: Single Family Residence
Materials
- HardiPlank Type
- Roof: Asphalt
Condition
- Resale
- Year built: 2000
Utilities & green energy
- Sewer: Septic Tank
- Water: Well
Community & HOA
Location
- Region: Mercer
Financial & listing details
- Price per square foot: $232/sqft
- Tax assessed value: $78,800
- Annual tax amount: $7,498
- Date on market: 6/30/2026
Estimated market value
$821,000
$780,000 - $862,000
$3,652/mo
Price history
| Date | Event | Price |
|---|---|---|
| 6/30/2026 | Listed for sale | $850,000-5.6%$232/sqft |
Source:  WPMLS #1762435 Report a problem WPMLS #1762435 Report a problem | ||
| 2/24/2026 | Listing removed | $900,000$246/sqft |
Source:  Bright MLS #PAME2000084 Report a problem Bright MLS #PAME2000084 Report a problem | ||
| 8/23/2025 | Listed for sale | $900,000$246/sqft |
Source: WPMLS #1716893 Report a problem | ||
| 8/18/2025 | Listing removed | $900,000$246/sqft |
Source: WPMLS #1668051 Report a problem | ||
| 6/10/2025 | Price change | $900,000-3.7%$246/sqft |
Source: WPMLS #1668051 Report a problem | ||
| 3/27/2025 | Listed for sale | $935,000-2.6%$255/sqft |
Source: WPMLS #1668051 Report a problem | ||
| 8/20/2024 | Price change | $960,000-1.5%$262/sqft |
Source: WPMLS #1668051 Report a problem | ||
| 7/22/2024 | Listed for sale | $975,000$266/sqft |
Source: WPMLS #1625356 Report a problem | ||
| 6/1/2024 | Contingent | $975,000$266/sqft |
Source: WPMLS #1625356 Report a problem | ||
| 10/2/2023 | Listed for sale | $975,000+2.7%$266/sqft |
Source: WPMLS #1625356 Report a problem | ||
| 3/20/2023 | Listing removed | -- |
Source:  RE/MAX International Report a problem RE/MAX International Report a problem | ||
| 9/12/2022 | Listed for sale | $949,000$259/sqft |
Source: WPMLS #1575620 Report a problem | ||
Public tax history
| Year | Property taxes | Tax assessment |
|---|---|---|
| 2025 | $7,708 +4.3% | $78,800 |
| 2024 | $7,388 -1.5% | $78,800 |
| 2023 | $7,498 | $78,800 |
| 2022 | $7,498 +1.6% | $78,800 |
| 2021 | $7,380 | $78,800 |
| 2020 | $7,380 | $78,800 |
| 2019 | $7,380 +1.6% | $78,800 |
| 2018 | $7,261 -0.5% | $78,800 |
| 2017 | $7,301 | $78,800 |
| 2016 | -- | $78,800 |
| 2015 | -- | $78,800 |
| 2014 | -- | $78,800 |
| 2013 | -- | $78,800 |
| 2012 | -- | $78,800 |
| 2011 | -- | $78,800 |
| 2010 | -- | $78,800 |
| 2009 | -- | $78,800 |
| 2008 | -- | $78,800 |
| 2007 | -- | $78,800 |
| 2006 | -- | $78,800 |
| 2005 | -- | $78,800 +4.2% |
| 2004 | -- | $75,600 |
| 2003 | -- | $75,600 |
| 2002 | -- | $75,600 +11530.8% |
| 2000 | -- | $650 |
| 1999 | -- | $650 |
Find assessor info on the county website
Monthly payment
Est. payment
Payment breakdown
Explore the cost of this home by adjusting the details. Changes won't be saved.Climate risks
Neighborhood: 16137
Nearby schools
Schools provided by the listing agent
- District: Mercer Area
Source: WPMLS. This data may not be complete. We recommend contacting the local school district to confirm school assignments for this home.
Similar homes
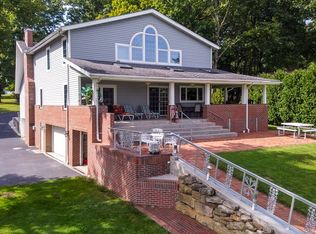
- $899,9005 bd4 ba3.5k sqft910 Latonka Dr, Mercer, PA 16137For Sale
 MLS ID #1779290, Allen Fry. WPMLS
 - $874,9004 bd3 ba2.5k sqft228 Latonka Dr, Mercer, PA 16137For Sale
 MLS ID #1762734, Allen Fry. WPMLS
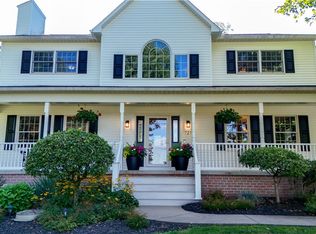
 - $695,0003 bd3 ba3.6k sqft721 Delaware Trl, Mercer, PA 16137For Sale
 MLS ID #1768612, Ralph Harvey. WPMLS
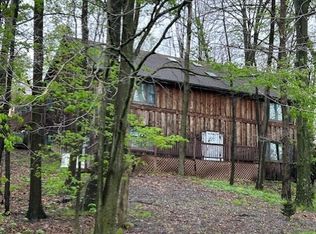
 - $800,0003 bd3 ba2.6k sqft402 Tomahawk Trl, Mercer, PA 16137For Sale
 MLS ID #1753131, Nancy Leo. WPMLS
