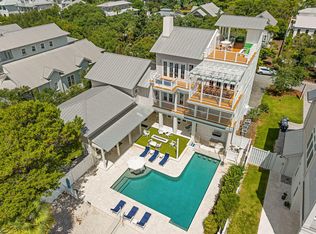
Positioned above the shoreline in coveted Inlet Beach, 49 Grand Inlet Court is a remarkable Gulf-view residence where generous scale, refined coastal design and an extraordinary connection to the water define the experience. Encompassing approximately 6,688 square feet with seven bedrooms, seven full and four half baths, the residence was thoughtfully designed for effortless coastal living, with sweeping Gulf views and beach access just moments from the front door. A sophisticated interpretation of classic coastal architecture creates a timeless presence, while light-filled interiors unfold across multiple levels with an emphasis on volume, natural light and views. Expansive windows draw the Gulf into the home, creating a striking backdrop throughout the principal living spaces. The kitchen, dining and gathering areas flow naturally together, balancing the scale required for entertaining with the warmth and ease of everyday living.
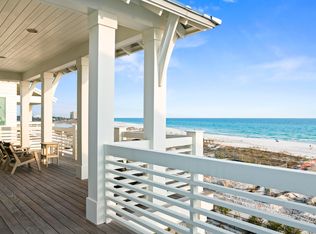
Outdoor living is equally considered. Covered terraces create intimate spaces for dining and conversation, while the private pool offers a secluded retreat after a day along the Gulf. Above it all, an expansive rooftop terrace captures panoramic views across the coastline and the Gulf of Mexico. From morning light over the water to sunset gatherings and evenings beneath the stars, it is an exceptional vantage point and one of the home's defining features.
The primary suite offers a private sanctuary with its own connection to the outdoors, complemented by beautifully appointed guest suites designed to provide both comfort and privacy. With accommodations for up to 20 guests, the home lends itself equally well to intimate weekends and memorable gatherings of family and friends.
Ideally situated near the eastern end of Scenic Highway 30A, the residence places the best of Inlet Beach and the surrounding communities within easy reach, from celebrated dining and boutique shopping to the sugar-white sand and emerald waters of the Gulf.
Rarely does a residence of this scale combine commanding Gulf views, substantial indoor-outdoor living and such immediate proximity to the beach. 49 Grand Inlet Court offers an elevated expression of the Inlet Beach lifestyle, designed around the landscape, the water and the effortless rhythm of life along the coast.
For sale
$5,450,000
49 Grand Inlet Ct, Inlet Beach, FL 32461
7beds
6,688sqft
Single Family Residence
Built in 2022
6,969 Square Feet Lot
$-- Zestimate®
$815/sqft
$-- HOA
What's special
Remarkable gulf-view residenceExpansive windowsSeven bedroomsSweeping gulf viewsCommanding gulf viewsMultiple levelsLight-filled interiors
- 6 days
- 392
- 38
Likely to sell faster than
Zillow last checked:
Listing updated:
Listed by:
Dahler & Co. dahlerandco@scenicsir.com,
Scenic Sotheby's International Realty
Source: ECAOR,MLS#: 1013880
Facts & features
Interior
Bedrooms & bathrooms
- Bedrooms: 7
- Bathrooms: 11
- Full bathrooms: 7
- 1/2 bathrooms: 4
Primary bedroom
- Level: Third
- Area: 268.32 Square Feet
- Dimensions: 17.2 x 15.6
Bedroom
- Level: First
- Area: 207.2 Square Feet
- Dimensions: 14.8 x 14
Bedroom
- Level: First
- Area: 216.08 Square Feet
- Dimensions: 14.8 x 14.6
Bedroom
- Level: Second
- Area: 179.8 Square Feet
- Dimensions: 11.6 x 15.5
Bedroom
- Level: Third
- Area: 210.16 Square Feet
- Dimensions: 14.2 x 14.8
Primary bathroom
- Level: Third
- Area: 227.76 Square Feet
- Dimensions: 15.6 x 14.6
Other
- Level: First
- Area: 170 Square Feet
- Dimensions: 17 x 10
Other
- Level: Second
- Area: 304 Square Feet
- Dimensions: 20 x 15.2
Dining area
- Level: Second
- Area: 213.28 Square Feet
- Dimensions: 17.2 x 12.4
Kitchen
- Level: Second
- Area: 287.24 Square Feet
- Dimensions: 17.2 x 16.7
Laundry
- Level: First
- Area: 72.25 Square Feet
- Dimensions: 8.5 x 8.5
Laundry
- Level: Second
- Area: 86.81 Square Feet
- Dimensions: 10.6 x 8.2
Living room
- Level: Second
- Area: 266.6 Square Feet
- Dimensions: 17.2 x 15.5
Recreation room
- Level: First
- Area: 332 Square Feet
- Dimensions: 20 x 16.6
Recreation room
- Level: Fourth
- Area: 301 Square Feet
- Dimensions: 17.2 x 17.5
Sitting room
- Level: Fourth
- Area: 295.84 Square Feet
- Dimensions: 17.2 x 17.2
Heating
- Natural Gas
Appliances
- Included: Dishwasher, Dryer, Microwave, Range Hood, Refrigerator, Washer, Gas Water Heater, Tankless Water Heater
- Laundry: Washer/Dryer Hookup
Features
- Breakfast Bar, Bookcases, Beamed Ceilings, Vaulted Ceiling(s), Kitchen Island, Recessed Lighting, Owner's Closet, Pantry, Shelving, Wet Bar, Elevator
- Flooring: Hardwood, Tile
- Windows: Double Pane Windows, Window Treatments
- Has fireplace: Yes
- Fireplace features: EPA Qualified Fireplace, Gas
- Common walls with other units/homes: No Common Walls
Interior area
- Total structure area: 6,688
- Total interior livable area: 6,688 sqft
Property
Parking
- Total spaces: 8
- Parking features: Garage Door Opener, Garage
- Garage spaces: 2
Features
- Stories: 4
- Patio & porch: Covered, Porch
- Exterior features: Outdoor Grill, Balcony, Private Yard, Sprinkler System
- Has private pool: Yes
- Pool features: Heated, In Ground, Gunite
- Fencing: Partial
- Has view: Yes
- View description: Gulf
- Has water view: Yes
- Water view: Gulf
Lot
- Size: 6,969 Square Feet
- Dimensions: 66.86' x 127.91' x 39.99' x 104.80'
- Features: Within 1/2 Mile to Water
Details
- Parcel number: 363S18167200000040
- Zoning description: Resid Single Family
Construction
Type & style
- Home type: SingleFamily
- Architectural style: Beach House
- Property subtype: Single Family Residence
Materials
- Siding Brick Some, Shake Siding
- Roof: Shingle,Metal
Condition
- Construction Complete
- New construction: No
- Year built: 2022
Utilities & green energy
- Water: Public
Community & HOA
Community
- Features: BBQ Pit/Grill, Elevators, Game Room, Pool
- Security: Fire Alarm, Smoke Detector(s)
- Subdivision: Grand Inlet Court
Location
- Region: Inlet Beach
Financial & listing details
- Price per square foot: $815/sqft
- Tax assessed value: $4,198,350
- Annual tax amount: $36,417
- Date on market: 10/16/2026
Estimated market value
Not available
Estimated sales range
Not available
Not available
Price history
| Date | Event | Price |
|---|---|---|
| 10/16/2026 | Listed for sale | $5,450,000-7.5%$815/sqft |
Source:  ECAOR #1013880 Report a problem | ||
| 1/29/2026 | Listing removed | $5,895,000$881/sqft |
Source: ECAOR #917962 Report a problem | ||
| 1/1/2025 | Price change | $5,895,000-5.7%$881/sqft |
Source: ECAOR #917962 Report a problem | ||
| 7/12/2024 | Listed for sale | $6,250,000-3.8%$935/sqft |
Source: ECAOR #917962 Report a problem | ||
| 7/28/2023 | Price change | $6,495,000-5.8%$971/sqft |
Source: ECAOR #917962 Report a problem | ||
| 3/1/2023 | Listed for sale | $6,895,000-1.4%$1,031/sqft |
Source: ECAOR #917962 Report a problem | ||
| 11/24/2022 | Listing removed | -- |
Source: ECAOR #899414 Report a problem | ||
| 5/25/2022 | Listed for sale | $6,995,000+79.4%$1,046/sqft |
Source: ECAOR #899414 Report a problem | ||
| 2/28/2022 | Sold | $3,900,000-2.4%$583/sqft |
Source: ECAOR #873056 Report a problem | ||
| 7/2/2021 | Pending sale | $3,995,000$597/sqft |
Source: ECAOR #873056 Report a problem | ||
| 5/29/2021 | Listed for sale | $3,995,000+5.3%$597/sqft |
Source: ECAOR #873056 Report a problem | ||
| 5/26/2021 | Listing removed | -- |
Source: ECAOR #857245 Report a problem | ||
| 1/27/2021 | Price change | $3,795,000+8.4%$567/sqft |
Source: ECAOR #857245 Report a problem | ||
| 1/5/2021 | Listed for sale | $3,500,000$523/sqft |
Source: ECAOR #857245 Report a problem | ||
Public tax history
| Year | Property taxes | Tax assessment |
|---|---|---|
| 2025 | $37,935 +5.8% | $4,198,350 +7% |
| 2024 | $35,855 +3.6% | $3,925,330 +3% |
| 2023 | $34,625 +521.8% | $3,810,688 +540.3% |
| 2022 | $5,568 +6.3% | $595,163 +10% |
| 2021 | $5,237 +48.9% | $541,057 +53.6% |
| 2020 | $3,517 | $352,337 |
Find assessor info on the county website
Monthly payment
Est. payment
Payment breakdown
Explore the cost of this home by adjusting the details. Changes won't be saved.Climate risks
Neighborhood: 32461
Nearby schools
Schools provided by the listing agent
- Elementary: Dune Lakes
- Middle: Emerald Coast
- High: South Walton
Source: ECAOR. This data may not be complete. We recommend contacting the local school district to confirm school assignments for this home.
- $1,731,3000.4 acres13514 Us Highway 98 E, Inlet Beach, FL 32461Sold

- $801,1004 bd4 ba1.3k sqft154 W Park Place Ave #A, Inlet Beach, FL 32461Off Market
- $500,0004 bd4 ba1.3k sqft154 W Park Place Ave #B, Inlet Beach, FL 32461Sold
- $761,5004 bd4 ba1.2k sqft154 W Park Place Ave #D, Inlet Beach, FL 32461Off Market
Similar homes
- $4,950,0005 bd6 ba4.1k sqft123 E Kingston Rd, Inlet Beach, FL 32461For Sale

 MLS ID #1013965, Karon D Higginbotham, Compass. ECAOR
- $5,275,0006 bd8 ba4.7k sqft325 Walton Rose Ln, Inlet Beach, FL 32461For Sale
 MLS ID #1011452, Spears Group, Compass. ECAOR
- $4,999,0008 bd10 ba4.9k sqft17 Palm Court Ln, Inlet Beach, FL 32461For Sale
 MLS ID #984301, Spears Group, Compass. ECAOR
- $5,650,0006 bd8 ba6.5k sqft107 Golfridge Dr, Inlet Beach, FL 32461For Sale
 MLS ID #986705, Shellie Watson, Keller Williams Success Realty. ECAOR
- $5,950,0006 bd6 ba3.4k sqft25 Saint Georges Ln, Inlet Beach, FL 32461For SaleMLS ID #994342, Karen N Otten, Rosemary Beach Realty LLC. ECAOR
- $5,295,0006 bd8 ba6.2k sqft125 Golfridge Dr, Inlet Beach, FL 32461For SaleMLS ID #1008749, Mark S Braddock, Christies International Real Estate Emerald Coast. ECAOR
- $3,999,0008 bd10 ba5.4k sqft6 Palm Court Ln, Inlet Beach, FL 32461For SaleMLS ID #978779, Spears Group, Compass. ECAOR
- $5,995,0008 bd9 ba6.9k sqft65 A St, Inlet Beach, FL 32461For SaleMLS ID #1007050, Blankenship Watkins Advisory Group, Christies International Real Estate Emerald Coast. ECAOR
- $3,950,0006 bd7 ba4k sqft64 Emerald Cove Ln S, Inlet Beach, FL 32461For SaleMLS ID #978587, Summit Group, Compass. ECAOR
- $5,990,0005 bd6 ba4.5k sqft48 Paradise By The Sea Blvd, Inlet Beach, FL 32461For SaleMLS ID #999796, Blankenship Watkins Advisory Group, Christies International Real Estate Emerald Coast. ECAOR
- $6,995,0007 bd11 ba6.1k sqft58 Emerald Cove Ln S, Inlet Beach, FL 32461For SaleMLS ID #1006342, Hilary K Farnum-Fasth, Corcoran Reverie SRB. ECAOR
- $2,795,0005 bd6 ba3.3k sqft11 Dulce Ln, Inlet Beach, FL 32461For SaleMLS ID #1013135, Allison M Freeman, Christies International Real Estate Emerald Coast. ECAOR
- $4,390,0007 bd10 ba5.6k sqft8183 E County Highway 30a, Inlet Beach, FL 32461For SaleMLS ID #1012444, Polakoff Group, Scenic Sotheby's International Realty. ECAOR
- $5,395,0008 bd8 ba6.1k sqft100 Brenda Ln, Inlet Beach, FL 32461For SaleMLS ID #997215, Dahler & Co., Scenic Sotheby's International Realty. ECAOR
- $6,249,0005 bd7 ba4.7k sqft125 Coopersmith Ln, Watersound, FL 32461For SaleMLS ID #1013924, Anne Winicki, Scenic Sotheby's International Realty. ECAOR
- $5,165,0006 bd6 ba5.6k sqft56 S Southern Cross Ln, Watersound, FL 32461For SaleMLS ID #1008964, Anne Winicki, Scenic Sotheby's International Realty. ECAOR
- $5,990,0009 bd9 ba7k sqft8978 E County Highway 30a, Inlet Beach, FL 32461For SaleMLS ID #1008163, Blankenship Watkins Advisory Group, Christies International Real Estate Emerald Coast. ECAOR
- $4,795,0007 bd7 ba5k sqft300 Windsong Dr, Inlet Beach, FL 32461For SaleMLS ID #1000651, Kristin L Morlan, Keller Williams Realty Destin. ECAOR
- $2,900,0005 bd6 ba3.3k sqft17 Dulce Ln, Inlet Beach, FL 32461For SaleMLS ID #1008024, Terri M Lavender, Berkshire Hathaway HomeServices. ECAOR
- $6,799,0007 bd7 ba6.8k sqft63 Camp Creek Rd S, Inlet Beach, FL 32461For SaleMLS ID #1003363, Hilary K Farnum-Fasth, Corcoran Reverie SRB. ECAOR
