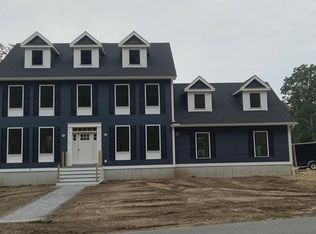
Showings begin Sat Open House 1:30-3:00. Welcome to 49 Kimball Rd.! A beautifully built home that combines timeless New England character with the comfort and style of modern construction. This exceptional 3 bedroom, 2.5 bath residence offers 2424 sq. ft. of thoughtfully designed living space and the rare opportunity to enjoy a nearly new home without the wait or uncertainty of building. Step inside to a bright, inviting open concept layout with 4" white oak flooring and abundant natural light. The formal dining room has a coffered ceiling and wainscoting, while the spacious eat-in kitchen is designed for both everyday living and entertaining and consists of a large center island, stainless steel appliances, and abundance of cabinetry. The informal dining area has a sliding glass door that leads out to the deck and back yard. The family room is highlighted by a distinctive half vaulted ceiling with a ceiling fan and a gas fireplace. Upstairs, the primary suite provides a peaceful retreat with a spacious walk-in closet and an a large private ensuite bath. Two additional bedrooms, a full bathroom, and a conveniently located laundry room complete the second level. The full basement offers excellent potential for future finished living space, recreation, a home gym, office, or storage. Additional highlights include a two-car garage, central air, natural gas heating, public water and sewer, and outdoor spaces including a deck, porch, and fenced yard.
For sale
$925,000
49 Kimball Rd, Amesbury, MA 01913
3beds
2,424sqft
Single Family Residence
Built in 2022
0.41 Acres Lot
$911,400 Zestimate®
$382/sqft
$-- HOA
What's special
Gas fireplaceCentral airNatural gas heatingTwo-car garageCoffered ceilingFormal dining roomFull basement
- 19 hours
- 191
- 24
Zillow last checked:
Listing updated:
Listed by:
Melinda Fields 978-360-3208,
Lamacchia Realty, Inc. 978-463-4322
Source: MLS PIN,MLS#: 73585053
Facts & features
Interior
Bedrooms & bathrooms
- Bedrooms: 3
- Bathrooms: 3
- Full bathrooms: 2
- 1/2 bathrooms: 1
Primary bedroom
- Features: Bathroom - Full, Ceiling Fan(s), Flooring - Wall to Wall Carpet
- Level: Second
- Area: 169
- Dimensions: 13 x 13
Bedroom 2
- Features: Flooring - Wall to Wall Carpet
- Level: Second
- Area: 182
- Dimensions: 13 x 14
Bedroom 3
- Features: Flooring - Wall to Wall Carpet
- Level: Second
- Area: 156
- Dimensions: 12 x 13
Primary bathroom
- Features: Yes
Bathroom 1
- Features: Bathroom - Double Vanity/Sink, Bathroom - Tiled With Shower Stall, Flooring - Stone/Ceramic Tile
- Level: Second
- Area: 121
- Dimensions: 11 x 11
Bathroom 2
- Features: Bathroom - With Tub & Shower, Flooring - Stone/Ceramic Tile, Countertops - Stone/Granite/Solid, Double Vanity
- Level: Second
Bathroom 3
- Features: Bathroom - Half
- Level: First
Dining room
- Features: Coffered Ceiling(s), Flooring - Hardwood, Recessed Lighting
- Level: First
- Area: 182
- Dimensions: 13 x 14
Kitchen
- Features: Flooring - Hardwood, Countertops - Stone/Granite/Solid, Kitchen Island, Recessed Lighting, Stainless Steel Appliances
- Level: First
- Area: 238
- Dimensions: 14 x 17
Living room
- Features: Ceiling Fan(s), Vaulted Ceiling(s), Flooring - Hardwood, Recessed Lighting
- Level: First
- Area: 304
- Dimensions: 16 x 19
Heating
- Forced Air, Natural Gas
Cooling
- Central Air
Appliances
- Included: Gas Water Heater, Tankless Water Heater, Range, Dishwasher, Disposal, Microwave, Refrigerator, Washer, Dryer
- Laundry: Second Floor, Washer Hookup
Features
- Dining Area
- Flooring: Tile, Carpet, Hardwood, Flooring - Hardwood
- Doors: Insulated Doors
- Windows: Insulated Windows
- Basement: Full,Interior Entry,Garage Access
- Number of fireplaces: 1
- Fireplace features: Living Room
Interior area
- Total structure area: 2,424
- Total interior livable area: 2,424 sqft
- Finished area above ground: 2,424
Property
Parking
- Total spaces: 6
- Parking features: Attached, Paved Drive, Off Street
- Attached garage spaces: 2
- Uncovered spaces: 4
Features
- Patio & porch: Deck - Wood
- Exterior features: Balcony / Deck, Deck - Wood, Fenced Yard
- Fencing: Fenced/Enclosed,Fenced
Lot
- Size: 0.41 Acres
- Features: Easements
Details
- Parcel number: M:0060 B:0000 L:006E,4021206
- Zoning: R40
Construction
Type & style
- Home type: SingleFamily
- Property subtype: Single Family Residence
Materials
- Frame
- Foundation: Concrete Perimeter
- Roof: Shingle
Condition
- Year built: 2022
Utilities & green energy
- Electric: 200+ Amp Service
- Sewer: Public Sewer
- Water: Public
- Utilities for property: for Gas Range, Washer Hookup
Community & HOA
Community
- Features: Public Transportation, Shopping, Park, Walk/Jog Trails, Laundromat, Highway Access, Public School
HOA
- Has HOA: Yes
Location
- Region: Amesbury
Financial & listing details
- Price per square foot: $382/sqft
- Tax assessed value: $903,500
- Annual tax amount: $13,598
- Date on market: 10/1/2026
Estimated market value
$911,400
$866,000 - $957,000
$5,423/mo
Price history
| Date | Event | Price |
|---|---|---|
| 10/1/2026 | Listed for sale | $925,000+4.2%$382/sqft |
Source: MLS PIN #73585053 Report a problem | ||
| 11/22/2024 | Sold | $887,500-1.4%$366/sqft |
Source: MLS PIN #73291292 Report a problem | ||
| 9/18/2024 | Listed for sale | $900,000+3.6%$371/sqft |
Source: MLS PIN #73291292 Report a problem | ||
| 10/26/2023 | Sold | $869,000-0.1%$358/sqft |
Source: MLS PIN #73156991 Report a problem | ||
| 9/26/2023 | Pending sale | $869,900$359/sqft |
Source:  William Raveis Real Estate, Mortgage & Insurance #73156991 Report a problem William Raveis Real Estate, Mortgage & Insurance #73156991 Report a problem | ||
| 9/26/2023 | Contingent | $869,900$359/sqft |
Source: MLS PIN #73156991 Report a problem | ||
| 9/7/2023 | Listed for sale | $869,900$359/sqft |
Source: MLS PIN #73156991 Report a problem | ||
Public tax history
| Year | Property taxes | Tax assessment |
|---|---|---|
| 2025 | $13,343 +4.7% | $872,100 +7% |
| 2024 | $12,748 +304.2% | $815,100 +322.3% |
| 2023 | $3,154 | $193,000 |
| 2022 | $3,154 +9.1% | $193,000 +21.8% |
| 2021 | $2,891 +10.5% | $158,400 +4% |
| 2020 | $2,617 -6.5% | $152,300 |
| 2019 | $2,798 +1.7% | $152,300 +5.1% |
| 2018 | $2,752 -4.8% | $144,900 |
| 2017 | $2,891 -1.6% | $144,900 |
| 2016 | $2,939 -1.2% | $144,900 |
| 2015 | $2,976 -2.1% | $144,900 |
| 2014 | $3,039 +3.4% | $144,900 -0.2% |
| 2013 | $2,939 +5.8% | $145,200 |
| 2012 | $2,778 +3.7% | $145,200 |
| 2011 | $2,680 +3.8% | $145,200 -0.1% |
| 2010 | $2,582 +4.3% | $145,300 -2.9% |
| 2009 | $2,475 +11% | $149,700 -2% |
| 2008 | $2,229 +19.1% | $152,700 +7.4% |
| 2007 | $1,871 -3.2% | $142,200 |
| 2006 | $1,932 -7.6% | $142,200 -3.1% |
| 2005 | $2,090 +15.2% | $146,800 +27.5% |
| 2004 | $1,814 +5.3% | $115,100 +15% |
| 2003 | $1,722 -2.5% | $100,100 |
| 2002 | $1,766 | $100,100 |
Find assessor info on the county website
Monthly payment
Est. payment
Payment breakdown
Explore the cost of this home by adjusting the details. Changes won't be saved.Climate risks
Neighborhood: 01913


Similar homes
- $975,0004 bd3 ba2.4k sqft26 Elizabeth St, Amesbury, MA 01913For Sale
 MLS ID #73584396, Lisa White, Lamacchia Realty, Inc.. MLS PIN
 - $810,0003 bd3 ba2.3k sqft12 Cote St, Amesbury, MA 01913For Sale
 MLS ID #73580073, Charlene Bourque, Diamond Key Real Estate. MLS PIN
 - $799,0003 bd3 ba2.1k sqft210 Market St, Amesbury, MA 01913For Sale
 MLS ID #73584961, Cathy Toomey, Lamacchia Realty, Inc.. MLS PIN
 - $875,0004 bd3 ba2.9k sqft21 Olde Taverne Ln, Amesbury, MA 01913For Sale
 MLS ID #73559176, Erica Puorro, Lamacchia Realty, Inc.. MLS PIN
