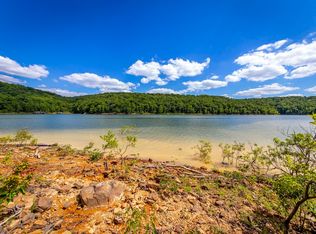
Wow what a great home sitting right on the water! Beautiful tongue & groove wood ceiling and wood floors. Kitchen has drop in smooth top convection range, dishwasher & refrigerator ( all appliances stainless steel ). Living room has a view of the lake and a wood burning stove. Huge back deck for entertaining or just sitting in the porch swing and watching the boats go by. Most furniture and furnishings stay with home. Steps going to the water. Great for full time or weekend. Give us a call today.
Active
Price cut: $25.9K (9/17)
$340,000
530 Weldon Rd, Edgemont, AR 72044
3beds
1,408sqft
Single Family Residence
Built in 2008
1.12 Acres Lot
$330,000 Zestimate®
$241/sqft
$-- HOA
What's special
Right on the waterWood burning stoveWood floorsPorch swing
- 71 days
- 568
- 54
Zillow last checked:
Listing updated:
Listed by:
David J Carlton 501-250-3992,
Carlton Lake Realty 501-206-7252,
Sharon Carlton 501-250-6662,
Carlton Lake Realty
Source: CARMLS,MLS#: 26031513
Facts & features
Interior
Bedrooms & bathrooms
- Bedrooms: 3
- Bathrooms: 2
- Full bathrooms: 2
Rooms
- Room types: None
Dining room
- Features: Living/Dining Combo, Breakfast Bar
Heating
- Electric
Cooling
- Electric
Appliances
- Included: Built-In Range, Microwave, Electric Range, Dishwasher, Disposal, Refrigerator, Washer, Dryer, Electric Water Heater
- Laundry: Washer Hookup, Electric Dryer Hookup
Features
- Walk-In Closet(s), Ceiling Fan(s), Walk-in Shower, Breakfast Bar, Tile Counters, Sheet Rock, Wood Ceiling, Guest Bedroom Apart, 2 Bedrooms Same Level
- Flooring: Wood, Tile
- Has fireplace: No
- Fireplace features: None
Interior area
- Total structure area: 1,408
- Total interior livable area: 1,408 sqft
Property
Parking
- Total spaces: 2
- Parking features: Two Car
Features
- Levels: One and One Half
- Stories: 1.5
- Patio & porch: Deck
- Has view: Yes
- View description: Lake
- Has water view: Yes
- Water view: Lake
- Waterfront features: Ski Lake, Lake Front, Lake
- Body of water: Lake: Greers Ferry
Lot
- Size: 1.12 Acres
- Features: Sloped, Rural Property, Wooded, River/Lake Area
Details
- Parcel number: 00108109000
Construction
Type & style
- Home type: SingleFamily
- Architectural style: Traditional
- Property subtype: Single Family Residence
Materials
- Metal/Vinyl Siding, Shaker
- Foundation: Crawl Space
- Roof: Metal
Condition
- New construction: No
- Year built: 2008
Utilities & green energy
- Electric: Electric-Co-op
- Sewer: Septic Tank
- Water: Public
Community & HOA
Community
- Subdivision: Metes & Bounds
HOA
- Has HOA: No
Location
- Region: Edgemont
Financial & listing details
- Price per square foot: $241/sqft
- Tax assessed value: $301,925
- Annual tax amount: $2,329
- Date on market: 8/3/2026
- Listing terms: VA Loan,FHA,Conventional,Cash,USDA Loan
- Road surface type: Gravel
Estimated market value
$330,000
$314,000 - $347,000
$1,216/mo
Price history
| Date | Event | Price |
|---|---|---|
| 9/17/2026 | Price change | $340,000-7.1%$241/sqft |
Source:  CARMLS #26031513 Report a problem CARMLS #26031513 Report a problem | ||
| 8/3/2026 | Listed for sale | $365,900$260/sqft |
Source: CARMLS #26031513 Report a problem | ||
| 8/3/2026 | Listing removed | $365,900$260/sqft |
Source: CARMLS #26004170 Report a problem | ||
| 5/5/2026 | Price change | $365,900-1.1%$260/sqft |
Source: CARMLS #26004170 Report a problem | ||
| 2/2/2026 | Listed for sale | $369,900$263/sqft |
Source: CARMLS #26004170 Report a problem | ||
| 2/2/2026 | Listing removed | $369,900$263/sqft |
Source: CARMLS #25030664 Report a problem | ||
| 11/25/2025 | Price change | $369,900-2.4%$263/sqft |
Source: CARMLS #25030664 Report a problem | ||
| 8/1/2025 | Listed for sale | $379,000$269/sqft |
Source: CARMLS #25030664 Report a problem | ||
Public tax history
| Year | Property taxes | Tax assessment |
|---|---|---|
| 2025 | $2,329 +10% | $60,191 +10% |
| 2024 | $2,118 +5.3% | $54,719 +5.3% |
| 2023 | $2,012 +9.1% | $51,981 +9.1% |
| 2022 | $1,844 +10% | $47,649 +10% |
| 2021 | $1,676 | $43,317 |
| 2020 | $1,676 | $43,317 |
| 2019 | $1,676 | $43,317 |
| 2018 | $1,676 | $43,317 |
| 2017 | $1,676 | $43,317 -2% |
| 2016 | $1,676 -2% | $44,193 |
| 2015 | $1,710 | $44,193 |
| 2014 | $1,710 +6.9% | $44,193 +6.9% |
| 2013 | $1,600 +24.9% | $41,352 +9.1% |
| 2012 | $1,281 | $37,906 |
| 2011 | $1,281 +25.2% | $37,906 +25.2% |
| 2010 | $1,023 | $30,280 +3.1% |
| 2009 | -- | $29,359 +189.9% |
| 2008 | $342 | $10,128 |
Find assessor info on the county website
Monthly payment
Est. payment
Payment breakdown
Explore the cost of this home by adjusting the details. Changes won't be saved.Climate risks
Neighborhood: 72044
Similar homes
- $289,0003 bd2 ba1.8k sqft1001 Davidson Cir, Edgemont, AR 72044For Sale
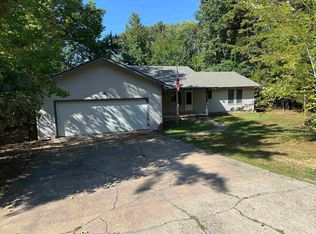
 MLS ID #26035803, David J Carlton, Carlton Lake Realty. CARMLS
 - $410,0002 bd2 ba1.7k sqft450 Davidson Cir, Edgemont, AR 72044For Sale
 MLS ID #26038656, Katherine G Smith, Carlton Lake Realty. CARMLS
 - $299,9003 bd2 ba1.7k sqft770 Brewer Rd, Edgemont, AR 72044For Sale
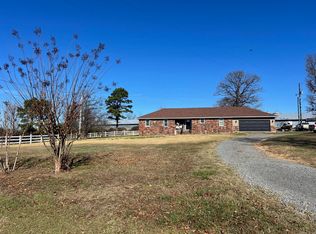 MLS ID #25047295, Lexie Minick, Coldwell Banker Heritage Homes. CARMLS
 - $349,9004 bd3 ba1.7k sqft3193 Brownsville Rd, Greers Ferry, AR 72067For Sale
 MLS ID #26006773, Randall Nichols, Nichols Realty Express. CARMLS
 - $289,0003 bd3 ba2.1k sqft192 Lone Pine Rd N, Greers Ferry, AR 72067For SaleMLS ID #26033016, Jerry D Holmes, RE/MAX Advantage Heber Springs. CARMLS
- $474,0004 bd3 ba1.6k sqft29 Sylvan Shores Dr, Edgemont, AR 72044For SaleMLS ID #26002663, Kimberly A Watson, Crye*Leike Brock Real Estate. CARMLS
- $329,0003 bd2 ba1.6k sqft(Undisclosed Address), Greers Ferry, AR 72067For SaleMLS ID #26032109, Carolyn S Hall, Preferred Realty. CARMLS
- $359,0003 bd2 ba1.4k sqft5 Sanders Rock Trl, Higden, AR 72067For SaleMLS ID #26011453, Sabena Yates, Carlton Lake Realty. CARMLS
- $285,0003 bd2 ba1.9k sqft89 Heritage Dr, Greers Ferry, AR 72067For SaleMLS ID #26028835, Kim Alexander, Moore and Company Realtors - Conway. CARMLS
- $324,9003 bd2 ba1.6k sqft5 Westpark Dr, Heber Springs, AR 72543For SaleMLS ID #26037743, Clayton Shumate, RE/MAX Advantage Heber Springs. CARMLS
- $350,0003 bd2 ba1.3k sqft419 Belmont Acres Cir, Tumbling Shoals, AR 72581For SaleMLS ID #26021000, Brandy Burton, Green Light Realty. CARMLS
- $315,0003 bd2 ba1.9k sqft206 Cherokee Dr, Fairfield Bay, AR 72088For SaleMLS ID #26030714, Adam Treece, REMAX Ultimate. CARMLS
- $294,5003 bd2 ba1.8k sqft25 Bryce Trl, Higden, AR 72067For SaleMLS ID #26022007, Robin D Standridge, ASAP Realty. CARMLS
- $369,9003 bd2 ba2k sqft98 Lakeside Dr, Higden, AR 72067For SaleMLS ID #26022637, David J Carlton, Carlton Lake Realty. CARMLS
- $287,0003 bd2 ba1.5k sqft724 Lone Pine Rd S, Greers Ferry, AR 72067For SaleMLS ID #26024965, Amber S Wilson, Donham Realty. CARMLS
- $357,0003 bd2 ba1.8k sqft49 Old Spring Rd, Tumbling Shoals, AR 72581For SaleMLS ID #26025635, Lisa M Bly, RE/MAX Advantage Heber Springs. CARMLS
- $275,0002 bd2 ba1k sqft499 Rock Rd, Greers Ferry, AR 72067For SaleMLS ID #26033035, David J Carlton, Carlton Lake Realty. CARMLS
- $314,0002 bd2 ba1.3k sqft2948 Riverbend Rd, Heber Springs, AR 72543For SaleMLS ID #26035181, Frank K Barton, McKenzie Realty Group. CARMLS
- $375,0003 bd2 ba1.6k sqft300 Sally Ann Dr, Shirley, AR 72153For SaleMLS ID #26033137, Adam Treece, REMAX Ultimate. CARMLS
- $240,0002 bd2 ba960 sqft250 Baseline Rd, Higden, AR 72067For SaleMLS ID #26040772, Stan L Harmon, Donham Realty. CARMLS
